Move in now and spend your summer watching fireworks from your own private rooftop deck! This brand-new, turnkey townhome is ready for immediate enjoyment, with the refrigerator, washer, dryer, and blinds already installed—just bring your furniture and start living.
Designed for today's lifestyle, this three-story home features two spacious primary suites, each with its own private bath, plus a dedicated first-floor office perfect for working from home, a fitness space, or a guest retreat. The open-concept main level is filled with natural light and showcases soaring ceilings, a designer kitchen with quartz countertops, a large center island, and a spacious balcony ideal for morning coffee or evening entertaining. The inviting living room is enhanced by an upgraded electric fireplace, creating a warm and stylish focal point year-round.
The expansive rooftop deck is the true showstopper, offering an outdoor living space rarely found at this price point. Whether you're hosting friends, enjoying mountain sunsets, or taking in holiday fireworks, this space was designed to impress.
Built with modern efficiency in mind, this fully electric home includes a high-efficiency furnace and low-maintenance living, giving you more time to enjoy everything Denver has to offer. Conveniently located just minutes from I-70 and I-270 and only eight miles from Downtown Denver, you'll enjoy easy access to work, dining, entertainment, and outdoor recreation while still experiencing the comfort of a thoughtfully planned community.
Whether you're looking for your next home or a lock-and-leave investment opportunity, this move-in-ready Contour townhome offers the perfect combination of style, convenience, and value. Schedule your tour today!
New construction
Price cut: $5K (6/25)
$579,900
9200 E 47th Avenue #102, Denver, CO 80238
2beds
1,650sqft
:
Get pre-qualified$3,876/mo
Townhouse
Built in 2026
1,047 Square Feet Lot
$579,000 Zestimate®
$351/sqft
$246/mo HOA
What's special
- 84 days |
- 146 |
- 6 |
Zillow last checked:
Listing updated:
Listed by:
Ryan Mogan 303-548-8286 ryan@firstsummitrealty.com,
First Summit Realty
Source: REcolorado as distributed by MLS GRID,MLS#: 1645706
Facts & features
Interior
Bedrooms & bathrooms
- Bedrooms: 2
- Bathrooms: 3
- Full bathrooms: 1
- 3/4 bathrooms: 1
- 1/2 bathrooms: 1
Bedroom
- Features: Primary Suite
- Level: Upper
Bedroom
- Level: Upper
Bedroom
- Level: Upper
Bathroom
- Level: Upper
Bathroom
- Level: Upper
Bathroom
- Level: Upper
Dining room
- Level: Upper
Laundry
- Description: Washer/Dryer
- Level: Upper
Living room
- Level: Upper
Office
- Level: Main
Heating
- Electric, Heat Pump
Cooling
- Central Air
Appliances
- Included: Dishwasher, Disposal, Dryer, Electric Water Heater, Microwave, Oven, Range, Refrigerator, Washer
- Laundry: Laundry Closet
Features
- High Ceilings, High Speed Internet, Kitchen Island, Open Floorplan, Pantry, Primary Suite, Quartz Counters, Radon Mitigation System, Smart Thermostat, Smoke Free, Walk-In Closet(s), Wired for Data
- Flooring: Carpet, Tile, Vinyl
- Windows: Double Pane Windows
- Basement: Crawl Space
- Number of fireplaces: 1
- Fireplace features: Electric, Living Room
- Common walls with other units/homes: 2+ Common Walls
Interior area
- Total structure area: 1,650
- Total interior livable area: 1,650 sqft
- Finished area above ground: 1,650
Property
Parking
- Total spaces: 2
- Parking features: Garage - Attached
- Attached garage spaces: 2
Features
- Levels: Three Or More
- Entry location: Ground
- Patio & porch: Patio, Rooftop
- Exterior features: Balcony, Lighting, Rain Gutters
- Fencing: None
Lot
- Size: 1,047 Square Feet
- Features: Landscaped, Master Planned, Sprinklers In Front
Details
- Parcel number: 121100136
- Special conditions: Standard
Construction
Type & style
- Home type: Townhouse
- Architectural style: Contemporary
- Property subtype: Townhouse
- Attached to another structure: Yes
Materials
- Cement Siding, Frame
- Foundation: Slab
- Roof: Membrane
Condition
- New Construction
- New construction: Yes
- Year built: 2026
Details
- Builder model: Contour 1
- Builder name: Brookfield Residential
- Warranty included: Yes
Utilities & green energy
- Electric: 110V, 220 Volts, 220 Volts in Garage
- Sewer: Public Sewer
- Water: Public
- Utilities for property: Cable Available, Electricity Connected, Internet Access (Wired), Phone Available
Green energy
- Energy efficient items: Construction, HVAC, Insulation, Lighting, Thermostat, Water Heater, Windows
Community & HOA
Community
- Security: Carbon Monoxide Detector(s), Radon Detector, Smoke Detector(s)
- Subdivision: Central Park
HOA
- Has HOA: Yes
- Amenities included: Bike Storage, Clubhouse, Fitness Center, Park, Playground, Pool, Sauna, Spa/Hot Tub, Tennis Court(s), Trail(s)
- Services included: Irrigation, Maintenance Grounds, Road Maintenance, Snow Removal
- HOA fee: $58 monthly
- HOA name: Central Park Master Association
- HOA phone: 303-388-0724
- Second HOA fee: $188 monthly
- Second HOA name: 47th + Beeler Cadence Townhome Sub HOA
- Second HOA phone: 303-388-0724
Location
- Region: Denver
Financial & listing details
- Price per square foot: $351/sqft
- Annual tax amount: $6,060
- Date on market: 5/7/2026
- Listing terms: Cash,Conventional,FHA,VA Loan
- Exclusions: None
- Ownership: Agent Owner
- Electric utility on property: Yes
- Road surface type: Alley Paved, Paved
Estimated market value
$579,000
$550,000 - $608,000
$3,273/mo
Price history
| Date | Event | Price |
|---|---|---|
| 6/25/2026 | Price change | $579,900-0.9%$351/sqft |
Source:  REcolorado as distributed by MLS GRID #1645706 Report a problem REcolorado as distributed by MLS GRID #1645706 Report a problem | ||
| 5/9/2026 | Price change | $584,900-3.5%$354/sqft |
Source: REcolorado as distributed by MLS GRID #1645706 Report a problem | ||
| 5/7/2026 | Listed for sale | $606,089$367/sqft |
Source: REcolorado as distributed by MLS GRID #1645706 Report a problem | ||
Public tax history
Tax history is unavailable.
Monthly payment
Est. payment
Payment breakdown
Explore the cost of this home by adjusting the details. Changes won't be saved.Climate risks
Neighborhood: Central Park
Nearby schools
GreatSchools rating
- 7/10Willow ElementaryGrades: PK-5Distance: 0.8 mi
- 9/10Denver Green School NorthfieldGrades: 6-8Distance: 1.3 mi
- 8/10Northfield High SchoolGrades: 9-12Distance: 1.1 mi
Schools provided by the listing agent
- Elementary: Denver Green
- Middle: Denver Discovery
- High: Northfield
- District: Denver 1
Source: REcolorado as distributed by MLS GRID. This data may not be complete. We recommend contacting the local school district to confirm school assignments for this home.
- $589,5913 bd3 ba1.8k sqft9200 E 47th Ave #201, Denver, CO 80238New Construction

- $2,8312 bd2 ba1.2k sqft4692 N Beeler Ct #B-519, Denver, CO 80238For Rent
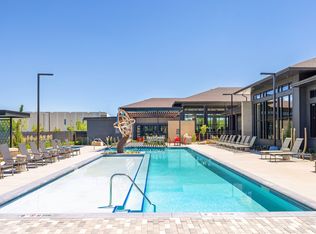
- $--1 bd1 ba723 sqft4692 N Beeler Ct #B-203, Denver, CO 80238Off Market
- $--2 bd2 ba906 sqft4692 N Beeler Ct #B-509, Denver, CO 80238Off Market
- $--1 bd1 ba651 sqft4692 N Beeler Ct #B-405, Denver, CO 80238Off Market
- $--2 bd2 ba906 sqft4692 N Beeler Ct #B-201, Denver, CO 80238Off Market
- $2,5912 bd2 ba1.2k sqft4692 N Beeler Ct #B-319, Denver, CO 80238For Rent
- $--1 bd1 ba639 sqft4692 N Beeler Ct #B-307, Denver, CO 80238Off Market
A local agent can set up tours, give advice and negotiate with sellers.
Similar homes
- $586,3583 bd3 ba1.8k sqft9200 E 47th Avenue #203, Denver, CO 80238New Construction

 MLS ID #9974703, Ryan Mogan, First Summit Realty. REcolorado as distributed by MLS GRID
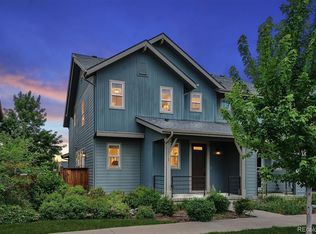
 - $565,0003 bd3 ba1.7k sqft5167 Clinton Street, Denver, CO 80238For Sale
 MLS ID #5424722, Laura Fuller, Compass - Denver. REcolorado as distributed by MLS GRID
 - $629,9003 bd3 ba1.8k sqft9200 E 47th Avenue #103, Denver, CO 80238New Construction
 MLS ID #8855887, Ryan Mogan, First Summit Realty. REcolorado as distributed by MLS GRID
 - $600,0003 bd4 ba1.7k sqft10139 E 62nd Avenue, Denver, CO 80238For Sale
 MLS ID #2931695, Daisy Tarango, Compass - Denver. REcolorado as distributed by MLS GRID
 - $495,0002 bd3 ba1.3k sqft4920 Valentia Street, Denver, CO 80238For SaleMLS ID #2361788, Alex Neir, Compass - Denver. REcolorado as distributed by MLS GRID
- $575,0002 bd3 ba1.3k sqft3937 Inca St, Denver, CO 80211For Sale
 MLS ID #1061905, Felix Luck, Compass-Denver. IRES as distributed by MLS GRID
 - $585,0004 bd4 ba2k sqft1580 W 68th Lane, Denver, CO 80221For SaleMLS ID #4328072, Joe Chang, Corcoran Perry & Co.. REcolorado as distributed by MLS GRID
- $599,0003 bd4 ba1.3k sqft3832 Jason Street #5, Denver, CO 80211For SaleMLS ID #1830746, Alexander Leder, MODUS Real Estate. REcolorado as distributed by MLS GRID
- $574,0002 bd3 ba1.5k sqft3265 W 17th Avenue, Denver, CO 80204For SaleMLS ID #6399697, Levi Rose, Valor Real Estate, LLC. REcolorado as distributed by MLS GRID
- $609,9002 bd4 ba1.6k sqft2733 W 28th Avenue #7, Denver, CO 80211For SaleMLS ID #2399957, Paul Sobania, RE/MAX Professionals. REcolorado as distributed by MLS GRID
- $550,0002 bd3 ba2.2k sqft4100 Albion Street #1118, Denver, CO 80216For SaleMLS ID #4084185, Jennifer Stenbak, Compass - Denver. REcolorado as distributed by MLS GRID
- $500,0004 bd3 ba1.4k sqft1187 S Navajo St, Denver, CO 80223For SaleMLS ID #1065399, Taylor Wilson, Compass-Denver. IRES as distributed by MLS GRID
- $485,0002 bd2 ba1.1k sqftSkyland Village, Denver, CO 80205For SaleMLS ID #4077497, Rebecca Goldsmith, Equity Colorado Real Estate. REcolorado as distributed by MLS GRID
- $439,0004 bd3 ba1.8k sqft16151 Bolling Drive, Denver, CO 80239For SaleMLS ID #3776731, Brenda Melgar, Better Homes & Gardens Real Estate - Kenney & Co.. REcolorado as distributed by MLS GRID
- $549,5003 bd3 ba1.5k sqft6305 King Court, Denver, CO 80221For SaleMLS ID #5835589, The Highland Team, Compass - Denver. REcolorado as distributed by MLS GRID
- $585,0001 bd2 ba1k sqftTennyson Lane, Denver, CO 80212For SaleMLS ID #8614754, Christy Reese, HomeSmart. REcolorado as distributed by MLS GRID
- $585,0002 bd3 ba1.3k sqftLincoln Commons, Lone Tree, CO 80124For SaleMLS ID #4714389, Mary Dodgen, Berkshire Hathaway HomeServices Colorado, LLC - Highlands Ranch Real Estate. REcolorado as distributed by MLS GRID
- $684,9962 bd3 ba1.6k sqft2438 N Washington Street, Denver, CO 80205For SaleMLS ID #8930464, Samantha Criswell, RE/MAX Professionals. REcolorado as distributed by MLS GRID
- $550,0003 bd3 ba1.8k sqftClear Creek Terrace, Wheat Ridge, CO 80033New ConstructionMLS ID #9204176, Galo Garrido, RE/MAX Professionals. REcolorado as distributed by MLS GRID
- $640,0002 bd3 ba1.6k sqft1642 N Lafayette Street #1, Denver, CO 80218New ConstructionMLS ID #6461271, Sammantha Drake, REDT LLC. REcolorado as distributed by MLS GRID
