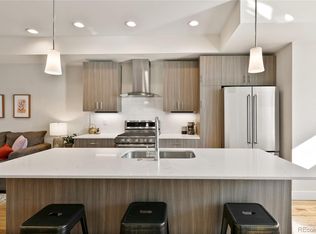
Luxury urban living with expansive rooftop patio, stunning mountain and city views! Experience the best of city living in this sleek and stylish 2-bedroom, 2-bathroom urban contemporary townhome. Spanning three levels with a private partially covered rooftop deck, this home offers panoramic southwest-facing views of the city skyline and the Front Range—complete with gas and water hookups, making it perfect for entertaining or relaxing under Colorado skies. Inside, you’ll find high-end finishes throughout, including an upgraded kitchen with quartz countertops, premium appliances, gas range, designer lighting and elegant wood flooring. The open-concept upper level features an electric fireplace that adds warmth and style to the living space. The thoughtful layout includes a private main level bedroom with ensuite 3/4 bath—ideal for guests or home office. Upstairs, the spacious primary suite features a full bath, wall safe, and a convenient stackable washer and dryer. Additional highlights include a two-car attached garage with storage area, (fully drywalled), and tankless water heater. Low-maintenance living with chic contemporary comfort in mind! Located just minutes from City Park, the Denver Zoo, the Museum of Nature & Science, RiNo, Cherry Creek, and downtown Denver—enjoy endless easy access to dining, shopping, and entertainment. Don’t miss this rare opportunity to own a lock and leave modern home with stunning views and an unbeatable location!
For sale
$499,000
3030 N Wilson Court #3, Denver, CO 80205
2beds
1,125sqft
:
Get pre-qualified$3,431/mo
Townhouse
Built in 2016
741 Square Feet Lot
$-- Zestimate®
$444/sqft
$308/mo HOA
What's special
- 21 days |
- 415 |
- 51 |
Zillow last checked:
Listing updated:
Listed by:
Rebecca Goldsmith 720-979-3184 becky@beckygoldsmith.com,
Equity Colorado Real Estate
Source: REcolorado as distributed by MLS GRID,MLS#: 4077497
Facts & features
Interior
Bedrooms & bathrooms
- Bedrooms: 2
- Bathrooms: 2
- Full bathrooms: 1
- 3/4 bathrooms: 1
- Main level bathrooms: 1
- Main level bedrooms: 1
Bedroom
- Description: Spacious Primary With Ensuite Full Bath
- Features: Primary Suite
- Level: Upper
- Area: 143 Square Feet
- Dimensions: 11 x 13
Bedroom
- Description: Main Level Bedroom With Ensuite 3/4 Bath
- Level: Main
- Area: 120 Square Feet
- Dimensions: 10 x 12
Bathroom
- Features: En Suite Bathroom, Primary Suite
- Level: Upper
Bathroom
- Level: Main
Kitchen
- Description: High End Kitchenaid Appliances/ Gas Stove
- Level: Upper
- Area: 150 Square Feet
- Dimensions: 10 x 15
Laundry
- Description: Laundry Access In Primary Bedroom
- Level: Upper
Living room
- Description: Open Concept Living Area
- Level: Upper
- Area: 228 Square Feet
- Dimensions: 12 x 19
Heating
- Forced Air, Natural Gas
Cooling
- Central Air
Appliances
- Included: Dishwasher, Disposal, Dryer, Microwave, Oven, Range, Refrigerator, Self Cleaning Oven, Tankless Water Heater, Washer
Features
- Eat-in Kitchen, High Ceilings, High Speed Internet, Kitchen Island, Open Floorplan, Pantry, Quartz Counters, Smoke Free
- Flooring: Carpet, Tile, Wood
- Windows: Double Pane Windows, Window Coverings
- Has basement: No
- Number of fireplaces: 1
- Fireplace features: Electric
- Common walls with other units/homes: 2+ Common Walls
Interior area
- Total structure area: 1,125
- Total interior livable area: 1,125 sqft
- Finished area above ground: 1,125
Video & virtual tour
Property
Parking
- Total spaces: 2
- Parking features: Concrete, Dry Walled, Lighted
- Attached garage spaces: 2
Features
- Levels: Three Or More
- Entry location: Ground
- Patio & porch: Covered, Deck, Front Porch, Rooftop
- Exterior features: Balcony, Gas Valve, Lighting
- Fencing: None
- Has view: Yes
- View description: City, Mountain(s)
Lot
- Size: 741 Square Feet
- Features: Near Public Transit
Details
- Parcel number: 225412060
- Zoning: E-MU-2.5
- Special conditions: Standard
Construction
Type & style
- Home type: Townhouse
- Architectural style: Urban Contemporary
- Property subtype: Townhouse
- Attached to another structure: Yes
Materials
- Brick, Frame, Stucco
- Foundation: Slab
- Roof: Membrane
Condition
- Year built: 2016
Utilities & green energy
- Electric: 220 Volts
- Sewer: Public Sewer
- Water: Public
- Utilities for property: Electricity Connected, Internet Access (Wired), Natural Gas Available
Community & HOA
Community
- Security: Smoke Detector(s)
- Subdivision: Clayton Park
HOA
- Has HOA: Yes
- Services included: Insurance, Maintenance Grounds, Maintenance Structure, Recycling, Road Maintenance, Snow Removal, Trash
- HOA fee: $308 monthly
- HOA name: Westwind Management
- HOA phone: 303-369-1800
Location
- Region: Denver
Financial & listing details
- Price per square foot: $444/sqft
- Tax assessed value: $514,800
- Annual tax amount: $2,840
- Date on market: 7/3/2026
- Listing terms: Cash,Conventional,FHA,VA Loan
- Exclusions: None
- Ownership: Individual
- Electric utility on property: Yes
- Road surface type: Alley Paved, Paved
Estimated market value
Not available
Estimated sales range
Not available
Not available
Price history
| Date | Event | Price |
|---|---|---|
| 7/3/2026 | Listed for sale | $499,000+18.8%$444/sqft |
Source:  REcolorado as distributed by MLS GRID #4077497 Report a problem REcolorado as distributed by MLS GRID #4077497 Report a problem | ||
| 11/5/2019 | Sold | $420,000$373/sqft |
Source: Public Record Report a problem | ||
Public tax history
| Year | Property taxes | Tax assessment |
|---|---|---|
| 2024 | $2,387 +0.6% | $30,800 -8.9% |
| 2023 | $2,373 +3.6% | $33,810 +13.3% |
| 2022 | $2,291 +8.1% | $29,840 -2.8% |
| 2021 | $2,120 +2.9% | $30,700 +7.5% |
| 2020 | $2,060 +3.9% | $28,564 -0.7% |
| 2019 | $1,984 | $28,764 +12.2% |
| 2018 | $1,984 | $25,640 |
Find assessor info on the county website
Monthly payment
Est. payment
Payment breakdown
Explore the cost of this home by adjusting the details. Changes won't be saved.Climate risks
Neighborhood: Skyland
Nearby schools
GreatSchools rating
- 2/10Columbine Elementary SchoolGrades: PK-5Distance: 0.6 mi
- 2/10Manual Middle SchoolGrades: 6-8Distance: 1.2 mi
- 8/10East High SchoolGrades: 9-12Distance: 1.4 mi
Schools provided by the listing agent
- Elementary: Barrett
- Middle: Mcauliffe Manual
- High: East
- District: Denver 1
Source: REcolorado as distributed by MLS GRID. This data may not be complete. We recommend contacting the local school district to confirm school assignments for this home.
- $725,0003 bd4 ba1.8k sqft3036 Wilson Ct UNIT 5, Denver, CO 80205Sold
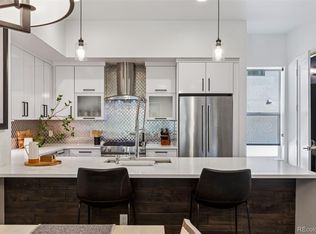
- $548,2003 bd3 ba1.5k sqft3030 Wilson Ct #4, Denver, CO 80205Off Market
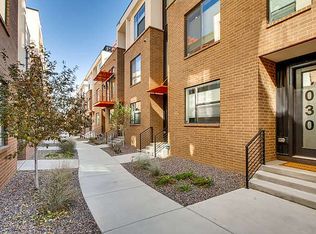
- $614,8003 bd3 ba1.6k sqft3036 Wilson Ct UNIT 6, Denver, CO 80205Off Market
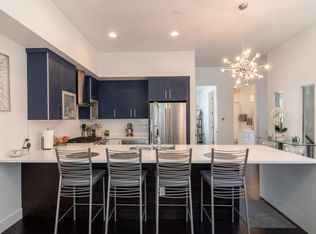
- $583,1003 bd3 ba1.5k sqft3030 N Wilson Ct #4, Denver, CO 80205Off Market

- $1,924,9003 bd3 ba1.6k sqft3030 Wilson Ct, Denver, CO 80205Off Market
- $459,2002 bd2 ba1.1k sqft3030 Wilson Ct UNIT 3, Denver, CO 80205Off Market
- $656,2003 bd3 ba1.6k sqft3030 Wilson Ct UNIT 1, Denver, CO 80205Off Market
- $614,5003 bd3 ba1.5k sqft3030 Wilson Court #5, Denver, CO 80205Off Market
A local agent can set up tours, give advice and negotiate with sellers.
Similar homes
- $549,9002 bd3 ba1.1k sqft3165 Lawrence Street, Denver, CO 80205For Sale

 MLS ID #5045841, Joseph Siano, Keller Williams Realty Downtown LLC. REcolorado as distributed by MLS GRID
 - $469,0001 bd1 ba960 sqft2550 Lawrence #RB307, Denver, CO 80205For Sale
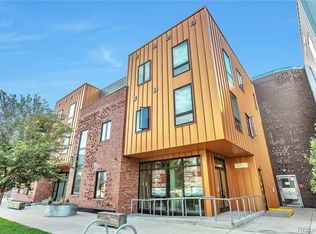 MLS ID #2736578, Elizabeth Daniels, Compass - Denver. REcolorado as distributed by MLS GRID
 - $490,0002 bd3 ba1.2k sqft1470 Wolff Street #113, Denver, CO 80204For Sale
 MLS ID #7242633, Natalie Kavan, West and Main Homes Inc. REcolorado as distributed by MLS GRID
 - $495,0002 bd4 ba1.3k sqft1480 Wolff Street #115, Denver, CO 80204For Sale
 MLS ID #7640554, Larry Elwood, City West Real Estate. REcolorado as distributed by MLS GRID
 - $599,0003 bd4 ba1.3k sqft3832 Jason Street #5, Denver, CO 80211For SaleMLS ID #1830746, Alexander Leder, MODUS Real Estate. REcolorado as distributed by MLS GRID
- $700,0002 bd4 ba1.5k sqft2147 N Downing Street, Denver, CO 80205For SaleMLS ID #3834262, Ben Rule, LIV Sotheby's International Realty. REcolorado as distributed by MLS GRID
- $495,0002 bd3 ba1.3k sqft4920 Valentia Street, Denver, CO 80238For SaleMLS ID #2361788, Alex Neir, Compass - Denver. REcolorado as distributed by MLS GRID
- $520,0002 bd3 ba1.6k sqft9083 E Northfield Boulevard, Denver, CO 80238For SaleMLS ID #8286654, Andrea Peralta, LPT Realty. REcolorado as distributed by MLS GRID
- $690,0002 bd3 ba1.4k sqft1818 N Clarkson Street #106, Denver, CO 80218For SaleMLS ID #9132956, Carrie Wernecke, Camber Realty, LTD. REcolorado as distributed by MLS GRID
- $479,0001 bd1 ba800 sqft2525 Arapahoe Street #RD213, Denver, CO 80205For SaleMLS ID #1516449, Trelora Realty Team, Trelora Realty, Inc.. REcolorado as distributed by MLS GRID
- $550,0002 bd2 ba1.1k sqft2640 Central Court #203, Denver, CO 80211For SaleMLS ID #9075319, Kevin Merlander, Compass - Denver. REcolorado as distributed by MLS GRID
- $574,0002 bd3 ba1.5k sqft3265 W 17th Avenue, Denver, CO 80204For SaleMLS ID #6399697, Levi Rose, Valor Real Estate, LLC. REcolorado as distributed by MLS GRID
- $684,9962 bd3 ba1.6k sqft2438 N Washington Street, Denver, CO 80205For SaleMLS ID #8930464, Samantha Criswell, RE/MAX Professionals. REcolorado as distributed by MLS GRID
- $609,9002 bd4 ba1.6k sqft2733 W 28th Avenue #7, Denver, CO 80211For SaleMLS ID #2399957, Paul Sobania, RE/MAX Professionals. REcolorado as distributed by MLS GRID
- $599,0002 bd2 ba1.1k sqftWatermark Luxury Condominiums, Denver, CO 80204For SaleMLS ID #3340810, Jon Costa, HomeSmart Realty. REcolorado as distributed by MLS GRID
- $545,0002 bd2 ba1.2k sqft1452 Quitman Street, Denver, CO 80204For SaleMLS ID #7232267, Brady Efting, Compass - Denver. REcolorado as distributed by MLS GRID
- $440,0002 bd3 ba1.1k sqft3437 W 63rd Place, Denver, CO 80221New ConstructionMLS ID #4587473, Amy Newman, Live.Laugh.Colorado. Real Estate Group. REcolorado as distributed by MLS GRID
- $575,0002 bd3 ba1.3k sqft3937 Inca St, Denver, CO 80211For Sale
 MLS ID #1061905, Felix Luck, Compass-Denver. IRES as distributed by MLS GRID
 - $460,0002 bd3 ba1.4k sqft7700 E 29th Avenue #104, Denver, CO 80238For SaleMLS ID #9995162, Alison Eibner, MB Metro Brokers Realty Oasis. REcolorado as distributed by MLS GRID
- $625,0002 bd3 ba1.3k sqft2132 Decatur Street, Denver, CO 80211For SaleMLS ID #8584290, Joe Seehusen, Compass - Denver. REcolorado as distributed by MLS GRID
