Skip main navigation
Off market
  • $656,200

    3030 Wilson Ct Unit 1, Denver, CO 80205

    3beds
    1,650sqft
    Townhouse
    Built in ----
    -- sqft lot
    $656,200 Zestimate®
    $398/sqft
    $3,369 Estimated rent

    Home value

    $656,200

    $610,000 - $709,000

    $3,369/mo

    Zestimate® history
    Loading
    Loading...

    Owner options

    List your home for rent

    $3,369/mo

    Rent Zestimate®

    Find your next renter with Zillow Rental Manager. Plus, with online applications, you can quickly screen prospective tenants – for free.

    Learn more

    $3,369/mo

    Rent Zestimate®

    Refinance and save

    $3,753/mo

    Est. payment

    Refinancing to a lower rate could help reduce your monthly payments and save thousands over the life of the loan.

    See today's rates

    $3,753/mo

    Est. payment

    Explore your selling options

    Work with a Zillow partner agent

    Leverage their expertise and Zillow's premium Showcase listings to get your home seen by more buyers.

    Get started

    List with your own agent

    Get your home in front of millions of buyers by listing it on Zillow.

    Learn how to do it

    Sell it yourself

    Take full control of how buyers see your home on Zillow by listing For Sale by Owner (FSBO).

    List your home

    What's special

    Modern appliancesCorner townhousePrivate rooftop hot tubStunning city viewsRooftop patioOpen-concept livingOversized windows

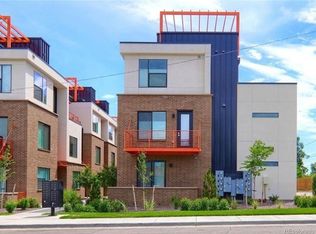
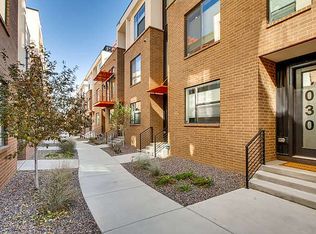
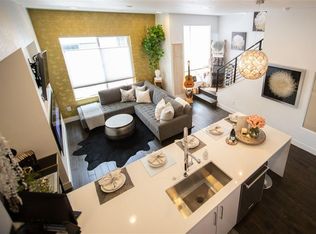
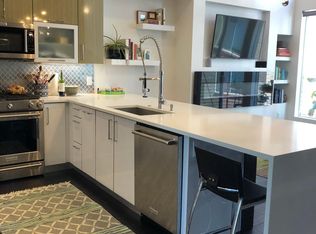
    LISTING AVAILABLE NOW FLEXIBLE LEASE TERMS CAN BE UNFURNISHED OR FURNISHED Modern Townhouse with Stunning City Views & Private Rooftop Hot Tub Discover elevated urban living in this sleek 3-bedroom, 3-bathroom corner townhouse in Denver's sought-after Skyland / North City Park neighborhood. Spanning 1,650 sq. ft. of thoughtfully designed living space, this home combines modern luxury with everyday comfort. Located just blocks from City Park, the Denver Zoo, and the Museum of Nature & Science and a short 5 minute drive to Five Points and the vibrant and lively RiNo Arts District this home blends neighborhood charm with unbeatable access to restaurants, nightlife, culture, and downtown. The showpiece is the rooftop patio offering panoramic views of downtown Denver and the Front Range. Start your mornings with coffee at sunrise, entertain friends at sunset, or unwind beneath the stars in a private rooftop hot tub, accented by recently installed pendant lighting for the perfect ambiance. Inside, the layout offers privacy on every floor, with a full bedroom and bathroom on each level ideal for families, roommates, or couples who want space to host visiting guests. Bright & Refined Interiors: Hardwood floors, oversized windows, open-concept living, and modern appliances bring warmth, light, and style to every room. An attached Two-Car Garage provides secure, covered parking plus the convenience of additional street parking that is always available nearby for guests or larger vehicles. Move-In Ready and outfitted with washer/dryer, dishwasher, central A/C, and smart-home features. Come home to find the perfect balance: a modern city retreat with room to breathe. Renter is responsible for Electric, Gas, & Internet.

    This property is off market, which means it's not currently listed for sale or rent on Zillow. This may be different from what's available on other websites or public sources.
    Zillow last checked:

    Listing updated:

    Source: Zillow Rentals

    Facts & features

    Interior

    Bedrooms & bathrooms
    • Bedrooms: 3
    • Bathrooms: 3
    • Full bathrooms: 3
    Cooling
    • Central Air
    Appliances
    • Included: Dishwasher, Dryer, Freezer, Microwave, Oven, Refrigerator, Washer
    • Laundry: In Unit
    Features
    • View
    • Flooring: Carpet, Hardwood
    Interior area
    • Total interior livable area: 1,650 sqft

    Property

    Parking
    • Parking features: Attached
    • Has attached garage: Yes
    • Details: Contact manager
    Features
    • Exterior features: Corner Unit, Electricity not included in rent, Gas not included in rent, Internet not included in rent, Modern Updated Kitchen
    • Has spa: Yes
    • Spa features: Hottub Spa
    • Has view: Yes
    • View description: City View

    Construction

    Type & style
    • Home type: Townhouse
    • Property subtype: Townhouse

    Community & HOA

    Community
    • Deposit fee: $3,400
    Location
    • Region: Denver

    Financial & listing details

    • Price per square foot: $398/sqft
    • Date on market: 9/19/2025
    • Date available: 11/15/2025
    • Lease term: 1 Year

    Price history

    DateEventPrice
    11/15/2025Listing removed$3,400$2/sqft
    Source: Zillow Rentals Report a problem
    11/4/2025Price change$3,400-6.8%$2/sqft
    Source: Zillow Rentals Report a problem
    10/16/2025Price change$3,650-3.9%$2/sqft
    Source: Zillow Rentals Report a problem
    9/19/2025Listed for rent$3,800+18.8%$2/sqft
    Source: Zillow Rentals Report a problem
    3/24/2021Listing removed--
    Source: Owner Report a problem
    1/19/2020Listing removed$3,200$2/sqft
    Source: Owner Report a problem
    1/18/2020Listed for rent$3,200$2/sqft
    Source: Owner Report a problem
    12/17/2018Listing removed$565,000$342/sqft
    Source: RE/MAX Cherry Creek #6132723 Report a problem
    11/1/2018Pending sale$565,000$342/sqft
    Source: RE/MAX Cherry Creek #6132723 Report a problem
    10/23/2018Price change$565,000-3.4%$342/sqft
    Source: RE/MAX Cherry Creek #6132723 Report a problem
    10/18/2018Listed for sale$585,000$355/sqft
    Source: RE/MAX Cherry Creek #6132723 Report a problem

    Public tax history

    Tax history is unavailable.

    Neighborhood: Skyland

    Nearby schools

    GreatSchools rating
    Get a cash offer in 3 minutes
    Find out how much your home could sell for in as little as 3 minutes with a no-obligation cash offer.
    Estimated market value
    $656,200
    Get a cash offer in 3 minutes
    Find out how much your home could sell for in as little as 3 minutes with a no-obligation cash offer.
    Estimated market value
    $656,200