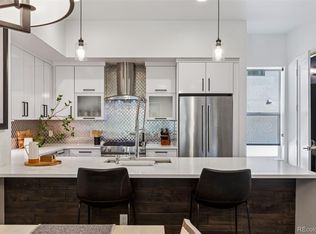
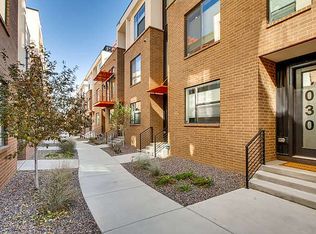
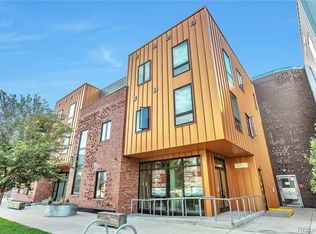
Buyer got cold feet, his loss, your gain! Appraised at $499K and a super clean inspection, come see this beauty for yourself! If you've been on the fence about making an offer, now is your opportunity to realize your dreams of home ownership with luxury urban living. Experience the best of city living in this sleek and stylish 2-bedroom, 2-bathroom urban contemporary townhome. Expansive rooftop patio with stunning mountain and city views. Spanning three levels with a private partially covered rooftop deck, this home offers panoramic southwest-facing views of the city skyline and the Front Range—complete with gas and water hookups, making it perfect for entertaining or relaxing under Colorado skies. Inside, you’ll find high-end finishes throughout, including an upgraded kitchen with quartz countertops, premium appliances, gas range, designer lighting and elegant wood flooring. The open-concept upper level features an electric fireplace that adds warmth and style to the living space. The thoughtful layout includes a private main level bedroom with ensuite 3/4 bath—ideal for guests or home office. Upstairs, the spacious primary suite features a full bath, wall safe, and a convenient stackable washer and dryer. Additional highlights include a two-car attached garage with storage area, (fully drywalled), and tankless water heater. Low-maintenance living with chic contemporary comfort in mind! Located just minutes from City Park, the Denver Zoo, the Museum of Nature & Science, RiNo, Cherry Creek, and downtown Denver—enjoy endless easy access to dining, shopping, and entertainment. Don’t miss this rare opportunity to own a lock and leave modern home with stunning views and an unbeatable location!
Accepting backups
Price cut: $14K (7/27)
$485,000
3030 Wilson Court #3, Denver, CO 80205
2beds
1,125sqft
Townhouse
Built in 2016
741 Square Feet Lot
$-- Zestimate®
$431/sqft
$308/mo HOA
What's special
- 102 days
- 13
- 3
Zillow last checked:
Listing updated:
Listed by:
Rebecca Goldsmith 720-979-3184 becky@beckygoldsmith.com,
Equity Colorado Real Estate
Source: REcolorado as distributed by MLS GRID,MLS#: 4077497
Facts & features
Interior
Bedrooms & bathrooms
- Bedrooms: 2
- Bathrooms: 2
- Full bathrooms: 1
- 3/4 bathrooms: 1
- Main level bathrooms: 1
- Main level bedrooms: 1
Bedroom
- Description: Spacious Primary With Ensuite Full Bath
- Features: Primary Suite
- Level: Upper
- Area: 143 Square Feet
- Dimensions: 11 x 13
Bedroom
- Description: Main Level Bedroom With Ensuite 3/4 Bath
- Level: Main
- Area: 120 Square Feet
- Dimensions: 10 x 12
Bathroom
- Features: En Suite Bathroom, Primary Suite
- Level: Upper
Bathroom
- Level: Main
Kitchen
- Description: High End Kitchenaid Appliances/ Gas Stove
- Level: Upper
- Area: 150 Square Feet
- Dimensions: 10 x 15
Laundry
- Description: Laundry Access In Primary Bedroom
- Level: Upper
Living room
- Description: Open Concept Living Area
- Level: Upper
- Area: 228 Square Feet
- Dimensions: 12 x 19
Heating
- Forced Air, Natural Gas
Cooling
- Central Air
Appliances
- Included: Dishwasher, Disposal, Dryer, Microwave, Oven, Range, Refrigerator, Self Cleaning Oven, Tankless Water Heater, Washer
Features
- Eat-in Kitchen, High Ceilings, High Speed Internet, Kitchen Island, Open Floorplan, Pantry, Quartz Counters, Smoke Free
- Flooring: Carpet, Tile, Wood
- Windows: Double Pane Windows, Window Coverings
- Has basement: No
- Number of fireplaces: 1
- Fireplace features: Electric
- Common walls with other units/homes: 2+ Common Walls
Interior area
- Total structure area: 1,125
- Total interior livable area: 1,125 sqft
- Finished area above ground: 1,125
Video & virtual tour
Property
Parking
- Total spaces: 2
- Parking features: Concrete, Dry Walled, Lighted
- Attached garage spaces: 2
Features
- Levels: Three Or More
- Entry location: Ground
- Patio & porch: Covered, Deck, Front Porch, Rooftop
- Exterior features: Balcony, Gas Valve, Lighting
- Fencing: None
- Has view: Yes
- View description: City, Mountain(s)
Lot
- Size: 741 Square Feet
- Features: Near Public Transit
Details
- Parcel number: 225412060
- Zoning: E-MU-2.5
- Special conditions: Standard
Construction
Type & style
- Home type: Townhouse
- Architectural style: Urban Contemporary
- Property subtype: Townhouse
- Attached to another structure: Yes
Materials
- Brick, Frame, Stucco
- Foundation: Slab
- Roof: Membrane
Condition
- Year built: 2016
Utilities & green energy
- Electric: 220 Volts
- Sewer: Public Sewer
- Water: Public
- Utilities for property: Electricity Connected, Internet Access (Wired), Natural Gas Available
Community & HOA
Community
- Security: Smoke Detector(s)
- Subdivision: Clayton Park
HOA
- Has HOA: Yes
- Services included: Insurance, Maintenance Grounds, Maintenance Structure, Recycling, Road Maintenance, Snow Removal, Trash
- HOA fee: $308 monthly
- HOA name: Westwind Management
- HOA phone: 303-369-1800
Location
- Region: Denver
Financial & listing details
- Price per square foot: $431/sqft
- Annual tax amount: $2,840
- Date on market: 7/3/2026
- Listing terms: Cash,Conventional,FHA,VA Loan
- Exclusions: None
- Ownership: Individual
- Electric utility on property: Yes
- Road surface type: Alley Paved, Paved
Estimated market value
Not available
Estimated sales range
Not available
Not available
Price history
| Date | Event | Price |
|---|---|---|
| 8/31/2026 | Pending sale | $485,000$431/sqft |
Source:  REcolorado as distributed by MLS GRID #4077497 Report a problem REcolorado as distributed by MLS GRID #4077497 Report a problem | ||
| 8/28/2026 | Listed for sale | $485,000$431/sqft |
Source: REcolorado as distributed by MLS GRID #4077497 Report a problem | ||
| 8/10/2026 | Pending sale | $485,000$431/sqft |
Source: REcolorado as distributed by MLS GRID #4077497 Report a problem | ||
| 7/27/2026 | Price change | $485,000-2.8%$431/sqft |
Source: REcolorado as distributed by MLS GRID #4077497 Report a problem | ||
| 7/3/2026 | Listed for sale | $499,000$444/sqft |
Source: REcolorado as distributed by MLS GRID #4077497 Report a problem | ||
| 3/24/2021 | Listing removed | -- |
Source: Owner Report a problem | ||
| 7/16/2019 | Listing removed | $2,500$2/sqft |
Source: Owner Report a problem | ||
| 7/12/2019 | Listed for rent | $2,500$2/sqft |
Source: Owner Report a problem | ||
Public tax history
Tax history is unavailable.
Monthly payment
Est. payment
Payment breakdown
Explore the cost of this home by adjusting the details. Changes won't be saved.Climate risks
Neighborhood: Skyland
Nearby schools
Schools provided by the listing agent
- Elementary: Barrett
- Middle: Mcauliffe Manual
- High: East
- District: Denver 1
Source: REcolorado as distributed by MLS GRID. This data may not be complete. We recommend contacting the local school district to confirm school assignments for this home.

Similar homes
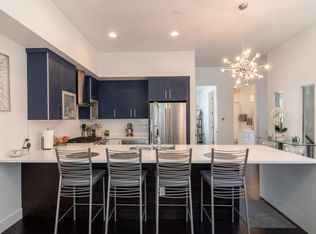
- $530,0002 bd2 ba981 sqft3314 Curtis Street, Denver, CO 80205For Sale

 MLS ID #5892554, Jane Pearson, 1 Percent Lists Mile High. REcolorado as distributed by MLS GRID
 - $524,9003 bd3 ba1.3k sqft3124 N Gilpin Street, Denver, CO 80205For Sale
 MLS ID #8963729, Frank Duran, RE/MAX Alliance. REcolorado as distributed by MLS GRID
 - $560,0002 bd3 ba1.3k sqft822 25th Street, Denver, CO 80205For Sale
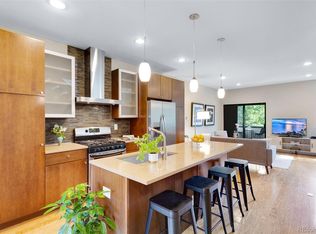 MLS ID #4919609, John Hayden, Kentwood Real Estate City Properties. REcolorado as distributed by MLS GRID
 - $445,0001 bd1 ba960 sqft2550 Lawrence #RB307, Denver, CO 80205For Sale
 MLS ID #2736578, Elizabeth Daniels, Compass - Denver. REcolorado as distributed by MLS GRID
 - $575,0002 bd3 ba1.6k sqft711 E 24th Avenue, Denver, CO 80205For SaleMLS ID #4081888, Dane Robinson, Redfin Corporation. REcolorado as distributed by MLS GRID
- $499,0002 bd2 ba1.5k sqftFire Clay Lofts, Denver, CO 80205For SaleMLS ID #9744970, Jake Suffian, Milehimodern. REcolorado as distributed by MLS GRID
- $490,0002 bd3 ba1.2k sqft2004 S Holly Street #1, Denver, CO 80222For SaleMLS ID #3989071, Michael Cuasito, Real Broker, LLC DBA Real. REcolorado as distributed by MLS GRID
- $465,0002 bd3 ba1.2k sqft1470 Wolff Street #113, Denver, CO 80204For SaleMLS ID #7242633, Natalie Kavan, West and Main Homes Inc. REcolorado as distributed by MLS GRID
- $509,0002 bd3 ba1.3k sqft1369 Knox Court, Denver, CO 80204For SaleMLS ID #8911577, Alli Flanders, Fathom Realty Colorado LLC. REcolorado as distributed by MLS GRID
- $639,0002 bd3 ba1.4k sqft2440 Welton Street, Denver, CO 80205For SaleMLS ID #6785621, Tim Walker, Five Four Real Estate, LLC. REcolorado as distributed by MLS GRID
- $465,0002 bd3 ba1.6k sqft9002 E 50th Drive, Denver, CO 80238For SaleMLS ID #4043740, Karen Brown, LoKation Real Estate. REcolorado as distributed by MLS GRID
- $600,0002 bd3 ba1.6k sqft2438 N Washington Street, Denver, CO 80205For SaleMLS ID #8930464, Samantha Criswell, RE/MAX Professionals. REcolorado as distributed by MLS GRID
- $525,0002 bd2 ba1.2k sqft2920 W 26th Avenue #5, Denver, CO 80211For SaleMLS ID #2755940, Marilyn Kal-Hagan, Compass - Denver. REcolorado as distributed by MLS GRID
- $465,0001 bd1 ba800 sqft2525 Arapahoe Street #RD305, Denver, CO 80205New ConstructionMLS ID #2155681, Elyse Sublette, Key Team Real Estate Corp.. REcolorado as distributed by MLS GRID
- $499,9992 bd2 ba1.1k sqft2460 W 29th Avenue #303, Denver, CO 80211For SaleMLS ID #2042516, Jessica Thomas, 4 Walls That Fit Real Estate. REcolorado as distributed by MLS GRID
- $525,0002 bd3 ba1.1k sqft1930 Hooker Street #3, Denver, CO 80204For SaleMLS ID #6663879, David Schlichter, Compass - Denver. REcolorado as distributed by MLS GRID
- $499,0002 bd2 ba918 sqftMonaco 155 Condominiums, Denver, CO 80224For SaleMLS ID #8772391, Kayla Schmitz, Compass - Denver. REcolorado as distributed by MLS GRID
- $439,0002 bd3 ba1.1k sqft3437 W 63rd Place, Denver, CO 80221New ConstructionMLS ID #5676083, Amy Newman, LIV Sotheby's International Realty. REcolorado as distributed by MLS GRID
- $695,0002 bd4 ba1.5k sqft2147 N Downing Street, Denver, CO 80205For SaleMLS ID #3834262, Ben Rule, LIV Sotheby's International Realty. REcolorado as distributed by MLS GRID
