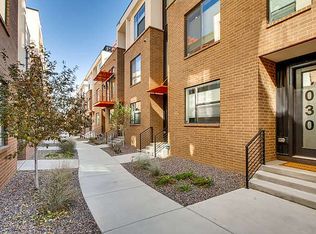
Discover the perfect blend of style, space, and location in this beautifully designed 3-bedroom, 4-bath townhome in Skyland Village. Just blocks from City Park, the Denver Zoo, and the Museum of Nature & Science, this home puts the best of Denver right at your doorstep.
Step inside to find a bright, airy entry-level bedroom with soaring ceilings, a private en-suite bath, and generous storage—ideal for guests, a home office, or rental potential. The attached oversized two-car garage offers rare convenience in city living.
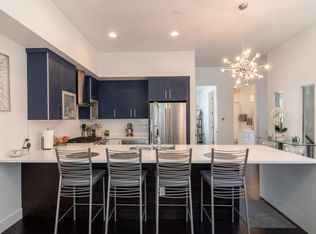
Upstairs, the open-concept main floor is a true showstopper. Enjoy wide-plank hardwood floors, sleek quartz countertops, custom tile work, and top-of-the-line KitchenAid appliances. A dramatic oversized electric fireplace anchors the living space, creating a warm, modern vibe perfect for everyday living or entertaining.
The third floor offers a tranquil primary suite complete with walk-in closets and a spa-inspired en-suite bath. An additional bedroom with its own private bath and a nearby laundry area make this floor as functional as it is elegant.
Top it all off with a private rooftop deck boasting panoramic views of the Denver skyline and the Rocky Mountains—fully equipped with a gas line and speaker prewiring for effortless entertaining.
Enjoy walkable access to breweries, coffee shops, restaurants, and green spaces. Quick connections to LoDo, RiNo, Cherry Creek, and I-70, plus just 25 minutes to DIA. This is more than a home—it’s a lifestyle.
Don’t miss your chance to fall in love all over again with urban living.
Sold for $725,000
Zillow last checked:
Listing updated:
Bought with:
Jeff Bronzetti, 100041312
Berkshire Hathaway HomeServices Colorado Real Estate, LLC
Source: REcolorado as distributed by MLS GRID,MLS#: 6406356
Price history
| Date | Event | Price |
|---|---|---|
| 7/2/2025 | Sold | $725,000$395/sqft |
Source:  REcolorado as distributed by MLS GRID #6406356 Report a problem REcolorado as distributed by MLS GRID #6406356 Report a problem | ||
| 6/2/2025 | Pending sale | $725,000$395/sqft |
Source: REcolorado as distributed by MLS GRID #6406356 Report a problem | ||
| 5/15/2025 | Price change | $725,000-2%$395/sqft |
Source: REcolorado as distributed by MLS GRID #6406356 Report a problem | ||
| 4/17/2025 | Price change | $740,000-1.3%$403/sqft |
Source: REcolorado as distributed by MLS GRID #6406356 Report a problem | ||
| 4/3/2025 | Listed for sale | $750,000$408/sqft |
Source: REcolorado as distributed by MLS GRID #6406356 Report a problem | ||


Get a cash offer in 3 minutes
Find out how much your home could sell for in as little as 3 minutes with a no-obligation cash offer.
Estimated market value
$690,700
