Welcome home to this bright and inviting move-in ready end-unit townhome in the highly sought-after Central Park neighborhood! Filled with natural light, this thoughtfully designed home offers an open-concept floor plan that's perfect for both everyday living and entertaining.
Featuring 2 bedrooms plus a versatile loft that could easily serve as a third bedroom, home office, media room, or workout space, this home offers exceptional flexibility to fit your lifestyle. The spacious kitchen flows seamlessly into the dining and living areas, creating a warm and welcoming atmosphere, and all appliances are included, making your move even easier.
Enjoy outdoor living with a large front patio and a second-level wraparound deck, offering plenty of space to relax, entertain, or enjoy Colorado's beautiful weather. An attached 2-car garage provides added convenience and extra storage.
Ideally located near parks, pools, trails, shopping, dining, and all the amenities that make Central Park one of Denver's most desirable communities, this move-in ready home offers the perfect combination of comfort, style, and location. Future Aldi, Whole Foods and Trader Joe's coming to the neighborhood!
For sale
Price cut: $25K (8/19)
$524,000
9002 E 50th Drive, Denver, CO 80238
2beds
1,656sqft
Townhouse
Built in 2014
1,656 Square Feet Lot
$521,000 Zestimate®
$316/sqft
$508/mo HOA
What's special
- 44 days
- 185
- 9
Zillow last checked:
Listing updated:
Listed by:
Karen Brown 303-668-8283 KarenBrownSells@gmail.com,
LoKation Real Estate
Source: REcolorado as distributed by MLS GRID,MLS#: 4043740
Facts & features
Interior
Bedrooms & bathrooms
- Bedrooms: 2
- Bathrooms: 3
- Full bathrooms: 2
- 1/2 bathrooms: 1
Bedroom
- Description: Walk In Closet, Vaulted Ceilings
- Features: Primary Suite
- Level: Upper
Bedroom
- Level: Upper
Bathroom
- Description: 5 Piece Bath
- Features: Primary Suite
- Level: Upper
Bathroom
- Level: Upper
Bathroom
- Level: Upper
Dining room
- Level: Upper
Kitchen
- Level: Upper
Laundry
- Level: Main
Living room
- Level: Upper
Loft
- Description: Potential 3rd Bedroom, Office, Playroom
- Level: Upper
Mud room
- Level: Main
Utility room
- Level: Main
Heating
- Heat Pump
Cooling
- Central Air
Appliances
- Included: Dishwasher, Disposal, Dryer, Range, Range Hood, Refrigerator, Tankless Water Heater, Washer
- Laundry: In Unit
Features
- Entrance Foyer, Five Piece Bath, Granite Counters, High Ceilings, High Speed Internet, Open Floorplan, Primary Suite, Smart Thermostat, Walk-In Closet(s)
- Flooring: Carpet, Tile, Wood
- Has basement: No
- Common walls with other units/homes: End Unit,1 Common Wall
Interior area
- Total structure area: 1,656
- Total interior livable area: 1,656 sqft
- Finished area above ground: 1,656
Video & virtual tour
Property
Parking
- Total spaces: 2
- Parking features: Dry Walled, Insulated Garage
- Attached garage spaces: 2
Features
- Levels: Three Or More
- Entry location: Exterior Access
- Patio & porch: Covered, Deck, Patio, Wrap Around
- Exterior features: Rain Gutters
Lot
- Size: 1,656 Square Feet
Details
- Parcel number: 116404026
- Zoning: M-RX-5
- Special conditions: Standard
Construction
Type & style
- Home type: Townhouse
- Property subtype: Townhouse
- Attached to another structure: Yes
Materials
- Cement Siding, Concrete, Stone, Stucco
- Roof: Composition
Condition
- Year built: 2014
Utilities & green energy
- Sewer: Public Sewer
- Water: Public
- Utilities for property: Cable Available, Electricity Connected, Internet Access (Wired), Natural Gas Connected
Community & HOA
Community
- Subdivision: Central Park
HOA
- Has HOA: Yes
- Amenities included: Park, Playground, Pool, Tennis Court(s), Trail(s)
- Services included: Insurance, Irrigation, Maintenance Grounds, Maintenance Structure, Snow Removal, Water
- HOA fee: $450 monthly
- HOA name: Central Park Rows at Conservatory Green East
- HOA phone: 303-482-2213
- Second HOA fee: $58 monthly
- Second HOA name: Central Park MCA
- Second HOA phone: 303-388-0724
Location
- Region: Denver
Financial & listing details
- Price per square foot: $316/sqft
- Tax assessed value: $576,000
- Annual tax amount: $5,573
- Date on market: 7/29/2026
- Listing terms: Cash,Conventional,FHA,VA Loan
- Exclusions: Sellers Personal Property
- Ownership: Individual
- Electric utility on property: Yes
Estimated market value
$521,000
$495,000 - $547,000
$2,876/mo
Price history
| Date | Event | Price |
|---|---|---|
| 8/19/2026 | Price change | $524,000-4.6%$316/sqft |
Source:  REcolorado as distributed by MLS GRID #4043740 Report a problem REcolorado as distributed by MLS GRID #4043740 Report a problem | ||
| 7/29/2026 | Listed for sale | $549,000-4.5%$332/sqft |
Source: REcolorado as distributed by MLS GRID #4043740 Report a problem | ||
| 10/13/2023 | Sold | $575,000+1%$347/sqft |
Source: REcolorado as distributed by MLS GRID #7649252 Report a problem | ||
| 7/28/2023 | Price change | $569,500-1.8%$344/sqft |
Source:  Weichert Pro #6743242 Report a problem Weichert Pro #6743242 Report a problem | ||
| 6/26/2023 | Price change | $579,900-1.5%$350/sqft |
Source: Weichert Pro #6743242 Report a problem | ||
| 6/8/2023 | Listed for sale | $589,000-1.8%$356/sqft |
Source: Weichert Pro #6743242 Report a problem | ||
| 2/26/2023 | Listing removed | -- |
Source: Weichert Pro Report a problem | ||
| 2/14/2023 | Listed for sale | $599,999+62.2%$362/sqft |
Source: Weichert Pro #4608420 Report a problem | ||
| 3/19/2015 | Sold | $369,935$223/sqft |
Source: Public Record Report a problem | ||
Public tax history
| Year | Property taxes | Tax assessment |
|---|---|---|
| 2025 | $4,963 +1.4% | $40,610 +19.7% |
| 2024 | $4,896 +10.3% | $33,920 -8.2% |
| 2023 | $4,439 +1.4% | $36,960 +17.7% |
| 2022 | $4,378 +6.4% | $31,410 -2.8% |
| 2021 | $4,115 +1.5% | $32,310 +5.2% |
| 2020 | $4,053 +2.9% | $30,717 -0.7% |
| 2019 | $3,937 | $30,931 +8.1% |
| 2018 | $3,937 +0.2% | $28,620 |
| 2017 | $3,931 +86.1% | $28,620 +10.4% |
| 2016 | $2,113 +231.8% | $25,930 +65.4% |
| 2015 | $637 | $15,680 |
Find assessor info on the county website
Monthly payment
Est. payment
Payment breakdown
Explore the cost of this home by adjusting the details. Changes won't be saved.Climate risks
Neighborhood: Central Park
Nearby schools
Schools provided by the listing agent
- Elementary: Willow
- Middle: DSST: Conservatory Green
- High: Northfield
- District: Denver 1
Source: REcolorado as distributed by MLS GRID. This data may not be complete. We recommend contacting the local school district to confirm school assignments for this home.


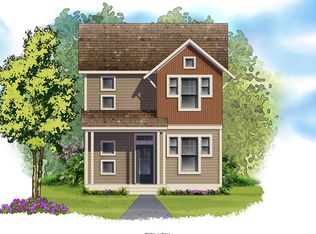
Similar homes
- $530,0002 bd3 ba1.6k sqft9045 E 49th Place, Denver, CO 80238For Sale

 MLS ID #1748709, Frances Sullivan, Painted Door Properties LLC. REcolorado as distributed by MLS GRID
 - $499,0002 bd3 ba1.3k sqft4979 Valentia Street, Denver, CO 80238For Sale
 MLS ID #2446292, Carolyn Dooling, Compass - Denver. REcolorado as distributed by MLS GRID
 - $549,0003 bd3 ba1.7k sqft5167 Clinton Street, Denver, CO 80238For Sale
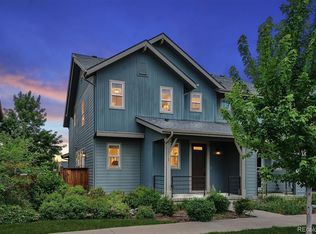 MLS ID #5424722, Laura Fuller, Compass - Denver. REcolorado as distributed by MLS GRID
 - $479,0002 bd3 ba1.3k sqft4920 Valentia Street, Denver, CO 80238For Sale
 MLS ID #2361788, Alex Neir, Compass - Denver. REcolorado as distributed by MLS GRID
 - $479,9002 bd3 ba1.1k sqft9340 E 58th Avenue, Denver, CO 80238For SaleMLS ID #9447872, Kimberly Austin, eXp Realty, LLC. REcolorado as distributed by MLS GRID
- $700,0003 bd4 ba2.3k sqft5357 Valentia Street, Denver, CO 80238For SaleMLS ID #8210733, Milena Hable, LIV Sotheby's International Realty. REcolorado as distributed by MLS GRID
- $485,0002 bd3 ba1.3k sqft3820 Olive Street #3, Denver, CO 80207For SaleMLS ID #4946906, Ryan VanVoorhis, Orchard Brokerage LLC. REcolorado as distributed by MLS GRID
- $665,0003 bd4 ba2.1k sqft10065 Martin Luther King Boulevard, Denver, CO 80238For SaleMLS ID #1509153, Sean Nelson, Keller Williams DTC. REcolorado as distributed by MLS GRID
- $475,0002 bd3 ba1.3k sqft84 Spruce Street #305, Denver, CO 80230For SaleMLS ID #7328144, Alexandra Evans, Compass - Denver. REcolorado as distributed by MLS GRID
- $499,9003 bd3 ba1.8k sqft1661 W 67th Circle, Denver, CO 80221For SaleMLS ID #2046237, Juan Munoz, Real Broker, LLC DBA Real. REcolorado as distributed by MLS GRID
- $529,0002 bd3 ba1.3k sqft1369 Knox Court, Denver, CO 80204For SaleMLS ID #8911577, Alli Flanders, Fathom Realty Colorado LLC. REcolorado as distributed by MLS GRID
- $595,0002 bd3 ba1.8k sqft4943 Lowell Boulevard #2, Denver, CO 80221New ConstructionMLS ID #6389117, Kendra Clark, West and Main Homes Inc. REcolorado as distributed by MLS GRID
- $564,9002 bd2 ba1.9k sqftOfficer's Row, Denver, CO 80230For SaleMLS ID #5148034, Colin Whitenack, Your Castle Real Estate Inc. REcolorado as distributed by MLS GRID
- $475,0002 bd3 ba1.3k sqft1651 W 67th Circle, Denver, CO 80221For SaleMLS ID #6130901, Kate Perry, LIV Sotheby's International Realty. REcolorado as distributed by MLS GRID
- $775,0004 bd4 ba2.3k sqft4969 Tamarac Street, Denver, CO 80238For SaleMLS ID #7100370, Melissa Farrar, LIV Sotheby's International Realty. REcolorado as distributed by MLS GRID
- $449,9004 bd3 ba1.9k sqft16291 Bolling Drive, Denver, CO 80239For SaleMLS ID #3322447, Alejandra Delacruz, A Realty Inc.. REcolorado as distributed by MLS GRID
- $549,0003 bd3 ba1.3k sqft3830 Jason Street #4, Denver, CO 80211For SaleMLS ID #6152532, Joshua Coleman, Compass - Denver. REcolorado as distributed by MLS GRID
- $400,0003 bd3 ba1.6k sqft16073 E Warner Place, Denver, CO 80239For SaleMLS ID #3202473, Byron Stuart, Compass - Denver. REcolorado as distributed by MLS GRID
- $515,0003 bd3 ba1.7k sqft14943 E Belleview Drive, Aurora, CO 80015For SaleMLS ID #2349166, Jackie Stratton, LIV Sotheby's International Realty. REcolorado as distributed by MLS GRID
- $720,0003 bd3 ba2.4k sqft3164 Geneva Court, Denver, CO 80238For SaleMLS ID #5126065, Leslie Lowery, Worth Clark Realty. REcolorado as distributed by MLS GRID
