Skip main navigation
For sale
  • $700,000

    5357 Valentia Street, Denver, CO 80238

    3beds
    2,384sqft
    : 
    $4,389/mo
    Get pre-qualified
    Townhouse
    Built in 2016
    3,284 Square Feet Lot
    $693,300 Zestimate®
    $294/sqft
    $58/mo HOA

    What's special

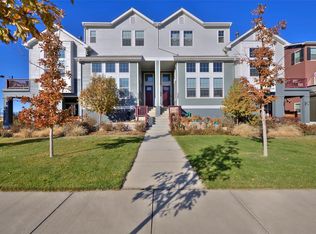
    This former David Weekley model home was designed with a distinct point of view. Set on a corner lot, this east-facing end unit stands out with 14-foot ceilings, oversized windows on two sides that fill the home with natural light, a main-floor primary suite, and a balcony with unobstructed views of the Rocky Mountains and the Downtown Denver skyline. Out front, a covered patio faces the greenbelt, with Prairie Meadows Park directly across the street. The kitchen features quartz countertops, 42-inch espresso soft-close cabinetry with crown molding, GE Profile stainless steel appliances, a gas cooktop, and a generous center island. A three-sided fireplace connects the dining and living spaces, adding warmth while naturally defining each area. The main-floor primary suite includes dual vanities, a spa-style walk-in shower, and a large walk-in closet. Upstairs, two secondary bedrooms each have their own private full bath and walk-in closet. On the lower level, a study with custom built-ins offers flexibility as a dedicated office, library, playroom, media room, or additional living space. Meticulously maintained and thoughtfully updated, the home received a new roof, exterior paint, and new screens in 2025, along with updated light fixtures, custom window treatments, and insulating cellular shades throughout. Northfield’s shops, restaurants, and everyday conveniences are just minutes away, with Trader Joe’s, Wayfair, and Life Time also on the way. Nearby I-70 and the RTD light rail make it easy to reach Downtown Denver and DIA, while DICK’S Sporting Goods Park is close by for Colorado Rapids matches and concert nights. From its former-model details to its corner setting, thoughtful floor plan, and mountain and city views, this is not your typical Northfield row home. Schedule a private showing and see what sets it apart.
    2 days
    |
    185
    |
    17
    |

    Zillow last checked:

    Listing updated:

    Listed by:

    Milena Hable 303-585-0589 mjoy@livsothebysrealty.com,

    LIV Sotheby's International Realty

    Source: REcolorado as distributed by MLS GRID,MLS#: 8210733MLS Logo

      Facts & features

      Interior

      Bedrooms & bathrooms
      • Bedrooms: 3
      • Bathrooms: 4
      • Full bathrooms: 2
      • 3/4 bathrooms: 1
      • 1/2 bathrooms: 1
      • Main level bathrooms: 2
      • Main level bedrooms: 1
      Bedroom
      • Features: Primary Suite
      • Level: Main
      Bedroom
      • Level: Upper
      Bedroom
      • Level: Upper
      Bathroom
      • Features: Primary Suite
      • Level: Main
      Bathroom
      • Features: En Suite Bathroom
      • Level: Upper
      Bathroom
      • Features: En Suite Bathroom
      • Level: Upper
      Bathroom
      • Level: Main
      Laundry
      • Level: Upper
      Office
      • Level: Main
      Heating
      • Forced Air, Natural Gas
      Cooling
      • Central Air
      Appliances
      • Included: Cooktop, Dishwasher, Disposal, Dryer, Microwave, Refrigerator, Self Cleaning Oven, Washer
      • Laundry: In Unit
      Features
      • Built-in Features, Ceiling Fan(s), Eat-in Kitchen, Entrance Foyer, High Ceilings, High Speed Internet, Kitchen Island, Open Floorplan, Primary Suite, Quartz Counters, Radon Mitigation System, Smoke Free, Vaulted Ceiling(s), Walk-In Closet(s), Wired for Data
      • Flooring: Carpet, Tile, Wood
      • Windows: Double Pane Windows, Window Coverings, Window Treatments
      • Basement: Crawl Space
      • Common walls with other units/homes: End Unit,1 Common Wall
      Interior area
      • Total structure area: 2,384
      • Total interior livable area: 2,384 sqft
      • Finished area above ground: 2,384
      Video & virtual tour

      Property

      Parking
      • Total spaces: 2
      • Parking features: Concrete, Dry Walled, Oversized
      • Attached garage spaces: 2
      Features
      • Levels: Three Or More
      • Entry location: Ground
      • Patio & porch: Covered, Deck, Front Porch, Patio
      • Exterior features: Private Yard, Rain Gutters
      • Pool features: Outdoor Pool
      • Has view: Yes
      • View description: City, Mountain(s)
      Lot
      • Size: 3,284 Square Feet
      • Features: Corner Lot, Greenbelt, Landscaped, Master Planned, Near Public Transit, Open Space, Sprinklers In Front, Sprinklers In Rear
      Details
      • Parcel number: 116118027
      • Zoning: M-RX-5
      • Special conditions: Standard

      Construction

      Type & style
      • Home type: Townhouse
      • Property subtype: Townhouse
      • Attached to another structure: Yes
      Materials
      • Cement Siding, Stucco
      • Roof: Composition
      Condition
      • Updated/Remodeled
      • Year built: 2016
      Details
      • Builder model: Sienna I
      • Builder name: David Weekley Homes

      Utilities & green energy

      • Electric: 110V, 220 Volts
      • Sewer: Public Sewer
      • Water: Public
      • Utilities for property: Cable Available, Electricity Connected, Internet Access (Wired), Natural Gas Connected

      Community & HOA

      Community
      • Security: Carbon Monoxide Detector(s), Radon Detector, Secured Garage/Parking, Smoke Detector(s)
      • Subdivision: Northfield
      HOA
      • Has HOA: Yes
      • Amenities included: Park, Playground, Pool
      • Services included: Maintenance Grounds
      • HOA fee: $58 monthly
      • HOA name: Central Park MCA
      • HOA phone: 303-388-0724
      Location
      • Region: Denver

      Financial & listing details

      • Price per square foot: $294/sqft
      • Annual tax amount: $6,879
      • Date on market: 8/27/2026
      • Listing terms: Cash,Conventional,FHA,Other,VA Loan
      • Exclusions: Seller`s Personal Property And/Or Staging, Tonal And Accessories In House; Pull Up Bar, Hanging Tool Wall And Hanging Storage In Garage.
      • Ownership: Individual
      • Electric utility on property: Yes
      • Road surface type: Paved

        Estimated market value

        $693,300

        $659,000 - $728,000

        $3,572/mo

        Price history

        DateEventPrice
        8/26/2026Listed for sale$700,000+23.9%$294/sqft
        Source: REcolorado as distributed by MLS GRID #8210733 Report a problem
        11/29/2016Sold$565,000$237/sqft
        Source: Agent Provided Report a problem

        Public tax history

        Tax history is unavailable.

        Monthly payment

        Est. payment

        Payment breakdown

        Explore the cost of this home by adjusting the details. Changes won't be saved.
        All calculations are estimates and provided by Zillow, Inc. for informational purposes only. Actual amounts may vary.
        HOA fees may include property taxes on listings classified as Co-Ops. Contact the listing agent and/or owner for fee details.
        See how much you could borrow to make a competitive offer.

        Climate risks

        Neighborhood: Central Park

        Getting around

        28 / 100
        Car-Dependent
        31 / 100
        Some Transit
        68 / 100
        Bikeable

        Nearby schools

        GreatSchools rating
        Schools provided by the listing agent
        • Elementary: Willow
        • Middle: Denver Green
        • High: Northfield
        • District: Denver 1

        Source: REcolorado as distributed by MLS GRID. This data may not be complete. We recommend contacting the local school district to confirm school assignments for this home.

        A local agent can set up tours, give advice and negotiate with sellers.

        Browse local experts

        Similar homes