Skip main navigation
Sold for $715,000
  • $715,000

    5377 Valentia Street, Denver, CO 80238

    3beds
    2,378sqft
    Townhouse
    Built in 2016
    2,998 Square Feet Lot
    $710,700 Zestimate®
    $301/sqft
    $3,456 Estimated rent

    Home value

    $710,700

    $668,000 - $753,000

    $3,456/mo

    Zestimate® history
    Loading
    Loading...

    Owner options

    List your home for rent

    $3,456/mo

    Rent Zestimate®

    Find your next renter with Zillow Rental Manager. Plus, with online applications, you can quickly screen prospective tenants – for free.

    Learn more

    $3,456/mo

    Rent Zestimate®

    Refinance and save

    $3,363/mo

    Est. payment

    Refinancing to a lower rate could help reduce your monthly payments and save thousands over the life of the loan.

    See today's rates

    $3,363/mo

    Est. payment

    Explore your selling options

    Work with a Zillow partner agent

    Leverage their expertise and Zillow's premium Showcase listings to get your home seen by more buyers.

    Get started

    List with your own agent

    Get your home in front of millions of buyers by listing it on Zillow.

    Learn how to do it

    Sell it yourself

    Take full control of how buyers see your home on Zillow by listing For Sale by Owner (FSBO).

    List your home

    What's special

    Striking three-sided fireplaceRare end-unit townhomeSpa-inspired bathEnhanced side yard landscapingMain-floor primary suiteGenerous islandUnder-stair wine bar
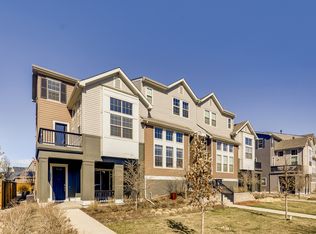
    Better than new! Welcome to your private retreat in one of Denver’s most vibrant and walkable neighborhoods. Nestled along a beautifully landscaped boulevard, this rare end-unit townhome combines urban luxury with effortless comfort. Recent upgrades include Class 4 hail-resistant shingles, a new HVAC system with a larger AC compressor, updated fixtures, fencing, and enhanced side yard landscaping—making this home truly move-in ready. Step inside to soaring 17-foot ceilings, a spacious open layout, and a striking three-sided fireplace anchoring the living and dining spaces. The chef’s kitchen features a generous island perfect for entertaining, custom lighting, and elegant stacked-stone accents. The main-floor primary suite offers convenience and calm with a spa-inspired bath, rain shower, and walk-in closet. Upstairs, two additional ensuite bedrooms, each with a walk-in closet, provide comfort and flexibility for guests, family, or a home office. A lower-level flex room opens to a covered patio, ideal for a gym, studio, or second living space. Another patio off the kitchen creates the perfect spot for morning coffee or dining al fresco. Thoughtful details—like an under-stair wine bar—add a refined, modern touch. Located steps from parks, trails, restaurants, and boutiques, and minutes from Central Park’s pools, rec center, and farmer’s markets, this home delivers the best of urban energy and suburban tranquility. Urban luxury at its finest!

    Zillow last checked:

    Listing updated:

    Listed by:

    Brenton Guyor 303-962-4272 BGUYOR@GMAIL.COM,

    Your Castle Real Estate Inc,

    Jamie Bearden 616-828-7542,

    Your Castle Real Estate Inc

    Bought with:

    Connie Kraska, 40040807

    LIV Sotheby's International Realty

    Source: REcolorado as distributed by MLS GRID,MLS#: 6315021MLS Logo

    Facts & features

    Interior

    Bedrooms & bathrooms
    • Bedrooms: 3
    • Bathrooms: 4
    • Full bathrooms: 3
    • 1/2 bathrooms: 1
    • Main level bathrooms: 2
    • Main level bedrooms: 1
    Bedroom
    • Features: Primary Suite
    • Level: Main
    Bedroom
    • Level: Upper
    Bedroom
    • Level: Upper
    Bathroom
    • Features: En Suite Bathroom
    • Level: Main
    Bathroom
    • Features: En Suite Bathroom
    • Level: Upper
    Bathroom
    • Features: En Suite Bathroom
    • Level: Upper
    Bathroom
    • Description: Main Level Powder Bath
    • Level: Main
    Den
    • Level: Main
    Dining room
    • Level: Main
    Kitchen
    • Level: Main
    Living room
    • Level: Main
    Heating
    • Forced Air, Natural Gas
    Cooling
    • Central Air
    Appliances
    • Included: Cooktop, Dishwasher, Disposal, Dryer, Microwave, Range Hood, Refrigerator, Self Cleaning Oven, Tankless Water Heater, Washer
    • Laundry: In Unit, Laundry Closet
    Features
    • Ceiling Fan(s), Eat-in Kitchen, Granite Counters, Kitchen Island, Open Floorplan, Primary Suite, Walk-In Closet(s)
    • Flooring: Carpet, Vinyl
    • Has basement: No
    • Number of fireplaces: 1
    • Fireplace features: Living Room
    • Common walls with other units/homes: End Unit,1 Common Wall
    Interior area
    • Total structure area: 2,378
    • Total interior livable area: 2,378 sqft
    • Finished area above ground: 2,378

    Property

    Parking
    • Total spaces: 2
    • Parking features: Garage - Attached
    • Attached garage spaces: 2
    Features
    • Levels: Three Or More
    • Patio & porch: Covered, Deck, Patio
    • Exterior features: Gas Valve
    Lot
    • Size: 2,998 sqft
    Details
    • Parcel number: 116118023
    • Zoning: M-RX-5
    • Special conditions: Standard

    Construction

    Type & style
    • Home type: Townhouse
    • Property subtype: Townhouse
    • Attached to another structure: Yes
    Materials
    • Frame
    • Roof: Composition
    Condition
    • Year built: 2016
    Details
    • Builder name: David Weekley Homes

    Utilities & green energy

    • Sewer: Public Sewer
    • Water: Public
    • Utilities for property: Electricity Connected, Natural Gas Connected

    Community & neighborhood

    Location
    • Region: Denver
    • Subdivision: Central Park

    HOA & financial

    HOA
    • Has HOA: Yes
    • HOA fee: $48 monthly
    • Amenities included: Park, Playground, Pool, Tennis Court(s)
    • Association name: Central Park MCA
    • Association phone: 303-388-0724

    Other

    Other facts
    • Listing terms: Cash,Conventional,FHA,VA Loan
    • Ownership: Individual

    Price history

    DateEventPrice
    2/4/2026Sold$715,000-0.6%$301/sqft
    Source: REcolorado as distributed by MLS GRID #6315021 Report a problem
    11/22/2025Pending sale$719,000$302/sqft
    Source: REcolorado as distributed by MLS GRID #6315021 Report a problem
    11/14/2025Price change$719,000-1.4%$302/sqft
    Source: REcolorado as distributed by MLS GRID #6315021 Report a problem
    10/24/2025Listed for sale$729,000$307/sqft
    Source: REcolorado as distributed by MLS GRID #6315021 Report a problem

    Public tax history

    Tax history is unavailable.

    Neighborhood: Central Park

    Nearby schools

    GreatSchools rating
    Schools provided by the listing agent
    • Elementary: Swigert International
    • Middle: McAuliffe International
    • High: Northfield
    • District: Denver 1

    Source: REcolorado as distributed by MLS GRID. This data may not be complete. We recommend contacting the local school district to confirm school assignments for this home.

    Get a cash offer in 3 minutes
    Find out how much your home could sell for in as little as 3 minutes with a no-obligation cash offer.
    Estimated market value
    $710,700
    Get a cash offer in 3 minutes
    Find out how much your home could sell for in as little as 3 minutes with a no-obligation cash offer.
    Estimated market value
    $710,700