Skip main navigation
Off market
  • $648,400

    5389 N Valentia St, Denver, CO 80238

    3beds
    2,378sqft
    Townhouse
    Built in 2016
    3,280 Square Feet Lot
    $648,400 Zestimate®
    $273/sqft
    $3,430 Estimated rent

    Home value

    $648,400

    $616,000 - $681,000

    $3,430/mo

    Zestimate® history
    Loading
    Loading...

    Owner options

    List your home for rent

    $3,430/mo

    Rent Zestimate®

    Find your next renter with Zillow Rental Manager. Plus, with online applications, you can quickly screen prospective tenants – for free.

    Learn more

    $3,430/mo

    Rent Zestimate®

    Refinance and save

    $3,787/mo

    Est. payment

    Refinancing to a lower rate could help reduce your monthly payments and save thousands over the life of the loan.

    See today's rates

    $3,787/mo

    Est. payment

    Explore your selling options

    Work with a Zillow partner agent

    Leverage their expertise and Zillow's premium Showcase listings to get your home seen by more buyers.

    Get started

    List with your own agent

    Get your home in front of millions of buyers by listing it on Zillow.

    Learn how to do it

    Sell it yourself

    Take full control of how buyers see your home on Zillow by listing For Sale by Owner (FSBO).

    List your home

    What's special

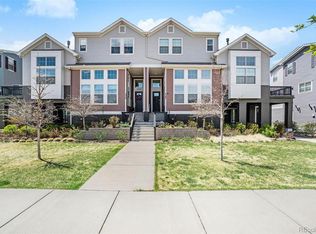
    Contemporary David Weekley end-unit townhome located just steps from Prairie Meadows Park. This home has been lovingly maintained and has upgrades throughout! An open and spacious main floor features a gourmet kitchen with white and gray slab-front cabinetry, under-cabinet lighting, a large center island with a white quartz countertops, white subway tile backsplash and stainless appliances including a gas cooktop and built-in convection oven. The kitchen is open to the dining room and living room which features soaring 12'6" ceilings and a beautiful 3-sided gas fireplace. There is can lighting, window coverings and upgraded flooring throughout the main living space. A 2nd level deck with gas valve provides great space for grilling and outdoor dining. All 3 bedrooms have walk-in closets and en-suite bathrooms complete with quartz countertops and undermount sinks. The master suite features an Elfa closet system and a relaxing bathroom with dual vanities and a Euro-style shower with built-in quartz bench. The downstairs provides a comfortable family room or flex space for a study with sliding doors that open onto a large covered patio. A convenient mudroom with built-ins connects the home to an attached 2-car garage with tons of built-in storage.

    This property is off market, which means it's not currently listed for sale or rent on Zillow. This may be different from what's available on other websites or public sources.

    Facts & features

    Interior

    Bedrooms & bathrooms
    • Bedrooms: 3
    • Bathrooms: 4
    • Full bathrooms: 2
    • 3/4 bathrooms: 1
    • 1/2 bathrooms: 1
    Heating
    • Forced air
    Cooling
    • Central
    Appliances
    • Included: Dishwasher, Dryer, Garbage disposal, Microwave, Range / Oven, Refrigerator, Washer
    • Laundry: In Unit
    Features
    • Ceiling Fan(s), Kitchen Island, Walk-In Closet(s), Built-in Features, Entrance Foyer, Open Floorplan, Quartz Counters, Master Suite
    • Windows: Double Pane Windows, Window Coverings
    • Has fireplace: Yes
    • Fireplace features: Living Room, Dining Room
    • Common walls with other units/homes: 1 Common Wall, End Unit, No One Below, No One Above
    Interior area
    • Total interior livable area: 2,378 sqft

    Property

    Parking
    • Total spaces: 2
    • Parking features: Garage - Attached
    Features
    • Patio & porch: Deck, Patio, Covered, Front Porch
    Lot
    • Size: 3,280 Square Feet
    • Features: Sprinklers In Front
    Details
    • Parcel number: 0116118020000
    • Zoning description: M-RX-5
    • Other equipment: Gas Valve

    Construction

    Type & style
    • Home type: Townhouse
    Materials
    • Roof: Composition
    Condition
    • Year built: 2016

    Community & HOA

    Community
    • Security: Radon Mitigation System
    HOA
    • Has HOA: Yes
    • Amenities included: Pool, Playground, Trail(s), Park
    • HOA fee: $43 monthly
    Location
    • Region: Denver

    Financial & listing details

    • Price per square foot: $273/sqft
    • Tax assessed value: $712,800
    • Annual tax amount: $6,361

    Price history

    DateEventPrice
    10/20/2020Sold$582,101-2.8%$245/sqft
    Source: Public Record Report a problem
    9/8/2020Pending sale$599,000$252/sqft
    Source: Compass - Denver #3178257 Report a problem
    8/21/2020Price change$599,000-1.8%$252/sqft
    Source: Compass - Denver #3178257 Report a problem
    8/14/2020Listed for sale$609,999+16.9%$257/sqft
    Source: Compass - Denver #3178257 Report a problem
    12/2/2016Sold$521,715$219/sqft
    Source: Public Record Report a problem

    Public tax history

    YearProperty taxesTax assessment
    2024$6,361 +12.4%$44,070 -6.6%
    2023$5,659 +1.4%$47,200 +17.9%
    2022$5,583 +7.9%$40,050 -2.8%
    2021$5,176 +1.5%$41,210 +6.7%
    2020$5,098 +7.4%$38,638 -0.7%
    2019$4,744 $38,909 +12.8%
    2018$4,744 +0.2%$34,490
    2017$4,737 +396.6%$34,490 +47.2%
    2016$954 $23,430
    Find assessor info on the county website

    Neighborhood: Central Park

    Nearby schools

    GreatSchools rating
    Schools provided by the listing agent
    • Elementary: Swigert International
    • Middle: McAuliffe International
    • High: Northfield
    • District: Denver 1

    Source: The MLS. This data may not be complete. We recommend contacting the local school district to confirm school assignments for this home.

    Get a cash offer in 3 minutes
    Find out how much your home could sell for in as little as 3 minutes with a no-obligation cash offer.
    Estimated market value
    $648,400
    Get a cash offer in 3 minutes
    Find out how much your home could sell for in as little as 3 minutes with a no-obligation cash offer.
    Estimated market value
    $648,400