With over $30k in recent upgrades & improvements, this stunning Eastbridge home is sure to wow! Sharp new interior paint, modern fixtures throughout, designer tiled bathrooms + primary bath with all new shower & quartz counter will please the most discerning tastes while the essentials of a one-year-new roof, radon system, new AC motor provide confidence that this home is meticulously maintained. Natural light floods the open main level, with custom window treatments, hardwood floors, upscale lighting & a striking Turkish marble tile fireplace. The chef's kitchen serves as the heart of the home, featuring granite countertops, wood cabinetry, stainless steel appliances, gas stovetop, pantry, & a large center island with bar seating. The adjacent dining area easily fits a full-sized table, perfect for eight or more guests. Upstairs, the primary retreat boasts a large, custom walk-in closet & spa-inspired ensuite bath. Two additional bedrooms, an updated secondary bath, two hall closets, & a convenient, large laundry room complete the second floor.
The backyard, a rare Central Park treasure, offers a generous, professionally landscaped outdoor living space, with a shaded pergola & seating area that can be used year-round. Fire up the grill or a fire pit with the pre-installed outdoor gas line! A shed for additional storage is also included. Very low $58 HOA!
Prime location with both the Bluff Lake Nature Preserve and Eastbridge Town Center within 2 blocks & Sand Creek bike/hiking trail to downtown at the end of the street. Stanley Marketplace and Central Park pools are just minutes away, as is I-70 and 2 Denver RTD Rail stops, for easy commutes to downtown, the Denver Tech Center, or DIA. Moments from Avenues at Northfield shops & future grocers Aldi, Whole Foods & Trader Joe's. Attached 2-car garage is pre-wired with a 240V connection for either EV charging or your workshop & a full, plumbed unfinished basement with egress windows, providing room to expand.
For sale
Price cut: $10K (8/10)
$750,000
3164 Geneva Court, Denver, CO 80238
3beds
2,401sqft
Single Family Residence
Built in 2010
2,993 Square Feet Lot
$742,200 Zestimate®
$312/sqft
$58/mo HOA
What's special
- 42 days |
- 881 |
- 68 |
Zillow last checked:
Listing updated:
Listed by:
Leslie Lowery 303-931-4672 lowerylesliea@gmail.com,
Worth Clark Realty
Source: REcolorado as distributed by MLS GRID,MLS#: 5126065
Facts & features
Interior
Bedrooms & bathrooms
- Bedrooms: 3
- Bathrooms: 3
- Full bathrooms: 1
- 3/4 bathrooms: 1
- 1/2 bathrooms: 1
- Main level bathrooms: 1
Bedroom
- Description: Peaceful Retreat W/Spa Inspired Bath, Custom Walk-In Closet
- Features: Primary Suite
- Level: Upper
- Area: 234 Square Feet
- Dimensions: 18 x 13
Bedroom
- Description: Easily Fits A Queen Bed
- Level: Upper
- Area: 126 Square Feet
- Dimensions: 14 x 9
Bedroom
- Description: Filled With Natural Light
- Level: Upper
- Area: 99 Square Feet
- Dimensions: 11 x 9
Bathroom
- Description: Discreet Powder Room W/Elevated Finishes
- Level: Main
- Area: 25 Square Feet
- Dimensions: 5 x 5
Bathroom
- Description: Cheerful & Thoughtfully Updated
- Level: Upper
- Area: 44 Square Feet
- Dimensions: 11 x 4
Bathroom
- Description: Ensuite Spa Inspired Bath, Polished W/New Glass Enclosed Shower, Quartz Counters, Private Wc
- Features: En Suite Bathroom, Primary Suite
- Level: Upper
- Area: 72 Square Feet
- Dimensions: 8 x 9
Dining room
- Description: Seamless Transition To Kitchen Or Outdoor Living Space Via French Door
- Level: Main
- Area: 224 Square Feet
- Dimensions: 16 x 14
Great room
- Description: Future Potential For 2nd Living Space, Rec Room, Guest Bedroom & Pre-Plumbed For Bath
- Level: Basement
Kitchen
- Description: Gourmet Ready W/Island Seating, Stainless Appliance Suite Including 5-Burner Gas Range
- Level: Main
- Area: 120 Square Feet
- Dimensions: 15 x 8
Laundry
- Description: Adds To Home's Thoughtful Design & Livability
- Level: Upper
Living room
- Description: Open Concept Design, Complemented By Striking Natural Stone Marble Fireplace & Rich Hardwood Flooring
- Level: Main
- Area: 240 Square Feet
- Dimensions: 15 x 16
Heating
- Forced Air, Natural Gas
Cooling
- Central Air
Appliances
- Included: Dishwasher, Disposal, Dryer, Microwave, Oven, Refrigerator, Self Cleaning Oven, Washer
- Laundry: In Unit, Laundry Closet
Features
- Built-in Features, Ceiling Fan(s), Eat-in Kitchen, Granite Counters, Kitchen Island, Open Floorplan, Pantry, Primary Suite, Quartz Counters, Smoke Free, Walk-In Closet(s)
- Flooring: Carpet, Tile, Wood
- Windows: Double Pane Windows, Window Treatments
- Basement: Bath/Stubbed,Full,Sump Pump,Unfinished
- Number of fireplaces: 1
- Fireplace features: Living Room
Interior area
- Total structure area: 2,401
- Total interior livable area: 2,401 sqft
- Finished area above ground: 1,666
- Finished area below ground: 0
Video & virtual tour
Property
Parking
- Total spaces: 4
- Parking features: Garage - Attached
- Attached garage spaces: 2
- Details: Off Street Spaces: 2
Features
- Levels: Two
- Stories: 2
- Patio & porch: Covered, Front Porch, Patio
- Exterior features: Private Yard
- Fencing: Full
Lot
- Size: 2,993 Square Feet
- Features: Level
- Residential vegetation: Xeriscaping
Details
- Parcel number: 127454011
- Zoning: R-MU-20
- Special conditions: Standard
Construction
Type & style
- Home type: SingleFamily
- Architectural style: Contemporary
- Property subtype: Single Family Residence
Materials
- Cement Siding
- Foundation: Concrete Perimeter
- Roof: Composition
Condition
- Updated/Remodeled
- Year built: 2010
Utilities & green energy
- Sewer: Public Sewer
- Water: Public
- Utilities for property: Electricity Connected, Natural Gas Connected
Green energy
- Energy efficient items: Appliances, Construction
Community & HOA
Community
- Security: Carbon Monoxide Detector(s), Radon Detector, Smoke Detector(s)
- Subdivision: Central Park
HOA
- Has HOA: Yes
- Amenities included: Park, Playground, Pool, Trail(s)
- HOA fee: $58 monthly
- HOA name: Master Community Assoc
- HOA phone: 303-388-0724
Location
- Region: Denver
Financial & listing details
- Price per square foot: $312/sqft
- Tax assessed value: $683,800
- Annual tax amount: $6,616
- Date on market: 7/16/2026
- Listing terms: 1031 Exchange,Cash,Conventional,FHA,Jumbo,Other
- Exclusions: Personal Property
- Ownership: Corporation/Trust
- Electric utility on property: Yes
- Road surface type: Alley Paved, Paved
Estimated market value
$742,200
$705,000 - $779,000
$3,406/mo
Price history
| Date | Event | Price |
|---|---|---|
| 8/10/2026 | Price change | $750,000-1.3%$312/sqft |
Source:  REcolorado as distributed by MLS GRID #5126065 Report a problem REcolorado as distributed by MLS GRID #5126065 Report a problem | ||
| 7/29/2026 | Price change | $760,000-1.3%$317/sqft |
Source: REcolorado as distributed by MLS GRID #5126065 Report a problem | ||
| 7/16/2026 | Listed for sale | $770,000+52.8%$321/sqft |
Source: REcolorado as distributed by MLS GRID #5126065 Report a problem | ||
| 6/9/2025 | Listing removed | $3,495$1/sqft |
Source: Zillow Rentals Report a problem | ||
| 6/7/2025 | Listed for rent | $3,495$1/sqft |
Source: Zillow Rentals Report a problem | ||
| 3/22/2018 | Sold | $504,000-2.1%$210/sqft |
Source: Public Record Report a problem | ||
| 2/23/2018 | Pending sale | $515,000$214/sqft |
Source: BlueMatch #8271558 Report a problem | ||
| 2/14/2018 | Listed for sale | $515,000+13.2%$214/sqft |
Source: BlueMatch #8271558 Report a problem | ||
| 11/15/2016 | Sold | $455,000+1.1%$190/sqft |
Source: Public Record Report a problem | ||
| 10/6/2016 | Price change | $450,000-2.2%$187/sqft |
Source: Coldwell Banker Residential Brokerage - Devonshire Cherry Creek #8047095 Report a problem | ||
| 9/17/2016 | Price change | $459,900-1.1%$192/sqft |
Source: Coldwell Banker Residential Brokerage - Devonshire Cherry Creek #8047095 Report a problem | ||
| 9/2/2016 | Price change | $464,900-3.1%$194/sqft |
Source: Coldwell Banker Residential Brokerage - Devonshire Cherry Creek #8047095 Report a problem | ||
| 8/17/2016 | Listed for sale | $479,900+63.8%$200/sqft |
Source: Coldwell Banker Residential Brokerage - Devonshire Cherry Creek #8047095 Report a problem | ||
| 3/30/2010 | Sold | $293,000$122/sqft |
Source: Public Record Report a problem | ||
Public tax history
| Year | Property taxes | Tax assessment |
|---|---|---|
| 2025 | $6,620 +1.4% | $48,210 +6.5% |
| 2024 | $6,531 +30.9% | $45,250 -6.5% |
| 2023 | $4,990 +1.4% | $48,390 +37% |
| 2022 | $4,921 +7.3% | $35,310 -2.8% |
| 2021 | $4,588 +1.5% | $36,320 +6% |
| 2020 | $4,519 +11.2% | $34,255 -0.7% |
| 2019 | $4,064 | $34,496 +16.8% |
| 2018 | $4,064 +0.2% | $29,540 |
| 2017 | $4,057 +5.7% | $29,540 +3.7% |
| 2016 | $3,838 +8.8% | $28,480 |
| 2015 | $3,527 +0.1% | $28,480 +12.3% |
| 2014 | $3,523 +3.3% | $25,370 |
| 2013 | $3,411 +10.1% | $25,370 +3.7% |
| 2012 | $3,099 +19.4% | $24,470 |
| 2011 | $2,596 +23.4% | $24,470 +14.7% |
| 2010 | $2,104 | $21,340 |
Find assessor info on the county website
Monthly payment
Est. payment
Payment breakdown
Explore the cost of this home by adjusting the details. Changes won't be saved.Climate risks
Neighborhood: Central Park
Nearby schools
GreatSchools rating
- 7/10Isabella Bird Community SchoolGrades: PK-5Distance: 0.7 mi
- 10/10William (Bill) Roberts K-8 SchoolGrades: K-8Distance: 1.2 mi
- 9/10Northfield High SchoolGrades: 9-12Distance: 2.6 mi
Schools provided by the listing agent
- Elementary: Swigert International
- Middle: Bill Roberts E-8
- High: Northfield
- District: Denver 1
Source: REcolorado as distributed by MLS GRID. This data may not be complete. We recommend contacting the local school district to confirm school assignments for this home.
- $777,2004 bd3 ba2.5k sqft3158 Geneva Ct, Denver, CO 80238Off Market
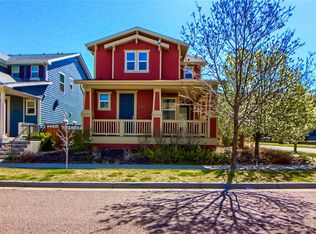
- $606,3003 bd2 ba1.5k sqft3168 Geneva Ct, Denver, CO 80238Off Market
- $631,5003 bd3 ba2.1k sqft3178 Geneva Ct, Denver, CO 80238Sold

- $750,0003 bd3 ba2.3k sqft3167 N Geneva Ct, Denver, CO 80238Sold

- $603,6003 bd3 ba1.5k sqft3184 Geneva Ct, Denver, CO 80238Off Market
- $720,9004 bd4 ba1.8k sqft3159 Hanover St, Denver, CO 80238Off Market
- $737,4004 bd4 ba2.1k sqft3169 Geneva Ct, Denver, CO 80238Off Market
- $730,7002 bd3 ba1.1k sqft3167 Geneva Ct, Denver, CO 80238Off Market
A local agent can set up tours, give advice and negotiate with sellers.
Similar homes
- $665,0003 bd4 ba2.1k sqft10065 Martin Luther King Boulevard, Denver, CO 80238For Sale
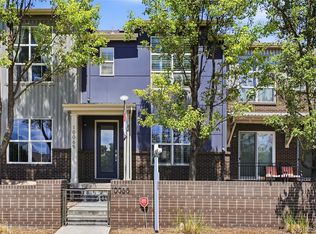
 MLS ID #1509153, Sean Nelson, Keller Williams DTC. REcolorado as distributed by MLS GRID
 - $700,0003 bd4 ba2.3k sqft5357 Valentia Street, Denver, CO 80238For Sale
 MLS ID #8210733, Milena Hable, LIV Sotheby's International Realty. REcolorado as distributed by MLS GRID
 - $750,0004 bd4 ba3.2k sqft8775 E 55th Avenue, Denver, CO 80238For Sale
 MLS ID #5201003, Kathryn Hoster, LIV Sotheby's International Realty. REcolorado as distributed by MLS GRID
 - $799,0003 bd4 ba2.7k sqft8684 Martin Luther King Jr Boulevard, Denver, CO 80238For Sale
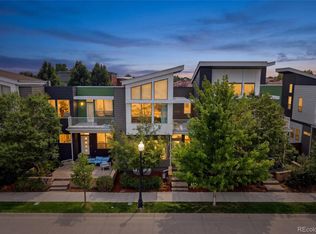 MLS ID #2894571, Kim Jarrett, Compass - Denver. REcolorado as distributed by MLS GRID
 - $825,0004 bd4 ba2.7k sqft5229 Beeler Street, Denver, CO 80238For SaleMLS ID #1633143, Ryan Dillon, Madison & Company Properties. REcolorado as distributed by MLS GRID
- $679,0003 bd4 ba2.3k sqft8790 E 54th Place, Denver, CO 80238For SaleMLS ID #9289430, Carolyn Schilling, Compass - Denver. REcolorado as distributed by MLS GRID
- $935,0005 bd4 ba2.7k sqft2747 Ulster Street, Denver, CO 80238For SaleMLS ID #3660093, Andra Berzins, Keller Williams Integrity Real Estate LLC. REcolorado as distributed by MLS GRID
- $750,0002 bd2 ba1.3k sqft2520 Fairfax Street, Denver, CO 80207For SaleMLS ID #6480971, Jeremy Brady, Colorado Clockwork Realty, Inc.. REcolorado as distributed by MLS GRID
- $819,9003 bd2 ba1.3k sqft4615 Zuni Street, Denver, CO 80211For SaleMLS ID #3506976, Matthew Metcalf, Simply Denver. REcolorado as distributed by MLS GRID
- $815,0003 bd3 ba2.4k sqft924 E 22nd Avenue, Denver, CO 80205For SaleMLS ID #6509189, Christopher Naggar, Engel & Volkers Denver. REcolorado as distributed by MLS GRID
- $785,0003 bd3 ba1.9k sqft91 Pontiac Street, Denver, CO 80230For SaleMLS ID #6246794, Anastasia Miller, Own-Sweethome Realty LLC. REcolorado as distributed by MLS GRID
- $689,5004 bd3 ba2.5k sqft4316 Federal Boulevard, Denver, CO 80211For SaleMLS ID #5449491, Megan Kline, Resident Realty North Metro LLC. REcolorado as distributed by MLS GRID
- $660,0003 bd3 ba1.5k sqft8650 W 49th Circle, Arvada, CO 80002For SaleMLS ID #8531677, Kassidy Benson, Living Room Real Estate. REcolorado as distributed by MLS GRID
- $489,9993 bd3 ba2.3k sqft4780 N Jasper Street, Denver, CO 80239For SaleMLS ID #6364860, Blake Minger, HomeSmart Realty. REcolorado as distributed by MLS GRID
- $665,0003 bd4 ba2.1k sqft2005 W 66th Avenue, Denver, CO 80221For SaleMLS ID #2894080, Ron Buss, Coldwell Banker Realty 18. REcolorado as distributed by MLS GRID
- $620,0003 bd3 ba2.4k sqft6640 Pecos Street, Denver, CO 80221For SaleMLS ID #8054219, Juan Munoz, eXp Realty, LLC. REcolorado as distributed by MLS GRID
- $685,0003 bd4 ba3.2k sqft6707 Mariposa Court, Denver, CO 80221For SaleMLS ID #8632268, Juan Munoz, eXp Realty, LLC. REcolorado as distributed by MLS GRID
- $795,0004 bd3 ba1.9k sqft4340 S Sherman Street, Englewood, CO 80113For SaleMLS ID #7517630, Stuart Crowell, LIV Sotheby's International Realty. REcolorado as distributed by MLS GRID
- $775,0004 bd3 ba2.7k sqft7161 S Langdale Court, Aurora, CO 80016For SaleMLS ID #3279298, Brett Reasoner, Serhant Colorado LLC. REcolorado as distributed by MLS GRID
- $699,0003 bd3 ba2k sqft7993 S Trenton Street, Centennial, CO 80112For SaleMLS ID #5196666, Nicholas Altomare, Key Realty. REcolorado as distributed by MLS GRID
