Experience elevated living in this beautifully upgraded home where thoughtful design, smart-home technology, and energy efficiency come together in one exceptional package. This home comes with owned solar panels, a tankless water heater, and a whole-house humidifier. The inviting main level is filled with natural light and showcases hardwood floors, an open-concept layout, and a stunning chef's kitchen updated with high end Thermador smart appliances, a walk-in pantry, quartz countertops, upgraded cabinetry, a designer backsplash, instant hot water at the sink, and a quiet garbage disposal to complete the space. The spacious primary suite serves as a private retreat with a balcony, custom Elfa walk-in closet, and a reimagined spa-inspired bathroom featuring heated floors, a renovated walk-in shower with electronic controls, illuminated niches, and a custom linen cabinet. The secondary upstairs bedroom offers its own smart-controlled mini-split system for personalized heating and cooling. Host friends and family in the finished basement, featuring a spacious family room with a wet bar, wine refrigerator, built-in speaker system, plus a third bedroom and three-quarter bathroom for guests. Outside, the private courtyard features a gas fire pit, built-in BBQ with rotisserie, a small turf area, and smart-controlled café lighting, creating an inviting outdoor space for entertaining or relaxing. Additional upgrades include new carpet installed in 2024, designer lighting from Room & Board, motorized smart shades and bedroom blackout curtains, and custom Elfa organization systems. Ideally located adjacent to Central Park and just moments from the community recreation center, parks, trails, shopping, dining, light rail, I-70, Downtown Denver, Cherry Creek, and Denver International Airport, this exceptional home offers an unbeatable combination of location, technology, comfort, and style.
For sale
Price cut: $16K (8/15)
$799,000
8684 Martin Luther King Jr Boulevard, Denver, CO 80238
3beds
2,779sqft
Townhouse
Built in 2012
2,178 Square Feet Lot
$-- Zestimate®
$288/sqft
$456/mo HOA
What's special
- 13 days |
- 488 |
- 20 |
Zillow last checked:
Listing updated:
Listed by:
Kim Jarrett 303-957-7619 kim.jarrett@compass.com,
Compass - Denver,
Sapphire Properties 303-957-7619,
Compass - Denver
Source: REcolorado as distributed by MLS GRID,MLS#: 2894571
Facts & features
Interior
Bedrooms & bathrooms
- Bedrooms: 3
- Bathrooms: 4
- Full bathrooms: 1
- 3/4 bathrooms: 2
- 1/2 bathrooms: 1
- Main level bathrooms: 1
Bedroom
- Description: Oversized With Walk-In Closet; Elfa Closet Organizer; Balcony
- Features: Primary Suite
- Level: Upper
- Area: 292.32 Square Feet
- Dimensions: 20.3 x 14.4
Bedroom
- Description: New Mini Split And Exterior Window Shade Cover For Maximum Hvac Control
- Level: Upper
- Area: 127.4 Square Feet
- Dimensions: 13 x 9.8
Bedroom
- Description: Walk-In Closet
- Level: Basement
- Area: 147.96 Square Feet
- Dimensions: 10.8 x 13.7
Bathroom
- Description: New Paint
- Level: Main
- Area: 37.05 Square Feet
- Dimensions: 6.5 x 5.7
Bathroom
- Description: Brand New Remodeled Shower; Double Vanities
- Features: En Suite Bathroom, Primary Suite
- Level: Upper
- Area: 79.38 Square Feet
- Dimensions: 8.1 x 9.8
Bathroom
- Level: Upper
- Area: 36.58 Square Feet
- Dimensions: 8.9 x 4.11
Bathroom
- Description: New Paint
- Level: Basement
- Area: 46.46 Square Feet
- Dimensions: 5.1 x 9.11
Dining room
- Description: Custom Lighting; Hardwood Floors
- Level: Main
- Area: 169.32 Square Feet
- Dimensions: 12 x 14.11
Family room
- Description: Bonus Living Area In Basement With Wet Bar
- Level: Basement
- Area: 360.31 Square Feet
- Dimensions: 26.3 x 13.7
Kitchen
- Description: Brand New High End Appliances; Walk-In Pantry; New Luxury Backsplash
- Level: Main
- Area: 234.09 Square Feet
- Dimensions: 15.3 x 15.3
Kitchen
- Description: Bar/Wet Bar
- Level: Basement
- Area: 126.52 Square Feet
- Dimensions: 15.6 x 8.11
Laundry
- Description: Cabinet Storage Included
- Level: Upper
- Area: 21.76 Square Feet
- Dimensions: 6.4 x 3.4
Living room
- Description: Hardwood Floors; Gas Fireplace; Automatic Window Coverings
- Level: Main
- Area: 218.77 Square Feet
- Dimensions: 13.1 x 16.7
Utility room
- Level: Basement
- Area: 72.21 Square Feet
- Dimensions: 8.3 x 8.7
Heating
- Forced Air, Solar
Cooling
- Air Conditioning-Room, Central Air
Appliances
- Included: Convection Oven, Cooktop, Dishwasher, Disposal, Gas Water Heater, Humidifier, Microwave, Range Hood, Refrigerator, Wine Cooler
- Laundry: Laundry Closet
Features
- Ceiling Fan(s), Eat-in Kitchen, Entrance Foyer, High Ceilings, High Speed Internet, Kitchen Island, Open Floorplan, Pantry, Primary Suite, Quartz Counters, Smart Thermostat, Walk-In Closet(s), Wet Bar
- Flooring: Carpet, Tile, Wood
- Windows: Double Pane Windows, Window Coverings
- Basement: Bath/Stubbed,Finished,Full
- Number of fireplaces: 1
- Fireplace features: Gas, Living Room
- Common walls with other units/homes: 2+ Common Walls
Interior area
- Total structure area: 2,779
- Total interior livable area: 2,779 sqft
- Finished area above ground: 1,860
- Finished area below ground: 873
Video & virtual tour
Property
Parking
- Total spaces: 2
- Parking features: Concrete, Exterior Access Door, Oversized
- Garage spaces: 2
Features
- Levels: Two
- Stories: 2
- Patio & porch: Front Porch, Patio
- Exterior features: Balcony, Fire Pit, Gas Grill, Lighting, Private Yard
- Fencing: Full
Lot
- Size: 2,178 Square Feet
- Features: Landscaped, Master Planned, Near Public Transit, Sprinklers In Front
Details
- Parcel number: 128424063
- Zoning: R-MU-30
- Special conditions: Standard
Construction
Type & style
- Home type: Townhouse
- Architectural style: Contemporary
- Property subtype: Townhouse
- Attached to another structure: Yes
Materials
- Frame, Wood Siding
- Roof: Composition
Condition
- Updated/Remodeled
- Year built: 2012
Utilities & green energy
- Electric: 220 Volts, 220 Volts in Garage
- Sewer: Public Sewer
- Water: Public
- Utilities for property: Electricity Connected, Natural Gas Connected
Community & HOA
Community
- Security: Carbon Monoxide Detector(s), Smoke Detector(s)
- Subdivision: Central Park
HOA
- Has HOA: Yes
- Amenities included: Park, Playground, Pool, Tennis Court(s), Trail(s)
- Services included: Insurance, Maintenance Grounds, Maintenance Structure, Snow Removal, Water
- HOA fee: $400 monthly
- HOA name: The Edge at Central Park
- HOA phone: 855-289-6007
- Second HOA fee: $56 monthly
- Second HOA name: Master Community Assoc
- Second HOA phone: 303-388-0724
Location
- Region: Denver
Financial & listing details
- Price per square foot: $288/sqft
- Tax assessed value: $734,300
- Annual tax amount: $7,105
- Date on market: 8/5/2026
- Listing terms: Cash,Conventional,FHA,VA Loan
- Exclusions: Sellers Personal Property, Staging Items
- Ownership: Individual
- Electric utility on property: Yes
- Road surface type: Paved
Estimated market value
Not available
Estimated sales range
Not available
Not available
Price history
| Date | Event | Price |
|---|---|---|
| 8/15/2026 | Price change | $799,000-2%$288/sqft |
Source:  REcolorado as distributed by MLS GRID #2894571 Report a problem REcolorado as distributed by MLS GRID #2894571 Report a problem | ||
| 8/5/2026 | Listed for sale | $815,000+4.5%$293/sqft |
Source: REcolorado as distributed by MLS GRID #2894571 Report a problem | ||
| 7/22/2024 | Sold | $780,000-1.9%$281/sqft |
Source: REcolorado as distributed by MLS GRID #6392413 Report a problem | ||
| 6/24/2024 | Pending sale | $795,000$286/sqft |
Source: REcolorado as distributed by MLS GRID #6392413 Report a problem | ||
| 6/4/2024 | Listed for sale | $795,000+57.4%$286/sqft |
Source: REcolorado as distributed by MLS GRID #6392413 Report a problem | ||
| 10/18/2016 | Sold | $505,000+16.1%$182/sqft |
Source: Public Record Report a problem | ||
| 5/6/2013 | Sold | $435,083$157/sqft |
Source: Public Record Report a problem | ||
Public tax history
| Year | Property taxes | Tax assessment |
|---|---|---|
| 2025 | $6,341 +1.4% | $51,770 +19.5% |
| 2024 | $6,256 +8.8% | $43,340 -6.7% |
| 2023 | $5,750 +1.4% | $46,470 +14.2% |
| 2022 | $5,670 +11.5% | $40,690 -2.8% |
| 2021 | $5,085 +1.5% | $41,850 +10.2% |
| 2020 | $5,008 -2% | $37,960 -0.7% |
| 2019 | $5,110 | $38,225 +2.9% |
| 2018 | $5,110 +0.2% | $37,150 |
| 2017 | $5,103 +4.9% | $37,150 +2.9% |
| 2016 | $4,863 +5.1% | $36,090 |
| 2015 | $4,629 +361.7% | $36,090 +8.4% |
| 2014 | $1,003 -36.1% | $33,290 +361.1% |
| 2013 | $1,568 | $7,220 |
Find assessor info on the county website
Monthly payment
Est. payment
Payment breakdown
Explore the cost of this home by adjusting the details. Changes won't be saved.Climate risks
Neighborhood: Central Park
Nearby schools
GreatSchools rating
- 8/10Westerly Creek Elementary SchoolGrades: PK-5Distance: 0.3 mi
- 9/10William (Bill) Roberts K-8 SchoolGrades: K-8Distance: 0.8 mi
- 8/10Northfield High SchoolGrades: 9-12Distance: 2.6 mi
Schools provided by the listing agent
- Elementary: Willow
- Middle: Denver Discovery
- High: DSST: Montview
- District: Denver 1
Source: REcolorado as distributed by MLS GRID. This data may not be complete. We recommend contacting the local school district to confirm school assignments for this home.
- $---- bd-- ba-- sqft8684 Martin Luther King Blvd, Denver, CO 80238Off Market
- $647,1003 bd4 ba1.6k sqft8694 E Martin Luther King Jr Blvd, Denver, CO 80238Off Market
- $713,0003 bd4 ba1.9k sqft8674 Martin Luther King Blvd, Denver, CO 80238Off Market
- $---- bd-- ba-- sqft8694 Martin Luther King Blvd, Denver, CO 80238Off Market
- $672,0002 bd3 ba1.8k sqft8704 Martin Luther King Blvd, Denver, CO 80238Off Market
- $800,0004 bd4 ba2.9k sqft8664 E Martin Luther King Jr Blvd, Denver, CO 80238Sold
- $---- bd-- ba-- sqft8664 Martin Luther King Blvd, Denver, CO 80238Off Market
- $722,0002 bd3 ba1.9k sqft8714 E Martin Luther King Jr Blvd, Denver, CO 80238Off Market
A local agent can set up tours, give advice and negotiate with sellers.
Similar homes
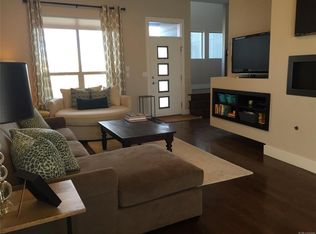
- $750,0003 bd3 ba2.4k sqft3164 Geneva Court, Denver, CO 80238For Sale
 MLS ID #5126065, Leslie Lowery, Worth Clark Realty. REcolorado as distributed by MLS GRID
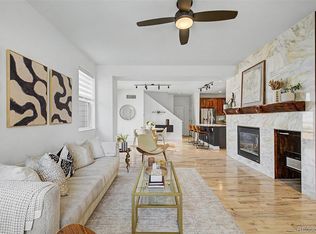
 - $775,0004 bd4 ba2.7k sqft8803 E 55th Avenue, Denver, CO 80238For Sale
 MLS ID #1924458, Ann Meadows, RE/MAX of Cherry Creek. REcolorado as distributed by MLS GRID
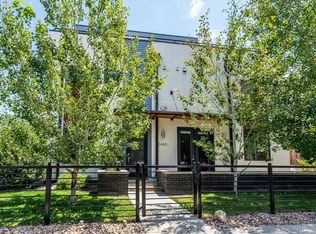
 - $798,0003 bd4 ba2.1k sqft2480 N Clarkson Street, Denver, CO 80205For Sale
 MLS ID #2045364, Chris Olson, Olson Realty Group. REcolorado as distributed by MLS GRID
 - $992,0005 bd4 ba3.8k sqft8576 E 35th Avenue, Denver, CO 80238For Sale
 MLS ID #5481971, Meltem Yilmazturk, Corcoran Perry & Co.. REcolorado as distributed by MLS GRID
 - $899,0005 bd5 ba3.9k sqft9751 E 62nd Drive, Denver, CO 80238For SaleMLS ID #9504278, Cameron Racine, Berkshire Hathaway HomeServices RE of the Rockies. REcolorado as distributed by MLS GRID
- $799,0003 bd3 ba3.4k sqft4530 S Verbena Street #322, Denver, CO 80237For SaleMLS ID #6508577, Amanda Benassi, eXp Realty, LLC. REcolorado as distributed by MLS GRID
- $1,150,0004 bd4 ba3.1k sqft2752 Jamaica Way, Denver, CO 80238For SaleMLS ID #5869019, Marcy Eastman, Compass - Denver. REcolorado as distributed by MLS GRID
- $799,0003 bd3 ba1.7k sqftParkside at Washington Park, Denver, CO 80209For SaleMLS ID #7216769, Evan Miller, Miller Wilde Real Estate LLC. REcolorado as distributed by MLS GRID
- $945,0003 bd4 ba2k sqft6820 E Lowry Boulevard, Denver, CO 80230For SaleMLS ID #7402611, Jonathan Loewenberg, Compass - Denver. REcolorado as distributed by MLS GRID
- $599,0003 bd4 ba1.7k sqft10139 E 62nd Avenue, Denver, CO 80238For SaleMLS ID #2931695, Daisy Tarango, Compass - Denver. REcolorado as distributed by MLS GRID
- $995,0003 bd4 ba2.5k sqftBoulevard One, Denver, CO 80230For SaleMLS ID #8055518, The Cryer Team, Kentwood Real Estate DTC, LLC. REcolorado as distributed by MLS GRID
- $510,0002 bd3 ba1.6k sqft9083 E Northfield Boulevard, Denver, CO 80238For SaleMLS ID #8286654, Andrea Peralta, LPT Realty. REcolorado as distributed by MLS GRID
- $950,0003 bd3 ba2.6k sqft6 S Monroe St, Denver, CO 80209For Sale
 MLS ID #1063482, Jorge Becerra, 8z Real Estate. IRES as distributed by MLS GRID
 - $650,0003 bd4 ba2.4k sqft11279 E 25th Drive, Aurora, CO 80010For SaleMLS ID #8576876, Denise Archuleta, Fathom Realty Colorado LLC. REcolorado as distributed by MLS GRID
- $785,0004 bd4 ba2.2k sqftLincoln Commons Rows, Lone Tree, CO 80124For SaleMLS ID #5406608, Paul Sobania, RE/MAX Professionals. REcolorado as distributed by MLS GRID
- $950,0003 bd4 ba2k sqft1644 Quitman Street, Denver, CO 80204For SaleMLS ID #7075299, Lydia Golesh, Keller Williams DTC. REcolorado as distributed by MLS GRID
- $795,0004 bd3 ba1.9k sqft4340 S Sherman Street, Englewood, CO 80113For SaleMLS ID #7517630, Stuart Crowell, LIV Sotheby's International Realty. REcolorado as distributed by MLS GRID
- $845,0003 bd3 ba2.1k sqft925 N Lincoln Street #5B, Denver, CO 80203For SaleMLS ID #4804167, Elizabeth Martinez, Compass - Denver. REcolorado as distributed by MLS GRID
- $700,0002 bd4 ba1.5k sqft2147 N Downing Street, Denver, CO 80205For SaleMLS ID #3834262, Ben Rule, LIV Sotheby's International Realty. REcolorado as distributed by MLS GRID
- $630,0003 bd3 ba2.4k sqft6640 Pecos Street, Denver, CO 80221For SaleMLS ID #8054219, Juan Munoz, eXp Realty, LLC. REcolorado as distributed by MLS GRID
