Welcome to effortless living in Central Park! This beautifully maintained Wonderland two-story home offers the perfect blend of style, comfort, and low-maintenance living. Filled with natural light, the open-concept floor plan creates an inviting atmosphere that's ideal for both everyday living and entertaining. The thoughtfully designed kitchen features granite countertops, Bosch appliances (excluding the refrigerator), abundant cabinetry, and seamless flow into the spacious living and dining areas. A private main-floor study provides the perfect space for working from home or a quiet retreat. Upstairs, the primary suite is a true sanctuary, complete with a beautifully appointed en-suite bath. The professionally builder-finished basement expands your living space with a generous recreation room, an additional bedroom, and a bath—perfect for guests, a home gym, or multi-generational living.
Step outside to a backyard designed for year-round enjoyment. Relax or entertain featuring a built-in gas grill, cozy fire pit, and maintenance-free artificial turf, creating a beautiful outdoor space without the upkeep.
Complete with a two-car garage and ideally located near Central Park's parks, trails, shopping, dining, and top-rated schools, this exceptional home offers the lifestyle you've been waiting for.
Sold for $770,000
$770,000
8803 E 55th Avenue, Denver, CO 80238
4beds
2,782sqft
Single Family Residence
Built in 2015
3,870 Square Feet Lot
$766,700 Zestimate®
$277/sqft
$3,630 Estimated rent
Home value
$766,700
$728,000 - $805,000
$3,630/mo
Zestimate® history
Owner options
List your home for rent
$3,630/mo
Rent Zestimate®
Find your next renter with Zillow Rental Manager. Plus, with online applications, you can quickly screen prospective tenants – for free.
$3,630/mo
Rent Zestimate®
Refinance and save
$4,717/mo
Est. payment
Refinancing to a lower rate could help reduce your monthly payments and save thousands over the life of the loan.
$4,717/mo
Est. payment
Explore your selling options
Work with a Zillow partner agent
Leverage their expertise and Zillow's premium Showcase listings to get your home seen by more buyers.
Get startedList with your own agent
Get your home in front of millions of buyers by listing it on Zillow.
Learn how to do itSell it yourself
Take full control of how buyers see your home on Zillow by listing For Sale by Owner (FSBO).
List your homeWhat's special
Zillow last checked:
Listing updated:
Listed by:
Ann Meadows 303-478-1201 ann@annmeadows.com,
RE/MAX of Cherry Creek
Bought with:
Kate Kazell, 100080359
West and Main Homes Inc
Source: REcolorado as distributed by MLS GRID,MLS#: 1924458
Facts & features
Interior
Bedrooms & bathrooms
- Bedrooms: 4
- Bathrooms: 4
- Full bathrooms: 3
- 1/2 bathrooms: 1
- Main level bathrooms: 1
Bedroom
- Description: Upgraded Carpet And Pad
- Features: Primary Suite
- Level: Upper
- Area: 225 Square Feet
- Dimensions: 15 x 15
Bedroom
- Description: Upgraded Carpet And Pad
- Level: Upper
- Area: 144 Square Feet
- Dimensions: 12 x 12
Bedroom
- Description: Upgraded Carpet And Pad
- Level: Basement
- Area: 154 Square Feet
- Dimensions: 11 x 14
Bedroom
- Description: Upgraded Carpet And Pad
- Level: Upper
- Area: 108 Square Feet
- Dimensions: 9 x 12
Bathroom
- Description: Quartz Counter Tops, Upgraded Sink
- Features: Primary Suite
- Level: Upper
- Area: 80 Square Feet
- Dimensions: 8 x 10
Bathroom
- Level: Upper
- Area: 50 Square Feet
- Dimensions: 5 x 10
Bathroom
- Level: Basement
- Area: 40 Square Feet
- Dimensions: 5 x 8
Bathroom
- Level: Main
- Area: 30 Square Feet
- Dimensions: 5 x 6
Dining room
- Description: Overlooks Yard
- Level: Main
- Area: 154 Square Feet
- Dimensions: 11 x 14
Great room
- Description: Gas Fireplace
- Level: Main
- Area: 154 Square Feet
- Dimensions: 14 x 11
Kitchen
- Description: Chef’s Kitchen, Granite Countertops
- Level: Main
- Area: 210 Square Feet
- Dimensions: 21 x 10
Heating
- Forced Air
Cooling
- Central Air
Appliances
- Included: Cooktop, Dishwasher, Disposal, Dryer, Microwave, Oven, Tankless Water Heater, Washer
- Laundry: In Unit
Features
- Granite Counters, Kitchen Island, Open Floorplan, Primary Suite, Smoke Free
- Flooring: Carpet, Laminate, Tile, Vinyl
- Windows: Window Coverings
- Basement: Finished,Full
- Number of fireplaces: 1
- Fireplace features: Gas
Interior area
- Total structure area: 2,782
- Total interior livable area: 2,782 sqft
- Finished area above ground: 1,858
- Finished area below ground: 848
Property
Parking
- Total spaces: 2
- Parking features: Garage
- Garage spaces: 2
Features
- Levels: Two
- Stories: 2
- Patio & porch: Front Porch, Patio
- Exterior features: Fire Pit, Gas Grill
- Has view: Yes
- View description: Mountain(s)
Lot
- Size: 3,870 Square Feet
- Features: Landscaped
Details
- Parcel number: 116103039
- Zoning: M-RX-5
- Special conditions: Standard
Construction
Type & style
- Home type: SingleFamily
- Architectural style: Traditional
- Property subtype: Single Family Residence
Materials
- Frame
- Roof: Composition
Condition
- Year built: 2015
Details
- Builder name: Wonderland Homes
Utilities & green energy
- Sewer: Public Sewer
- Utilities for property: Electricity Connected, Natural Gas Connected
Community & HOA
Community
- Security: Carbon Monoxide Detector(s), Smoke Detector(s)
- Subdivision: Central Park
HOA
- Has HOA: Yes
- Services included: Irrigation, Maintenance Grounds, Snow Removal, Water
- HOA fee: $58 monthly
- HOA name: MCA Central Park
- HOA phone: 303-388-0724
- Second HOA fee: $170 monthly
- Second HOA name: Expressions and Heritage at Stapleton Homeowners A
- Second HOA phone: 303-369-0800
Location
- Region: Denver
Financial & listing details
- Price per square foot: $277/sqft
- Tax assessed value: $806,200
- Annual tax amount: $7,800
- Date on market: 8/7/2026
- Listing terms: Cash,Conventional,FHA,VA Loan
- Exclusions: None
- Ownership: Individual
- Electric utility on property: Yes
Price history
| Date | Event | Price |
|---|---|---|
| 9/22/2026 | Sold | $770,000-0.6%$277/sqft |
Source:  REcolorado as distributed by MLS GRID #1924458 Report a problem | ||
| 8/24/2026 | Pending sale | $775,000$279/sqft |
Source: REcolorado as distributed by MLS GRID #1924458 Report a problem | ||
| 8/7/2026 | Listed for sale | $775,000+60.1%$279/sqft |
Source: REcolorado as distributed by MLS GRID #1924458 Report a problem | ||
| 1/5/2016 | Sold | $484,056$174/sqft |
Source: Public Record Report a problem | ||
Public tax history
| Year | Property taxes | Tax assessment |
|---|---|---|
| 2025 | $8,355 +1.4% | $56,830 -0.5% |
| 2024 | $8,243 +30.9% | $57,110 -5.4% |
| 2023 | $6,297 +1.4% | $60,370 +35.5% |
| 2022 | $6,211 +5.9% | $44,560 -2.8% |
| 2021 | $5,867 +1.5% | $45,840 +4.7% |
| 2020 | $5,778 +17.6% | $43,801 -0.7% |
| 2019 | $4,914 | $44,107 +23.5% |
| 2018 | $4,914 +0.2% | $35,720 |
| 2017 | $4,906 +217.2% | $35,720 +24.5% |
| 2016 | $1,547 +47.6% | $28,690 +149.9% |
| 2015 | $1,048 | $11,480 |
Find assessor info on the county website
Neighborhood: Central Park
Nearby homes
- $249,5412 bd2 ba1.1k sqft8857 E 55th Ave, Denver, CO 80238Sold

- $659,3004 bd4 ba2.2k sqft8805 E 55th Ave, Denver, CO 80238Off Market
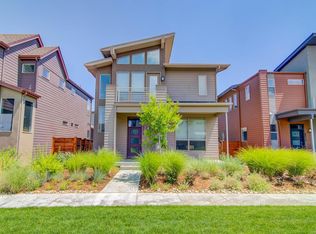
- $1007,346 sqft8795 E 55th Ave, Denver, CO 80238Off Market
- $706,1004 bd4 ba2.5k sqft8823 E 55th Ave, Denver, CO 80238Off Market
- $1003,240 sqft8843 E 55th Ave, Denver, CO 80238Off Market
- $465,0002 bd3 ba1.3k sqft8855 E 55th Ave, Denver, CO 80238Sold
- $685,2004 bd3 ba2.4k sqft8793 E 55th Ave, Denver, CO 80238Off Market
- $530,0003 bd3 ba1.6k sqft8853 E 55th Ave, Denver, CO 80238Sold
Nearby schools
GreatSchools rating
- 9/10Willow ElementaryGrades: PK-5Distance: 0.6 mi
- 10/10Denver Green School NorthfieldGrades: 6-8Distance: 0.9 mi
- 9/10Northfield High SchoolGrades: 9-12Distance: 0.1 mi
Schools provided by the listing agent
- Elementary: Isabella Bird Community
- Middle: Denver Discovery
- High: Venture Prep School
- District: Denver 1
Source: REcolorado as distributed by MLS GRID. This data may not be complete. We recommend contacting the local school district to confirm school assignments for this home.
Get a cash offer in 3 minutes
Find out how much your home could sell for in as little as 3 minutes with a no-obligation cash offer.
Estimated market value
$766,700
Get a cash offer in 3 minutes
Find out how much your home could sell for in as little as 3 minutes with a no-obligation cash offer.
Estimated market value
$766,700
- Colorado
- Denver County
- Denver
- 80238
- Central Park
- 8803 E 55th Avenue
