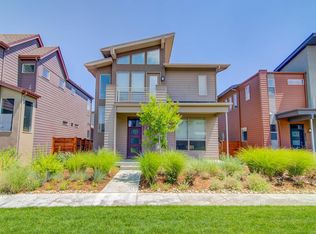
A charming, multi-level townhome in Central Park. Situated on a modern courtyard with close proximity to popular urban hot spots and top-rated neighborhood schools, this low maintenance property is one not to miss. Inside, a cozy entryway takes command of comings and goings with direct access to the single-car garage, practical storage and a convenient laundry closet. On the main floor, natural light mixes with stunning mountain views from the open kitchen, while the dining area and living room savor the peaceful air brought in from the balcony. Ascending to the top-floor, a private powder room adds to the home’s thoughtful design and a landing reveals a pair of secluded bedrooms, a full-bath, complete with a separate water closet, and a handy linen closet. One of the bedrooms claims a west-facing view and the other a walk-in closet. The Northeast Denver location offers easy access to I-70 and I-270, perfect for commuting to Downtown Denver, Denver International Airport (DIA) and the Anschutz Medical Campus. Affordable Housing Information: This home is part of Denver’s Affordable Housing Program and buyers must meet income requirements based on household size for the area median income between 50%-80%:1-person household: $49,050–$72,950; 2-person household: $56,050–$83,400; 3-person household: $63,050–$93,800; 4-person household: $70,050–$104,200. Owner occupants only, no investors.
Sold for $249,541
$249,541
8857 E 55th Avenue, Denver, CO 80238
2beds
1,169sqft
Townhouse
Built in 2016
750 Square Feet Lot
$243,200 Zestimate®
$213/sqft
$2,372 Estimated rent
Home value
$243,200
$229,000 - $258,000
$2,372/mo
Zestimate® history
Owner options
List your home for rent
$2,372/mo
Rent Zestimate®
Find your next renter with Zillow Rental Manager. Plus, with online applications, you can quickly screen prospective tenants – for free.
$2,372/mo
Rent Zestimate®
Refinance and save
$1,632/mo
Est. payment
Refinancing to a lower rate could help reduce your monthly payments and save thousands over the life of the loan.
$1,632/mo
Est. payment
Explore your selling options
Work with a Zillow partner agent
Leverage their expertise and Zillow's premium Showcase listings to get your home seen by more buyers.
Get startedList with your own agent
Get your home in front of millions of buyers by listing it on Zillow.
Learn how to do itSell it yourself
Take full control of how buyers see your home on Zillow by listing For Sale by Owner (FSBO).
List your homeWhat's special
Stunning mountain viewsPrivate powder roomWest-facing viewOpen kitchenSecluded bedroomsWalk-in closetSeparate water closet
Zillow last checked:
Listing updated:
Listed by:
Harvey & Guy Homes Team 720-702-3847,
RE/MAX of Cherry Creek
Bought with:
Allison Connor, 100091734
1858 Real Estate
Source: REcolorado as distributed by MLS GRID,MLS#: 2619252
Facts & features
Interior
Bedrooms & bathrooms
- Bedrooms: 2
- Bathrooms: 2
- Full bathrooms: 1
- 1/2 bathrooms: 1
- Main level bathrooms: 1
Bedroom
- Description: Mountain View
- Level: Upper
- Area: 150 Square Feet
- Dimensions: 15 x 10
Bedroom
- Level: Upper
- Area: 196 Square Feet
- Dimensions: 14 x 14
Bathroom
- Level: Main
- Area: 36 Square Feet
- Dimensions: 6 x 6
Bathroom
- Level: Upper
- Area: 50 Square Feet
- Dimensions: 10 x 5
Kitchen
- Description: Eat-In Kitchen; Mountain View
- Level: Main
- Area: 168 Square Feet
- Dimensions: 12 x 14
Living room
- Description: Tall Ceiling, Patio Door To Balcony
- Level: Main
- Area: 176 Square Feet
- Dimensions: 11 x 16
Heating
- Forced Air, Natural Gas
Cooling
- Central Air
Appliances
- Included: Cooktop, Dishwasher, Disposal, Gas Water Heater, Microwave, Oven, Range, Warming Drawer
- Laundry: Laundry Closet
Features
- Ceiling Fan(s), Eat-in Kitchen, Entrance Foyer, High Ceilings, Radon Mitigation System, Vaulted Ceiling(s), Walk-In Closet(s)
- Flooring: Carpet, Tile, Vinyl
- Windows: Double Pane Windows, Window Coverings
- Has basement: No
- Common walls with other units/homes: 2+ Common Walls
Interior area
- Total structure area: 1,169
- Total interior livable area: 1,169 sqft
- Finished area above ground: 1,169
Property
Parking
- Total spaces: 1
- Parking features: Concrete, Dry Walled, Lighted, Shared Driveway
- Attached garage spaces: 1
- Has uncovered spaces: Yes
Features
- Levels: Three Or More
- Entry location: Ground
- Patio & porch: Covered, Deck, Front Porch
- Exterior features: Balcony, Lighting, Rain Gutters
- Fencing: None
- Has view: Yes
- View description: Mountain(s)
Lot
- Size: 750 Square Feet
- Features: Landscaped, Master Planned
Details
- Parcel number: 116103053
- Zoning: M-RX-5
- Special conditions: Standard
Construction
Type & style
- Home type: Townhouse
- Architectural style: Contemporary,Urban Contemporary
- Property subtype: Townhouse
- Attached to another structure: Yes
Materials
- Cement Siding, Frame, Other
- Foundation: Structural
- Roof: Composition
Condition
- Year built: 2016
Utilities & green energy
- Sewer: Public Sewer
- Water: Public
- Utilities for property: Cable Available, Electricity Connected, Internet Access (Wired), Natural Gas Connected
Community & HOA
Community
- Security: Carbon Monoxide Detector(s), Smoke Detector(s)
- Subdivision: Central Park North
HOA
- Has HOA: Yes
- Amenities included: Garden Area, Park, Playground, Pond Seasonal, Pool, Tennis Court(s), Trail(s)
- Services included: Reserve Fund, Insurance, Maintenance Grounds, Maintenance Structure, Road Maintenance, Snow Removal
- HOA fee: $30 monthly
- HOA name: Central Park Master Community Association
- HOA phone: 303-388-0724
- Second HOA fee: $300 monthly
- Second HOA name: Willow Park East/Advance HOA
- Second HOA phone: 303-482-2213
Location
- Region: Denver
Financial & listing details
- Price per square foot: $213/sqft
- Tax assessed value: $239,600
- Annual tax amount: $1,706
- Date on market: 4/14/2026
- Listing terms: Cash,Conventional,FHA,VA Loan
- Exclusions: Seller's Personal Property, Refrigerator, Washer & Dryer; Security Camera In Garage.
- Ownership: Individual
- Electric utility on property: Yes
- Road surface type: Alley Paved, Paved
Price history
| Date | Event | Price |
|---|---|---|
| 5/22/2026 | Sold | $249,541$213/sqft |
Source:  REcolorado as distributed by MLS GRID #2619252 Report a problem REcolorado as distributed by MLS GRID #2619252 Report a problem | ||
| 4/20/2026 | Pending sale | $249,541$213/sqft |
Source: REcolorado as distributed by MLS GRID #2619252 Report a problem | ||
| 4/14/2026 | Listed for sale | $249,541+32.9%$213/sqft |
Source: REcolorado as distributed by MLS GRID #2619252 Report a problem | ||
| 2/3/2017 | Sold | $187,780$161/sqft |
Source: Public Record Report a problem | ||
Public tax history
| Year | Property taxes | Tax assessment |
|---|---|---|
| 2025 | $1,706 +1.4% | $16,890 +44.9% |
| 2024 | $1,683 -20.9% | $11,660 -19.5% |
| 2023 | $2,128 +1.4% | $14,480 -3.9% |
| 2022 | $2,099 +5.9% | $15,060 -2.8% |
| 2021 | $1,981 +1.5% | $15,490 +4.8% |
| 2020 | $1,951 +4.9% | $14,786 -0.7% |
| 2019 | $1,860 | $14,890 +10.1% |
| 2018 | $1,860 +4.3% | $13,520 +4.2% |
| 2017 | $1,783 | $12,980 |
Find assessor info on the county website
Neighborhood: Central Park
Nearby homes
- $770,0004 bd4 ba2.7k sqft8803 E 55th Ave, Denver, CO 80238Sold

- $665,9004 bd4 ba2.2k sqft8805 E 55th Ave, Denver, CO 80238Off Market
- $1007,346 sqft8795 E 55th Ave, Denver, CO 80238Off Market
- $721,0004 bd4 ba2.5k sqft8823 E 55th Ave, Denver, CO 80238Off Market
- $698,9004 bd3 ba2.4k sqft8793 E 55th Ave, Denver, CO 80238Off Market
- $1003,240 sqft8843 E 55th Ave, Denver, CO 80238Off Market
- $465,0002 bd3 ba1.3k sqft8855 E 55th Ave, Denver, CO 80238Sold
- $700,0003 bd3 ba2.3k sqft8755 E 55th Ave, Denver, CO 80238Sold
Nearby schools
GreatSchools rating
- 9/10Willow ElementaryGrades: PK-5Distance: 0.6 mi
- 10/10Denver Green School NorthfieldGrades: 6-8Distance: 0.9 mi
- 9/10Northfield High SchoolGrades: 9-12Distance: 0.1 mi
Schools provided by the listing agent
- Elementary: Inspire
- Middle: Denver Green
- High: Northfield
- District: Denver 1
Source: REcolorado as distributed by MLS GRID. This data may not be complete. We recommend contacting the local school district to confirm school assignments for this home.
Get a cash offer in 3 minutes
Find out how much your home could sell for in as little as 3 minutes with a no-obligation cash offer.
Estimated market value
$243,200
Get a cash offer in 3 minutes
Find out how much your home could sell for in as little as 3 minutes with a no-obligation cash offer.
Estimated market value
$243,200
- Colorado
- Denver County
- Denver
- 80238
- Central Park
- 8857 E 55th Avenue
