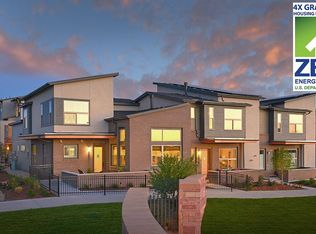
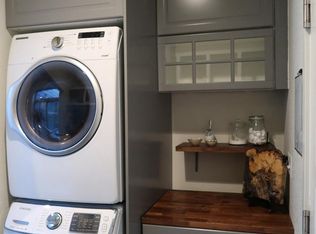
$25,000 PRICE IMPROVEMENT! Experience the exceptional walkability and unmatched convenience of RidgeGate living in this beautifully updated end-unit townhome, perfectly positioned on a peaceful park-like greenbelt and open space. Offering an ideal lock-and-leave lifestyle, you'll love being just a short walk from Starbucks, Sprouts, the Lone Tree Library, restaurants, and the Sky Ridge light rail station—just 13 minutes away on foot. The home offers 4 bedrooms, 4 baths, and nearly 2,200 square feet of thoughtfully designed living space. Step inside to a bright and inviting living room overlooking the park. Brand-new luxury vinyl plank flooring and new carpet in the secondary bedrooms and finished basement make this home move-in ready. The remodeled kitchen is both stylish and functional, featuring quartz countertops, a spacious center island, glass tile backsplash, and stainless steel appliances. The redesigned mudroom offers enclosed storage along with an included stacked washer and dryer. Upstairs, the spacious primary suite includes a walk-in closet and private ensuite bath, complemented by two additional bedrooms and a full hall bathroom. The finished basement provides outstanding flexibility with a home gym, a fourth bedroom, and a full bathroom—perfect for guests. Enjoy Colorado's beautiful weather from the covered front porch overlooking the greenbelt or retreat to the private back courtyard. The Willow Creek Trail, located just outside your front door, connects directly to The Bluffs Regional Park, only a few blocks away, with miles of scenic trails. Additional highlights include an attached two-car garage with epoxy-coated floors, included cabinetry, an EV charger, a high-efficiency furnace, and a tankless water heater. High-speed internet is included with the HOA. Enjoy quick access to I-25 and C-470. An exceptional lifestyle, unmatched convenience, a beautiful home, and an unbeatable location await. Visit the virtual tour at www.10142Belvedere.com.
For sale
Price cut: $25K (10/7)
$734,000
10142 Belvedere Loop, Lone Tree, CO 80124
4beds
2,230sqft
Townhouse
Built in 2016
2,744 Square Feet Lot
$-- Zestimate®
$329/sqft
$335/mo HOA
What's special
- 69 days
- 450
- 22
Zillow last checked:
Listing updated:
Listed by:
Paul Sobania 303-807-2355 PSobania@gmail.com,
RE/MAX Professionals
Source: REcolorado as distributed by MLS GRID,MLS#: 5406608
Facts & features
Interior
Bedrooms & bathrooms
- Bedrooms: 4
- Bathrooms: 4
- Full bathrooms: 2
- 3/4 bathrooms: 1
- 1/2 bathrooms: 1
- Main level bathrooms: 1
Bedroom
- Description: Peaceful Primary Retreat With Expansive Windows That Fill The Room With Natural Light While Showcasing Serene Greenbelt Views, Plus A Walk-In Closet And Ensuite Bath!
- Features: Primary Suite
- Level: Upper
Bedroom
- Description: Bedroom #2 With Brand-New Carpet And A Fresh, Inviting Feel!
- Level: Upper
Bedroom
- Description: Bedroom #3 Features Brand-New Carpet!
- Level: Upper
Bedroom
- Description: Versatile Lower-Level Bedroom With Brand New Carpet, Perfect For Guests Or A Home Office!
- Level: Basement
Bathroom
- Description: Main Floor Powder Room!
- Level: Main
Bathroom
- Description: Ensuite Primary Bathroom With A Walk-In Shower, Built-In Bench, Natural Pebble Shower Floor, Freshly Regrouted Floors, And Striking Tile Wall Accents That Create A Spa-Like Atmosphere!
- Features: En Suite Bathroom, Primary Suite
- Level: Upper
Bathroom
- Description: Beautifully Appointed Full Bathroom Serving Bedrooms #2 And #3, Showcasing Quartz Countertops, An Undermount Sink, Stylish Tile Finishes, And Freshly Regrouted Floors!
- Level: Upper
Bathroom
- Description: Well-Designed Basement Bathroom Featuring Modern Finishes, A Quartz Countertop, Undermount Sink, Stylish Tile Details, And Freshly Regrouted Floors For A Clean And Refreshed Look!
- Level: Basement
Dining room
- Description: Dining Room Opens To The Kitchen, Creating A Functional Layout For Everyday Meals And For Entertaining!
- Level: Main
Family room
- Description: Bright And Inviting Family Room With Brand New Luxury Vinyl Plank Flooring And Large Window Overlooking Views Of The Park-Like Greenbelt!
- Level: Main
Gym
- Description: Dedicated Home Gym With Two Walls Of Mirrors And Included Samsung Tv!
- Level: Basement
Kitchen
- Description: Remodeled Kitchen With A Glass Tile Backsplash, Quartz Countertops, Full Size Functional Work Island With Bar Seating, Stainless Steel Appliances, Coffee Bar, And Abundant Storage!
- Level: Main
Mud room
- Description: Laundry Converted To Stackable Washer And Dryer, Additional Enclosed Storage, And Built In Cubby For Full-Size Dog Crate, Washer And Dryer Included!
- Level: Main
Heating
- Forced Air, Natural Gas
Cooling
- Central Air
Appliances
- Included: Dishwasher, Disposal, Dryer, Gas Water Heater, Microwave, Range, Range Hood, Refrigerator, Self Cleaning Oven, Tankless Water Heater, Washer
Features
- Ceiling Fan(s), High Speed Internet, Kitchen Island, Open Floorplan, Primary Suite, Quartz Counters, Walk-In Closet(s)
- Flooring: Carpet, Tile, Vinyl
- Windows: Double Pane Windows, Window Coverings, Window Treatments
- Basement: Partial
- Common walls with other units/homes: End Unit,1 Common Wall
Interior area
- Total structure area: 2,230
- Total interior livable area: 2,230 sqft
- Finished area above ground: 1,546
- Finished area below ground: 642
Video & virtual tour
Property
Parking
- Total spaces: 2
- Parking features: Concrete, Electric Vehicle Charging Station(s), Floor Coating, Storage
- Attached garage spaces: 2
Features
- Levels: Two
- Stories: 2
- Patio & porch: Covered, Front Porch, Patio
- Exterior features: Gas Grill, Gas Valve
Lot
- Size: 2,744 Square Feet
- Features: Greenbelt, Landscaped, Open Space
Details
- Parcel number: R0487701
- Zoning: Residential
- Special conditions: Standard
Construction
Type & style
- Home type: Townhouse
- Property subtype: Townhouse
- Attached to another structure: Yes
Materials
- Frame, Wood Siding
- Foundation: Concrete Perimeter, Slab
- Roof: Composition,Membrane
Condition
- Year built: 2016
Details
- Builder name: New Town Builders
Utilities & green energy
- Electric: 220 Volts
- Sewer: Public Sewer
- Water: Public
- Utilities for property: Cable Available, Electricity Connected, Internet Access (Wired), Natural Gas Connected
Green energy
- Energy efficient items: HVAC, Thermostat, Water Heater
Community & HOA
Community
- Security: Security System
- Subdivision: Ridgegate
HOA
- Has HOA: Yes
- Services included: Internet, Maintenance Grounds, Maintenance Structure, Recycling, Road Maintenance, Sewer, Snow Removal, Trash, Water
- HOA fee: $300 monthly
- HOA name: Lincoln Commons Rows I
- HOA phone: 303-482-2213
- Second HOA fee: $35 monthly
- Second HOA name: Ridgegate Central Village
- Second HOA phone: 303-482-2213
Location
- Region: Lone Tree
Financial & listing details
- Price per square foot: $329/sqft
- Tax assessed value: $692,722
- Annual tax amount: $6,372
- Date on market: 7/31/2026
- Listing terms: Cash,Conventional,FHA,VA Loan
- Exclusions: Seller's Personal Property. Exercise Equipment And Treadmill In Basement.
- Ownership: Individual
- Electric utility on property: Yes
- Road surface type: Alley Paved, Paved
Estimated market value
Not available
Estimated sales range
Not available
Not available
Price history
| Date | Event | Price |
|---|---|---|
| 10/7/2026 | Price change | $734,000-3.3%$329/sqft |
Source:  REcolorado as distributed by MLS GRID #5406608 Report a problem REcolorado as distributed by MLS GRID #5406608 Report a problem | ||
| 8/26/2026 | Price change | $759,000-3.3%$340/sqft |
Source: REcolorado as distributed by MLS GRID #5406608 Report a problem | ||
| 7/31/2026 | Listed for sale | $785,000+56.1%$352/sqft |
Source: REcolorado as distributed by MLS GRID #5406608 Report a problem | ||
| 8/9/2016 | Sold | $502,803$225/sqft |
Source: Public Record Report a problem | ||
Public tax history
| Year | Property taxes | Tax assessment |
|---|---|---|
| 2025 | $6,736 -0.7% | $43,300 -17.9% |
| 2024 | $6,782 +37.2% | $52,750 -1% |
| 2023 | $4,943 -3.2% | $53,260 +44.3% |
| 2022 | $5,108 | $36,910 -2.8% |
| 2021 | -- | $37,970 +5.3% |
| 2020 | $4,865 +27.7% | $36,070 |
| 2019 | $3,811 -8% | $36,070 +21.3% |
| 2018 | $4,143 +7.6% | $29,730 |
| 2017 | $3,852 +833.3% | $29,730 +341.8% |
| 2016 | $413 -54% | $6,730 |
| 2015 | $898 | $6,730 |
Find assessor info on the county website
Monthly payment
Est. payment
Payment breakdown
Explore the cost of this home by adjusting the details. Changes won't be saved.Climate risks
Neighborhood: 80124
Nearby schools
Schools provided by the listing agent
- Elementary: Eagle Ridge
- Middle: Cresthill
- High: Highlands Ranch
- District: Douglas RE-1
Source: REcolorado as distributed by MLS GRID. This data may not be complete. We recommend contacting the local school district to confirm school assignments for this home.
Similar homes
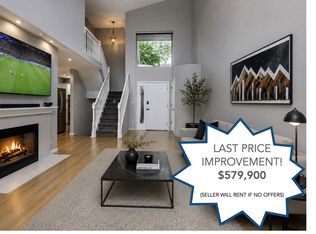
- $579,9003 bd4 ba2.5k sqft8703 Wentworth Court, Lone Tree, CO 80124For Sale
 MLS ID #1902378, James Doerr, HomeSmart. REcolorado as distributed by MLS GRID
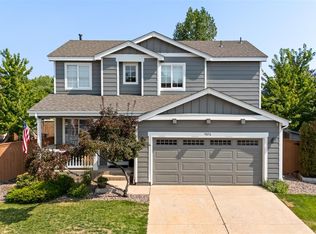
 - $699,9004 bd4 ba2.3k sqft9876 Aftonwood Street, Littleton, CO 80126For Sale
 MLS ID #3717221, Rebecca Jones Egloff, LIV Sotheby's International Realty. REcolorado as distributed by MLS GRID
 - $560,0004 bd4 ba2.1k sqft10083 Nadine Lane, Parker, CO 80134For Sale
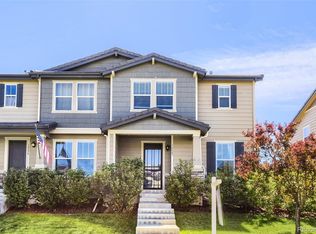 MLS ID #6563318, Emile Bishaw, Orchard Brokerage LLC. REcolorado as distributed by MLS GRID
 - $595,0004 bd4 ba2.2k sqft4400 E Bails Place, Denver, CO 80222For Sale
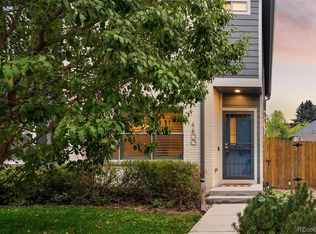 MLS ID #5838165, Stephanie Olson, Emblem Real Estate, Inc.. REcolorado as distributed by MLS GRID
 - $745,0003 bd3 ba2.4k sqftCrescendo, Highlands Ranch, CO 80129For SaleMLS ID #6632374, Sarah Bangert, Compass - Denver. REcolorado as distributed by MLS GRID
- $750,0003 bd3 ba1.9k sqft91 Pontiac Street, Denver, CO 80230For SaleMLS ID #6246794, Anastasia Miller, Own-Sweethome Realty LLC. REcolorado as distributed by MLS GRID
- $699,9003 bd3 ba2.5k sqft10338 Blue Heron Court, Highlands Ranch, CO 80129For SaleMLS ID #8049701, Jeff Parker, HomeSmart. REcolorado as distributed by MLS GRID
- $719,0003 bd4 ba2.1k sqft2480 N Clarkson Street, Denver, CO 80205For SaleMLS ID #2045364, Chris Olson, Olson Realty Group. REcolorado as distributed by MLS GRID
- $749,9003 bd4 ba2.7k sqft8684 Martin Luther King Jr Boulevard, Denver, CO 80238For SaleMLS ID #2894571, Kim Jarrett, Compass - Denver. REcolorado as distributed by MLS GRID
- $729,0003 bd3 ba1.7k sqft2432 N Washington Street, Denver, CO 80205For SaleMLS ID #2440068, Andra Berzins, Keller Williams Integrity Real Estate LLC. REcolorado as distributed by MLS GRID
- $775,0003 bd4 ba2.2k sqft1867 S High Street, Denver, CO 80210For SaleMLS ID #5879875, Tatiana De La Oliva, Coldwell Banker Global Luxury Denver. REcolorado as distributed by MLS GRID
- $795,0003 bd3 ba2.9k sqft11678 Montoso Road, Parker, CO 80134For SaleMLS ID #3276572, Jorge Becerra, 8z Real Estate. REcolorado as distributed by MLS GRID
- $699,9004 bd4 ba1.8k sqftLoHi 11, Denver, CO 80211For SaleMLS ID #2966562, Martin Anderson, Compass - Denver. REcolorado as distributed by MLS GRID
- $820,0003 bd4 ba1.9k sqftOrion, Denver, CO 80230For SaleMLS ID #9837660, Brian Richardson, Buildings & Residences - Denver. REcolorado as distributed by MLS GRID
- $795,0004 bd4 ba2.7k sqft5047 Akron Street, Denver, CO 80238For SaleMLS ID #3912376, Rachel Harvey, Compass - Denver. REcolorado as distributed by MLS GRID
- $719,9003 bd4 ba1.6k sqft2211 Eliot Street, Denver, CO 80211For SaleMLS ID #9483931, Kevin Bristow, REMAX PROPERTIES. REcolorado as distributed by MLS GRID
- $899,9994 bd4 ba3.3k sqft592 Meadowleaf Lane, Highlands Ranch, CO 80126For SaleMLS ID #3533603, Sarah Bangert, Compass - Denver. REcolorado as distributed by MLS GRID
- $700,0003 bd4 ba2.9k sqft5053 Valentia Street #101, Denver, CO 80238For SaleMLS ID #6811901, Tim Aberle, Thrive Real Estate Group. REcolorado as distributed by MLS GRID
- $750,0003 bd4 ba1.6k sqftPerry Row, Denver, CO 80204For SaleMLS ID #9679840, Lisa Hollenbeck, Redfin Corporation. REcolorado as distributed by MLS GRID
- $650,0003 bd4 ba2.6k sqft3422 Central Park Boulevard, Denver, CO 80238For SaleMLS ID #6957628, Jason Cummings, Serhant Colorado LLC. REcolorado as distributed by MLS GRID
