Contemporary architecture, soaring ceilings, & striking contemporary design define this beautifully maintained residence in Denver's award-winning Central Park neighborhood. Thoughtfully designed with multiple living spaces & meaningful updates throughout, this home offers modern style, everyday comfort, & functionality just moments from parks, pools, trails, shopping, dining, & top-rated schools. A newly finished front patio creates a warm welcome, while recently replaced front & rear windows enhance energy efficiency & year-round comfort. Step inside to soaring ceilings, rich hardwood flooring, open sightlines, designer lighting, neutral paint, & a striking open staircase. The living room features a sleek contemporary fireplace & flows into the dining area & beautifully appointed kitchen with rich dark quartz countertops, modern wood cabinetry, stainless steel appliances, tile accents, abundant storage, a spacious center island, & dedicated coffee bar. The private courtyard extends your living space outdoors for dining, entertaining, or relaxing. A tucked-away main-floor office offers flexibility as a workspace, study, fitness room, or creative studio. Upstairs, the primary suite features soaring ceilings, a private balcony with mountain views, & a five-piece bath with dual vanities, soaking tub, separate shower, & generous storage. A secondary bedroom, full bath, & upper-level laundry complete the second floor. The finished basement offers brand-new luxury vinyl plank flooring, fresh paint, a recreation room, third bedroom, full bath, & storage. Enjoy trails, pools, the Central Park Recreation Center, Stanley Marketplace, Eastbridge Town Center, The Shops at Northfield, restaurants, coffee shops, schools, plus quick access to Anschutz Medical Campus, downtown Denver, I-70, & Denver International Airport. Community concerts, playgrounds, open spaces, & neighborhood events complete the lifestyle.
For sale
Price cut: $25K (7/23)
$699,000
3422 Central Park Boulevard, Denver, CO 80238
3beds
2,644sqft
:
Get pre-qualified$4,879/mo
Townhouse
Built in 2011
2,672 Square Feet Lot
$-- Zestimate®
$264/sqft
$458/mo HOA
What's special
- 22 days |
- 1,097 |
- 57 |
Zillow last checked:
Listing updated:
Listed by:
Jason Cummings 720-409-7330 Jason@JasonCummingsDenver.com,
Compass - Denver
Source: REcolorado as distributed by MLS GRID,MLS#: 1651082
Facts & features
Interior
Bedrooms & bathrooms
- Bedrooms: 3
- Bathrooms: 4
- Full bathrooms: 3
- 1/2 bathrooms: 1
- Main level bathrooms: 1
Bedroom
- Level: Basement
Bedroom
- Level: Upper
Bedroom
- Features: Primary Suite
- Level: Upper
Bathroom
- Level: Basement
Bathroom
- Level: Upper
Bathroom
- Features: Primary Suite
- Level: Upper
Bathroom
- Level: Main
Dining room
- Level: Main
Family room
- Level: Basement
Kitchen
- Level: Main
Laundry
- Level: Upper
Living room
- Level: Main
Office
- Level: Main
Heating
- Forced Air
Cooling
- Central Air
Appliances
- Included: Cooktop, Dishwasher, Disposal, Dryer, Microwave, Oven, Range Hood, Refrigerator, Washer
- Laundry: In Unit
Features
- Eat-in Kitchen, Five Piece Bath, High Ceilings, Kitchen Island, Open Floorplan, Pantry, Primary Suite, Quartz Counters, Vaulted Ceiling(s), Walk-In Closet(s)
- Flooring: Carpet, Tile, Vinyl, Wood
- Windows: Double Pane Windows, Window Coverings
- Basement: Finished,Full
- Number of fireplaces: 1
- Fireplace features: Gas, Living Room
- Common walls with other units/homes: 2+ Common Walls
Interior area
- Total structure area: 2,644
- Total interior livable area: 2,644 sqft
- Finished area above ground: 1,783
- Finished area below ground: 818
Video & virtual tour
Property
Parking
- Total spaces: 2
- Parking features: Lighted
- Garage spaces: 2
Features
- Levels: Two
- Stories: 2
- Patio & porch: Covered, Patio
- Exterior features: Balcony, Private Yard
- Fencing: Full
Lot
- Size: 2,672 Square Feet
- Features: Landscaped, Master Planned, Near Public Transit
Details
- Parcel number: 128515051
- Zoning: R-MU-20
- Special conditions: Standard
Construction
Type & style
- Home type: Townhouse
- Architectural style: Contemporary
- Property subtype: Townhouse
- Attached to another structure: Yes
Materials
- Frame, Stucco
- Foundation: Slab
- Roof: Composition
Condition
- Updated/Remodeled
- Year built: 2011
Utilities & green energy
- Sewer: Public Sewer
- Water: Public
- Utilities for property: Cable Available, Electricity Connected, Internet Access (Wired), Natural Gas Connected, Phone Available
Community & HOA
Community
- Security: Carbon Monoxide Detector(s), Smoke Detector(s)
- Subdivision: Central Park
HOA
- Has HOA: Yes
- Amenities included: Park, Playground, Pool, Tennis Court(s), Trail(s)
- Services included: Exterior Maintenance w/out Roof, Insurance, Maintenance Grounds, Road Maintenance, Snow Removal
- HOA fee: $58 monthly
- HOA name: MCA 80238
- HOA phone: 303-388-0724
- Second HOA fee: $400 monthly
- Second HOA name: The Edge at Stapleton Homeowners Association
- Second HOA phone: 000-000-0000
Location
- Region: Denver
Financial & listing details
- Price per square foot: $264/sqft
- Tax assessed value: $690,800
- Annual tax amount: $7,072
- Date on market: 7/10/2026
- Listing terms: Cash,Conventional,FHA,Jumbo,VA Loan
- Exclusions: Personal Furniture & Staging Items
- Ownership: Individual
- Electric utility on property: Yes
- Road surface type: Paved
Estimated market value
Not available
Estimated sales range
Not available
Not available
Price history
| Date | Event | Price |
|---|---|---|
| 7/23/2026 | Price change | $699,000-3.5%$264/sqft |
Source:  REcolorado as distributed by MLS GRID #1651082 Report a problem REcolorado as distributed by MLS GRID #1651082 Report a problem | ||
| 7/10/2026 | Price change | $724,000+3.4%$274/sqft |
Source: REcolorado as distributed by MLS GRID #1651082 Report a problem | ||
| 3/9/2022 | Pending sale | $700,000$265/sqft |
Source:  IRES as distributed by MLS GRID #959854 Report a problem IRES as distributed by MLS GRID #959854 Report a problem | ||
| 3/2/2022 | Listed for sale | $700,000+62.8%$265/sqft |
Source: IRES as distributed by MLS GRID #959854 Report a problem | ||
| 4/28/2014 | Sold | $430,000+23.3%$163/sqft |
Source: Public Record Report a problem | ||
| 1/11/2012 | Sold | $348,804$132/sqft |
Source: Public Record Report a problem | ||
Public tax history
| Year | Property taxes | Tax assessment |
|---|---|---|
| 2024 | $6,149 +15.1% | $42,600 -6.8% |
| 2023 | $5,343 +1.4% | $45,720 +20.9% |
| 2022 | $5,269 +5.5% | $37,810 -2.8% |
| 2021 | $4,992 +1.5% | $38,890 +4.4% |
| 2020 | $4,917 -0.2% | $37,265 -0.7% |
| 2019 | $4,926 | $37,527 +4.8% |
| 2018 | $4,926 +0.2% | $35,810 |
| 2017 | $4,919 +2.5% | $35,810 +0.6% |
| 2016 | $4,797 +21% | $35,600 |
| 2015 | $3,964 +0.1% | $35,600 +24.9% |
| 2014 | $3,959 +27.6% | $28,510 |
| 2013 | $3,103 | $28,510 +28.1% |
| 2012 | -- | $22,260 |
Find assessor info on the county website
Monthly payment
Est. payment
Payment breakdown
Explore the cost of this home by adjusting the details. Changes won't be saved.Climate risks
Neighborhood: Central Park
Nearby schools
GreatSchools rating
- 9/10Swigert International SchoolGrades: PK-5Distance: 0.4 mi
- 9/10William (Bill) Roberts K-8 SchoolGrades: K-8Distance: 1.2 mi
- 8/10Northfield High SchoolGrades: 9-12Distance: 2.3 mi
Schools provided by the listing agent
- Elementary: Westerly Creek
- Middle: Denver Discovery
- High: Northfield
- District: Denver 1
Source: REcolorado as distributed by MLS GRID. This data may not be complete. We recommend contacting the local school district to confirm school assignments for this home.
- $652,3003 bd4 ba2.3k sqft3432 Central Park Blvd, Denver, CO 80238Off Market

- $720,9003 bd3 ba2.9k sqft3412 Central Park Blvd, Denver, CO 80238Off Market
- $497,8003 bd2 ba1.1k sqft3400 N Central Park Blvd, Denver, CO 80238Off Market
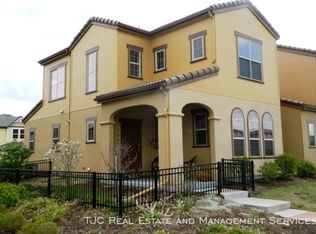
- $765,1003 bd4 ba2.9k sqft3452 Central Park Blvd, Denver, CO 80238Off Market
- $279,400-- bd-- ba-- sqft3400 N Central Park Blvd, Denver, CO 80238Off Market
- $691,2004 bd4 ba2.7k sqft3442 Central Park Blvd, Denver, CO 80238Off Market
- $247,600-- bd-- ba-- sqft3460 N Central Park Blvd, Denver, CO 80238Off Market
- $426,1002 bd2 ba1k sqft3330 Central Park Blvd, Denver, CO 80238Off Market
A local agent can set up tours, give advice and negotiate with sellers.
Similar homes
- $775,0004 bd4 ba2.4k sqft3606 Willow Street, Denver, CO 80238For Sale
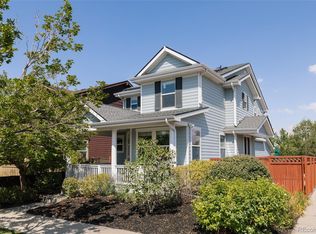
 MLS ID #7777234, Jason Cummings, Compass - Denver. REcolorado as distributed by MLS GRID
 - $780,0004 bd3 ba2.3k sqft3364 Wabash Street, Denver, CO 80238For Sale
 MLS ID #2630461, Anne Singleton, Compass - Denver. REcolorado as distributed by MLS GRID
 - $590,0003 bd3 ba1.7k sqft2053 Trenton Street, Denver, CO 80238For Sale
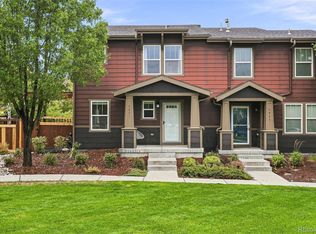 MLS ID #3848077, Heather Haller, Compass - Denver. REcolorado as distributed by MLS GRID
 - $690,0004 bd4 ba2.6k sqft6346 Dayton Way, Denver, CO 80238For Sale
 MLS ID #6371777, Jaime Long, Compass - Denver. REcolorado as distributed by MLS GRID
 - $745,0003 bd3 ba2k sqft3040 Zuni St #B, Denver, CO 80211For Sale
 MLS ID #1064665, Carrie Hill, Rocky Mountain RE Inc. IRES as distributed by MLS GRID
 - $700,0002 bd4 ba1.5k sqft2147 N Downing Street, Denver, CO 80205For SaleMLS ID #3834262, Ben Rule, LIV Sotheby's International Realty. REcolorado as distributed by MLS GRID
- $715,0003 bd4 ba1.9k sqft5048 E Cherry Creek South Drive, Denver, CO 80246For SaleMLS ID #4422791, Bert Gillette, Milehimodern. REcolorado as distributed by MLS GRID
- $735,0003 bd3 ba1.9k sqft3207 W 17th Avenue, Denver, CO 80204For SaleMLS ID #7352161, Susan Konsella, Premier Choice Realty, LLC. REcolorado as distributed by MLS GRID
- $879,0004 bd4 ba2.4k sqft1733 Grove Street #4, Denver, CO 80204For SaleMLS ID #7904574, Lisa Chirico, RE/MAX Professionals. REcolorado as distributed by MLS GRID
- $630,0002 bd3 ba1.3k sqft4922 Lowell Boulevard #5, Denver, CO 80221For SaleMLS ID #7218223, Benjamin Babbitt, Compass - Denver. REcolorado as distributed by MLS GRID
- $589,0003 bd2 ba1.7k sqft722 E 18th Avenue, Denver, CO 80203For SaleMLS ID #9217214, Wendy Heath Santeramo, HomeSmart Realty. REcolorado as distributed by MLS GRID
- $599,0003 bd4 ba1.9k sqft3404 N Clayton Street, Denver, CO 80205For SaleMLS ID #7347317, Jon Mottern, Compass - Denver. REcolorado as distributed by MLS GRID
- $800,0003 bd4 ba3.2k sqft6797 Larsh Dr, Denver, CO 80221For SaleMLS ID #1065312, Brennen Salz, Salz Home Solutions Realty. IRES as distributed by MLS GRID
- $564,9002 bd2 ba1.9k sqftOfficer's Row, Denver, CO 80230For SaleMLS ID #5148034, Colin Whitenack, Your Castle Real Estate Inc. REcolorado as distributed by MLS GRID
- $849,0004 bd5 ba2.4k sqft3036 Wilson Ct #1, Denver, CO 80205For SaleMLS ID #1057181, Kristin Harris, milehimodern - Boulder. IRES as distributed by MLS GRID
- $690,0002 bd3 ba1.4k sqft4055 W Conejos Place, Denver, CO 80204For SaleMLS ID #8697584, Caroline Anderson, Kentwood Real Estate Cherry Creek. REcolorado as distributed by MLS GRID
- $650,0003 bd4 ba1.5k sqftPecos Row, Denver, CO 80211For SaleMLS ID #3595661, Luke McEvilly, Keller Williams Realty Downtown LLC. REcolorado as distributed by MLS GRID
- $995,0003 bd4 ba2.5k sqftBoulevard One, Denver, CO 80230For SaleMLS ID #8055518, The Cryer Team, Kentwood Real Estate DTC, LLC. REcolorado as distributed by MLS GRID
- $860,0003 bd4 ba2.4k sqft2115 S Sherman Street, Denver, CO 80210For SaleMLS ID #2687895, Shurie Fletcher, Compass - Denver. REcolorado as distributed by MLS GRID
- $655,0003 bd4 ba2.6k sqft2855 Rock Creek Circle #290, Superior, CO 80027For SaleMLS ID #7183233, Jared Wolny, Colorado Life Real Estate. REcolorado as distributed by MLS GRID
