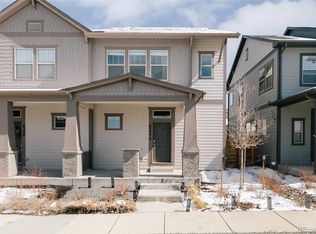
Beautifully appointed David Weekley paired home in the heart of Central Park's newest neighborhood. Thoughtfully designed with modern finishes, flexible living spaces & over 2,600 square feet, this 4-bedroom, 4-bathroom residence offers the perfect blend of style, comfort & functionality. An inviting covered front porch & charming architectural details create exceptional curb appeal. Inside, wide-plank flooring, soaring ceilings & abundant natural light enhance the open-concept main level. The kitchen features striking upgraded cabinetry, quartz countertops, stainless steel appliances, a gas cooktop, designer pendant lighting & an oversized center island with seating. The adjacent dining area is surrounded by windows & seamlessly connects to the private backyard. The spacious living room is anchored by a local designer completed floor-to-ceiling tiled fireplace & custom feature wall. Upstairs, the private primary suite offers a peaceful retreat with a large walk-in closet & spa-inspired bathroom featuring dual sinks, a soaking tub & a glass-enclosed shower. Spacious secondary bedrooms & a convenient upper-level laundry room complete the 2nd floor. The finished basement expands the home's livability with a generous secondary family room, additional bedroom, full bathroom & ample storage - perfect for guests, recreation, home office or a gym. A radon mitigation system provides added peace of mind. Outside, enjoy a low-maintenance backyard complete with artificial turf & a private patio designed for relaxing & entertaining. This exceptional residence is surrounded by expansive trails, parks, top-rated schools, pool, playgrounds, pickle ball courts, shopping, dining & community amenities. Minutes to DIA & Anschutz Medical Campus. Combining thoughtful upgrades, versatile living spaces & an unbeatable location, 6346 Dayton Way delivers the lifestyle today's buyers are searching for. Ask about preferred lender rate buy down!
Accepting backups
$685,000
6346 Dayton Way, Denver, CO 80238
4beds
2,607sqft
Duplex
Built in 2022
2,483 Square Feet Lot
$-- Zestimate®
$263/sqft
$58/mo HOA
What's special
- 15 days
- 358
- 8
Zillow last checked:
Listing updated:
Listed by:
Jaime Long 314-623-7194 hello@jaimelong.com,
Serhant Colorado LLC
Source: REcolorado as distributed by MLS GRID,MLS#: 6345431
Facts & features
Interior
Bedrooms & bathrooms
- Bedrooms: 4
- Bathrooms: 4
- Full bathrooms: 3
- 1/2 bathrooms: 1
- Main level bathrooms: 1
Bedroom
- Level: Upper
Bedroom
- Level: Upper
Bedroom
- Features: Primary Suite
- Level: Upper
Bedroom
- Level: Basement
Bathroom
- Level: Main
Bathroom
- Level: Upper
Bathroom
- Description: 5-Piece Bath + Walk-In Closet
- Features: Primary Suite
- Level: Upper
Bathroom
- Level: Basement
Dining room
- Level: Main
Family room
- Level: Basement
Kitchen
- Level: Main
Laundry
- Description: Washer And Dryer Included
- Level: Upper
Living room
- Level: Main
Heating
- Forced Air
Cooling
- Central Air
Appliances
- Included: Cooktop, Dishwasher, Disposal, Dryer, Microwave, Oven, Range Hood, Refrigerator, Tankless Water Heater, Washer
Features
- Ceiling Fan(s), Eat-in Kitchen, Five Piece Bath, Kitchen Island, Open Floorplan, Pantry, Primary Suite, Quartz Counters, Radon Mitigation System, Smart Thermostat, Walk-In Closet(s)
- Flooring: Carpet, Vinyl, Wood
- Windows: Double Pane Windows
- Basement: Finished,Full
- Number of fireplaces: 1
- Fireplace features: Living Room
- Common walls with other units/homes: 1 Common Wall
Interior area
- Total structure area: 2,607
- Total interior livable area: 2,607 sqft
- Finished area above ground: 1,760
- Finished area below ground: 714
Video & virtual tour
Property
Parking
- Total spaces: 2
- Parking features: Lighted
- Garage spaces: 2
Features
- Levels: Two
- Stories: 2
- Patio & porch: Covered, Front Porch, Patio
- Exterior features: Lighting, Playground, Private Yard, Rain Gutters
- Fencing: Partial
- Has view: Yes
- View description: Mountain(s)
Lot
- Size: 2,483 Square Feet
- Features: Landscaped, Master Planned, Near Public Transit, Open Space, Sprinklers In Front
Details
- Parcel number: 110105080
- Special conditions: Standard
Construction
Type & style
- Home type: SingleFamily
- Architectural style: Contemporary
- Property subtype: Duplex
- Attached to another structure: Yes
Materials
- Frame, Stone, Wood Siding
- Roof: Composition
Condition
- Year built: 2022
Details
- Builder model: West Elk
- Builder name: David Weekley Homes
Utilities & green energy
- Sewer: Public Sewer
- Water: Public
Community & HOA
Community
- Security: Carbon Monoxide Detector(s), Smart Security System, Smoke Detector(s)
- Subdivision: Central Park
HOA
- Has HOA: Yes
- Amenities included: Park, Playground, Pool, Trail(s)
- Services included: Reserve Fund
- HOA fee: $58 monthly
- HOA name: MCA Central Park
- HOA phone: 303-388-0724
Location
- Region: Denver
Financial & listing details
- Price per square foot: $263/sqft
- Annual tax amount: $6,814
- Date on market: 8/13/2026
- Listing terms: Cash,Conventional,FHA,VA Loan
- Exclusions: None
- Ownership: Individual
- Road surface type: Paved
Estimated market value
Not available
Estimated sales range
Not available
Not available
Price history
| Date | Event | Price |
|---|---|---|
| 8/18/2026 | Pending sale | $685,000$263/sqft |
Source:  REcolorado as distributed by MLS GRID #6345431 Report a problem REcolorado as distributed by MLS GRID #6345431 Report a problem | ||
| 8/13/2026 | Listed for sale | $685,000-1.4%$263/sqft |
Source: REcolorado as distributed by MLS GRID #6345431 Report a problem | ||
| 6/3/2026 | Listing removed | $695,000$267/sqft |
Source:  IRES as distributed by MLS GRID #1059642 Report a problem IRES as distributed by MLS GRID #1059642 Report a problem | ||
| 5/29/2026 | Price change | $695,000-2.1%$267/sqft |
Source: IRES as distributed by MLS GRID #1059642 Report a problem | ||
| 5/21/2026 | Listed for sale | $710,000$272/sqft |
Source: IRES as distributed by MLS GRID #1059642 Report a problem | ||
Public tax history
Tax history is unavailable.
Monthly payment
Est. payment
Payment breakdown
Explore the cost of this home by adjusting the details. Changes won't be saved.Climate risks
Neighborhood: Central Park
Nearby schools
Schools provided by the listing agent
- Elementary: Inspire
- Middle: Denver Green
- High: Northfield
- District: Denver 1
Source: REcolorado as distributed by MLS GRID. This data may not be complete. We recommend contacting the local school district to confirm school assignments for this home.

Similar homes
- $669,0003 bd4 ba2.4k sqft10080 E 59th Drive, Denver, CO 80238For Sale

 MLS ID #5484608, Ashley Faller, Compass - Denver. REcolorado as distributed by MLS GRID
 - $700,0003 bd4 ba2.3k sqft5357 Valentia Street, Denver, CO 80238For Sale
 MLS ID #8210733, Milena Hable, LIV Sotheby's International Realty. REcolorado as distributed by MLS GRID
 - $750,0004 bd4 ba2.4k sqft3606 Willow Street, Denver, CO 80238For Sale
 MLS ID #1757332, Jason Cummings, Serhant Colorado LLC. REcolorado as distributed by MLS GRID
 - $685,0003 bd4 ba2.6k sqft3422 Central Park Boulevard, Denver, CO 80238For Sale
 MLS ID #6957628, Jason Cummings, Serhant Colorado LLC. REcolorado as distributed by MLS GRID
 - $550,0003 bd3 ba1.3k sqft6317 Hanover Street, Denver, CO 80238For SaleMLS ID #8724913, Laura Hudgins, Serhant Colorado LLC. REcolorado as distributed by MLS GRID
- $837,5004 bd4 ba3.3k sqft9759 E 62nd Drive, Denver, CO 80238For SaleMLS ID #2131191, M. Kay Watson, MB K Watson Prop. REcolorado as distributed by MLS GRID
- $690,0003 bd3 ba2.3k sqftBerkley Shores, Denver, CO 80221For SaleMLS ID #9568863, Jill Samuels, Compass - Denver. REcolorado as distributed by MLS GRID
- $599,0003 bd4 ba1.7k sqft10139 E 62nd Avenue, Denver, CO 80238For SaleMLS ID #2931695, Daisy Tarango, Compass - Denver. REcolorado as distributed by MLS GRID
- $925,0004 bd4 ba3.5k sqft9442 E 53rd Avenue, Denver, CO 80238For SaleMLS ID #4684632, Melanie Madden, 8z Real Estate. REcolorado as distributed by MLS GRID
- $700,0004 bd4 ba2.4k sqft1440 W 67th Ave, Denver, CO 80221For Sale
 MLS ID #1062374, Katie Muller, RE/MAX of Boulder, Inc. IRES as distributed by MLS GRID
 - $665,0003 bd4 ba2.1k sqft2005 W 66th Avenue, Denver, CO 80221For SaleMLS ID #2894080, Ron Buss, Coldwell Banker Realty 18. REcolorado as distributed by MLS GRID
- $590,0003 bd3 ba1.7k sqft2053 Trenton Street, Denver, CO 80238For SaleMLS ID #3848077, Heather Haller, Compass - Denver. REcolorado as distributed by MLS GRID
- $650,0003 bd4 ba2.4k sqft11279 E 25th Drive, Aurora, CO 80010For SaleMLS ID #8576876, Denise Archuleta, Fathom Realty Colorado LLC. REcolorado as distributed by MLS GRID
- $799,0003 bd4 ba2.7k sqft8684 Martin Luther King Jr Boulevard, Denver, CO 80238For SaleMLS ID #2894571, Kim Jarrett, Compass - Denver. REcolorado as distributed by MLS GRID
- $549,0003 bd3 ba1.7k sqft5167 Clinton Street, Denver, CO 80238For SaleMLS ID #5424722, Laura Fuller, Compass - Denver. REcolorado as distributed by MLS GRID
- $675,0004 bd4 ba2.2k sqft2827 S Fox Street, Englewood, CO 80110For SaleMLS ID #4872817, Cassandra Altenberger, Milehimodern. REcolorado as distributed by MLS GRID
- $615,0003 bd4 ba2.1k sqft1933 W 66th Avenue, Denver, CO 80221For SaleMLS ID #9524345, Jay Feaster, Feaster Realty. REcolorado as distributed by MLS GRID
- $675,0003 bd3 ba2.3k sqft8652 W 49th Place, Arvada, CO 80002New ConstructionMLS ID #5822658, Kelly Reed, Hatch Realty, LLC. REcolorado as distributed by MLS GRID
- $615,0003 bd3 ba3.2k sqft20422 E 52nd Avenue, Denver, CO 80249For SaleMLS ID #8630751, Daniel Gurzhiev, Fixed Rate Real Estate, LLC. REcolorado as distributed by MLS GRID
- $690,0004 bd3 ba3.1k sqft631 W 170th Place, Broomfield, CO 80023For SaleMLS ID #8131491, Stephanie Iannone, Compass Colorado, LLC - Boulder. REcolorado as distributed by MLS GRID
