Tucked into a quiet, peaceful pocket of the neighborhood, this home offers a surprising sense of privacy and calm! Positioned on a rare corner lot, this thoughtfully updated Englewood residence offers the ideal blend of modern comfort and versatility. Just moments from South Broadway, this home delivers easy access to dining, shopping and major routes while maintaining a warm, inviting atmosphere. Inside, spacious living unfolds across multiple levels, including a bright living room, an expansive loft and a private basement suite - perfect for guests or flexible living. The kitchen is both stylish and functional, featuring soft-close cabinetry and a recently installed pot filler. The primary suite is filled with natural light and boasts a tranquil five-piece bath. Outdoor spaces shine with a covered front porch and a gated side patio ideal for entertaining. Additional highlights include an attached two-car garage with anti-slip flooring and a 220V EV charging outlet. With seamless access to outdoor recreation, Downtown Denver and Red Rocks, this home offers an exceptional lifestyle and location.
For sale
Price cut: $10K (7/16)
$675,000
2827 S Fox St, Englewood, CO 80110
4beds
2,256sqft
:
Get pre-qualified$4,270/mo
Single Family Residence
Built in 2018
2,265 Square Feet Lot
$-- Zestimate®
$299/sqft
$70/mo HOA
What's special
- 64 days |
- 298 |
- 18 |
Zillow last checked:
Listing updated:
Listed by:
Cassandra Altenberger 847-217-2528,
milehimodern - Boulder
Source: IRES as distributed by MLS GRID,MLS#: 1060248
Facts & features
Interior
Bedrooms & bathrooms
- Bedrooms: 4
- Bathrooms: 4
- Full bathrooms: 2
- 3/4 bathrooms: 1
- 1/2 bathrooms: 1
- Main level bathrooms: 1
Rooms
- Room types: Loft
Primary bedroom
- Description: Carpet
- Features: 5 Piece Primary Bath
- Level: Upper
- Area: 176 Square Feet
- Dimensions: 16 x 11
Bedroom 2
- Level: Upper
Bedroom 3
- Level: Upper
Bedroom 4
- Level: Basement
Dining room
- Level: Main
Family room
- Level: Basement
Kitchen
- Description: Wood
- Level: Main
- Area: 135 Square Feet
- Dimensions: 9 x 15
Laundry
- Level: Upper
Living room
- Level: Main
Heating
- Forced Air
Cooling
- Central Air, Ceiling Fan(s)
Appliances
- Included: Self Cleaning Oven, Dishwasher, Refrigerator, Washer, Dryer, Microwave, Disposal
Features
- Eat-in Kitchen, Open Floorplan, Walk-In Closet(s)
- Windows: Window Coverings
- Basement: Full,Partially Finished
Interior area
- Total structure area: 1,580
- Total interior livable area: 2,256 sqft
- Finished area above ground: 1,580
Property
Parking
- Total spaces: 2
- Parking features: Attached
- Attached garage spaces: 2
- Details: Attached
Features
- Levels: Two
- Stories: 2
- Patio & porch: Patio
- Spa features: Bath
Lot
- Size: 2,265 Square Feet
- Features: Paved
Details
- Parcel number: 197134235005
- Zoning: RES
- Special conditions: Private Owner
Construction
Type & style
- Home type: SingleFamily
- Property subtype: Single Family Residence
Materials
- Vinyl Siding, Wood Siding
- Roof: Composition
Condition
- New construction: No
- Year built: 2018
Utilities & green energy
- Sewer: Public Sewer
- Water: City
- Utilities for property: Electricity Available, Cable Available
Green energy
- Energy efficient items: Thermostat
Community & HOA
Community
- Security: Fire Alarm
- Subdivision: General Iron Works Sub Flg 3
HOA
- Has HOA: Yes
- HOA fee: $210 quarterly
- HOA name: SDSMI
- HOA phone: 303-987-0835
Location
- Region: Englewood
Financial & listing details
- Price per square foot: $299/sqft
- Tax assessed value: $625,700
- Annual tax amount: $5,626
- Date on market: 5/28/2026
- Listing terms: Cash,Conventional,FHA,VA Loan
- Exclusions: SELLER'S PERSONAL PROPERTY + ALL STAGING ITEMS
- Electric utility on property: Yes
- Road surface type: Asphalt
Estimated market value
Not available
Estimated sales range
Not available
Not available
Price history
| Date | Event | Price |
|---|---|---|
| 7/16/2026 | Price change | $675,000-1.5%$299/sqft |
Source:  IRES as distributed by MLS GRID #1060248 Report a problem IRES as distributed by MLS GRID #1060248 Report a problem | ||
| 5/28/2026 | Listed for sale | $685,000-5.5%$304/sqft |
Source: IRES as distributed by MLS GRID #1060248 Report a problem | ||
| 5/10/2022 | Sold | $725,000+46.6%$321/sqft |
Source: Public Record Report a problem | ||
| 7/31/2019 | Sold | $494,590$219/sqft |
Source: Public Record Report a problem | ||
| 6/4/2019 | Pending sale | $494,590$219/sqft |
Source: BLVD Real Estate Services, LLC #8421416 Report a problem | ||
| 6/4/2019 | Listed for sale | $494,590$219/sqft |
Source: BLVD Real Estate Services, LLC #8421416 Report a problem | ||
Public tax history
| Year | Property taxes | Tax assessment |
|---|---|---|
| 2025 | $6,045 +7.5% | $39,107 -12.5% |
| 2024 | $5,625 +19.8% | $44,689 -8.5% |
| 2023 | $4,694 +0.5% | $48,843 +37.2% |
| 2022 | $4,671 | $35,605 -2.8% |
| 2021 | -- | $36,630 -2.8% |
| 2020 | $5,241 +326.4% | $37,673 |
| 2019 | $1,229 | -- |
| 2018 | $1,229 -40.2% | $8,565 -42.7% |
| 2017 | $2,056 | $14,954 |
Find assessor info on the county website
Monthly payment
Est. payment
Payment breakdown
Explore the cost of this home by adjusting the details. Changes won't be saved.Climate risks
Neighborhood: General Iron Works
Nearby schools
GreatSchools rating
- 5/10Wm E Bishop Elementary SchoolGrades: K-6Distance: 0.4 mi
- 1/10Englewood Middle SchoolGrades: 7-8Distance: 1.4 mi
- 4/10Englewood High SchoolGrades: 9-12Distance: 1.5 mi
Schools provided by the listing agent
- Elementary: Bishop
- Middle: Englewood
- High: Englewood
Source: IRES as distributed by MLS GRID. This data may not be complete. We recommend contacting the local school district to confirm school assignments for this home.
- $676,3003 bd3 ba2.3k sqft2827 S Fox, Englewood, CO 80110Off Market
- $675,9004 bd4 ba2.3k sqft2833 S Fox St, Englewood, CO 80110Off Market
- $632,5003 bd4 ba1.8k sqft2837 S Fox St, Englewood, CO 80110Off Market
- $619,7003 bd3 ba2.1k sqft2843 S Fox St, Englewood, CO 80110Off Market

- $665,9003 bd3 ba2.4k sqft2844 Fox #LILY DUPLE, Englewood, CO 80110Off Market
- $484,2003 bd2 ba1.5k sqft2812 S Fox Ct, Englewood, CO 80110Off Market
- $539,7003 bd3 ba1.6k sqft2832 S Fox Ct, Englewood, CO 80110Off Market
- $419,1002 bd3 ba1.1k sqft2836 S. Fox Ct, Englewood, CO 80110Off Market
A local agent can set up tours, give advice and negotiate with sellers.
Similar homes
- $699,9003 bd2 ba1.7k sqft2336 S Franklin Street, Denver, CO 80210For Sale

 MLS ID #9985271, Scott Barker, Barker Real Estate Company. REcolorado as distributed by MLS GRID
 - $625,0004 bd2 ba1.7k sqft4494 S Alkire Street, Morrison, CO 80465For Sale
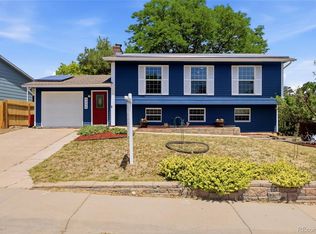 MLS ID #9787703, Brett Lempe, Compass - Denver. REcolorado as distributed by MLS GRID
 - $649,9003 bd2 ba1.9k sqft10141 W 9th Drive, Denver, CO 80215For Sale
 MLS ID #2877918, Dianne Goldsmith, Keller Williams Realty Urban Elite. REcolorado as distributed by MLS GRID
 - $707,0004 bd3 ba2.1k sqft3675 Elm Street, Denver, CO 80207For Sale
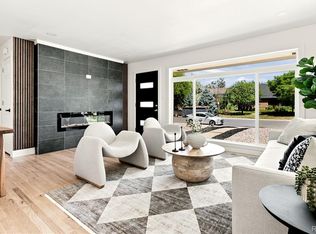 MLS ID #3504336, Lorena Zamora, Keller Williams Realty Urban Elite. REcolorado as distributed by MLS GRID
 - $689,0004 bd3 ba2.3k sqft8246 S Dover Street, Littleton, CO 80128For SaleMLS ID #4060491, Michael Langfield, HomeSmart. REcolorado as distributed by MLS GRID
- $699,9003 bd3 ba1.4k sqft3355 W 18th Avenue, Denver, CO 80204For SaleMLS ID #6260693, Alex Emrick, MODUS Real Estate. REcolorado as distributed by MLS GRID
- $690,0004 bd4 ba2.6k sqft6346 Dayton Way, Denver, CO 80238For SaleMLS ID #6371777, Jaime Long, Compass - Denver. REcolorado as distributed by MLS GRID
- $972,5005 bd3 ba2.9k sqft3195 S Franklin Street, Englewood, CO 80113For SaleMLS ID #3993026, Patricia Spurlock, Spurlock Homes. REcolorado as distributed by MLS GRID
- $660,0003 bd2 ba2k sqft2251 Depew Street, Edgewater, CO 80214For SaleMLS ID #7923061, Meg Pitkin, Milehimodern. REcolorado as distributed by MLS GRID
- $515,0003 bd3 ba2k sqft2767 S Bryant St, Denver, CO 80236For Sale
 MLS ID #1062884, Chris Sturgeon, Live West Realty. IRES as distributed by MLS GRID
 - $825,0003 bd2 ba1.8k sqft2270 S Emerson Street, Denver, CO 80210For SaleMLS ID #4859803, Scott Noble, Milehimodern. REcolorado as distributed by MLS GRID
- $599,0003 bd2 ba1.4k sqft1815 S Adams Street, Denver, CO 80210For SaleMLS ID #8172311, Leslie Howard, Coldwell Banker Global Luxury Denver. REcolorado as distributed by MLS GRID
- $775,0004 bd4 ba2.4k sqft3606 Willow Street, Denver, CO 80238For SaleMLS ID #7777234, Jason Cummings, Compass - Denver. REcolorado as distributed by MLS GRID
- $650,0004 bd4 ba3k sqft3604 S Nepal Street, Aurora, CO 80013For SaleMLS ID #7041739, Jose Bonilla, PAK Home Realty. REcolorado as distributed by MLS GRID
- $860,0003 bd4 ba2.4k sqft2115 S Sherman Street, Denver, CO 80210For SaleMLS ID #2687895, Shurie Fletcher, Compass - Denver. REcolorado as distributed by MLS GRID
- $835,0004 bd3 ba2.8k sqft6105 E Mexico Avenue, Denver, CO 80224For SaleMLS ID #5141193, Kimberly Johnson, Keller Williams Realty Downtown LLC. REcolorado as distributed by MLS GRID
- $780,0004 bd3 ba2.3k sqft3364 Wabash Street, Denver, CO 80238For SaleMLS ID #2630461, Anne Singleton, Compass - Denver. REcolorado as distributed by MLS GRID
- $565,0003 bd2 ba1.4k sqft1279 S Raritan, Denver, CO 80223For SaleMLS ID #3002456, Brittny Castillo, H&CO Real Estate LLC. REcolorado as distributed by MLS GRID
- $739,0003 bd3 ba2.7k sqft7572 S Rosemary Circle, Englewood, CO 80112For SaleMLS ID #9554097, Lisa Wynne, Compass - Denver. REcolorado as distributed by MLS GRID
- $699,0003 bd3 ba2.3k sqft8652 W 49th Place, Arvada, CO 80002New ConstructionMLS ID #6348887, Jeffrey Plous, Hatch Realty, LLC. REcolorado as distributed by MLS GRID
