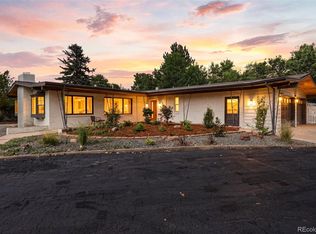
Welcome to your remodeled home in Englewood Colorado! Located on a spacious corner lot in the highly desirable University of Denver neighborhood, this beautifully remodeled 5-bedroom, 3-bathroom ranch offers modern living in a classic Denver home. The bright, open main-level floor plan creates a welcoming flow for everyday living and entertaining, with seamless access to a large deck overlooking the private, professionally landscaped backyard — an ideal space for outdoor dining, gardening, and relaxation. This home has undergone an extensive, high-quality remodel featuring a stunning new kitchen with custom cabinets, elegant quartz countertops, a new oven/range with stylish range hood, premium KitchenAid appliances, and a Bosch dishwasher. All three bathrooms have been fully renovated with new tile, vanities, toilets, lighting, plumbing, and drains. Additional upgrades include new luxury vinyl plank flooring upstairs, new carpet downstairs, fresh interior and exterior paint throughout, and brand-new interior and exterior doors. Major mechanical improvements complete the transformation: a completely updated electrical system with three new panels and upgraded service, new plumbing throughout, newer windows, a roof installed just 4 years ago, and recent sprinkler system repairs. The attached 2-car garage provides secure parking and generous overhead storage.Perfectly situated for an active lifestyle, this home offers outstanding walkability to Harvard Gulch Park, vibrant dining and retail along Evans Avenue and South Downing Street, and the charming shopping districts of South Pearl Street and South Gaylord Street. Commuters will love the quick access to light rail stations at South University and Evans, with the University of Denver campus just moments away.Blending timeless ranch charm with extensive modern upgrades, this move-in-ready home delivers comfort, quality, and thoughtful details throughout in one of Denver’s most sought-after neighborhoods!
For sale
Price cut: $2.5K (7/30)
$972,500
3195 S Franklin Street, Englewood, CO 80113
5beds
2,900sqft
:
Get pre-qualified$5,942/mo
Single Family Residence
Built in 1955
7,362 Square Feet Lot
$948,900 Zestimate®
$335/sqft
$-- HOA
What's special
Elegant quartz countertopsPrivate professionally landscaped backyardSpacious corner lotRecent sprinkler system repairsBosch dishwasherNew carpet downstairsPremium kitchenaid appliances
- 56 days |
- 1,103 |
- 125 |
Zillow last checked:
Listing updated:
Listed by:
Patricia Spurlock 303-523-1326 spurlocksells@gmail.com,
Spurlock Homes
Source: REcolorado as distributed by MLS GRID,MLS#: 3993026
Facts & features
Interior
Bedrooms & bathrooms
- Bedrooms: 5
- Bathrooms: 3
- Full bathrooms: 1
- 3/4 bathrooms: 1
- 1/2 bathrooms: 1
- Main level bathrooms: 2
- Main level bedrooms: 2
Bedroom
- Description: New Luxury Vinyl Plank, Paint, Fixtures, Lighting
- Features: Primary Suite
- Level: Main
- Area: 162 Square Feet
- Dimensions: 13.5 x 12
Bedroom
- Description: New Luxury Vinyl Plank, Paint, Fixtures, Lighting
- Level: Main
- Area: 101.01 Square Feet
- Dimensions: 9.1 x 11.1
Bedroom
- Description: New Carpet, Paint, Fixtures, Lighting
- Level: Basement
- Area: 98.1 Square Feet
- Dimensions: 9 x 10.9
Bedroom
- Description: New Flooring, Fixtures, Paint (Non-Conforming)
- Level: Basement
Bedroom
- Description: New Flooring, Fixtures, Paint (Non-Conforming)
- Level: Basement
Bathroom
- Description: New Tile, Vanities, Toilets, Lighting, Plumbing, And Drains.
- Features: Primary Suite
- Level: Main
- Area: 56.95 Square Feet
- Dimensions: 6.7 x 8.5
Bathroom
- Description: New Tile, Vanities, Toilets, Lighting, Plumbing, And Drains.
- Level: Basement
- Area: 42.56 Square Feet
- Dimensions: 5.6 x 7.6
Bathroom
- Description: New Tile, Vanities, Toilets, Lighting, Plumbing, And Drains.
- Level: Main
- Area: 40 Square Feet
- Dimensions: 5 x 8
Dining room
- Description: New Flooring, Paint, Fixtures
- Level: Main
- Area: 107.95 Square Feet
- Dimensions: 8.5 x 12.7
Family room
- Description: New Carpet, Paint, Fixtures, Lighting
- Level: Main
- Area: 290.29 Square Feet
- Dimensions: 14.3 x 20.3
Kitchen
- Description: New Cabinets, Quartz Counters And Kitchenaid Appliances
- Level: Main
- Area: 109.2 Square Feet
- Dimensions: 12 x 9.1
Laundry
- Level: Basement
- Area: 109.89 Square Feet
- Dimensions: 11.1 x 9.9
Living room
- Description: New Flooring, Paint, Fixtures
- Level: Main
- Area: 250.34 Square Feet
- Dimensions: 19.11 x 13.1
Heating
- Forced Air
Cooling
- Central Air
Appliances
- Included: Dishwasher, Disposal, Range, Range Hood, Refrigerator
- Laundry: In Unit
Features
- Eat-in Kitchen, Open Floorplan
- Flooring: Carpet, Vinyl
- Basement: Full,Interior Entry
Interior area
- Total structure area: 2,900
- Total interior livable area: 2,900 sqft
- Finished area above ground: 1,450
- Finished area below ground: 1,450
Video & virtual tour
Property
Parking
- Total spaces: 2
- Parking features: Concrete, Exterior Access Door, Floor Coating, Heated Garage, Insulated Garage, Lighted
- Attached garage spaces: 2
Features
- Levels: One
- Stories: 1
- Exterior features: Garden, Rain Gutters
Lot
- Size: 7,362 Square Feet
- Features: Corner Lot, Landscaped, Sprinklers In Front, Sprinklers In Rear
Details
- Parcel number: 031040621
- Special conditions: Standard
Construction
Type & style
- Home type: SingleFamily
- Architectural style: Traditional
- Property subtype: Single Family Residence
Materials
- Brick, Vinyl Siding
- Roof: Composition
Condition
- Updated/Remodeled
- Year built: 1955
Utilities & green energy
- Electric: 220 Volts in Garage
- Sewer: Public Sewer
- Water: Public
Community & HOA
Community
- Security: Carbon Monoxide Detector(s), Smoke Detector(s)
- Subdivision: Evanston
HOA
- Has HOA: No
Location
- Region: Englewood
Financial & listing details
- Price per square foot: $335/sqft
- Tax assessed value: $587,300
- Annual tax amount: $3,131
- Date on market: 6/4/2026
- Listing terms: Cash,Conventional,Jumbo,VA Loan
- Exclusions: Staging Furniture And Staging Accessories
- Ownership: Corporation/Trust
Estimated market value
$948,900
$901,000 - $996,000
$3,661/mo
Price history
| Date | Event | Price |
|---|---|---|
| 7/30/2026 | Price change | $972,500-0.3%$335/sqft |
Source:  REcolorado as distributed by MLS GRID #3993026 Report a problem REcolorado as distributed by MLS GRID #3993026 Report a problem | ||
| 6/26/2026 | Price change | $975,000-1%$336/sqft |
Source: REcolorado as distributed by MLS GRID #3993026 Report a problem | ||
| 6/4/2026 | Listed for sale | $985,000+57.1%$340/sqft |
Source: REcolorado as distributed by MLS GRID #3993026 Report a problem | ||
| 4/17/2025 | Sold | $627,000+0.3%$216/sqft |
Source: REcolorado as distributed by MLS GRID #6403258 Report a problem | ||
| 4/7/2025 | Pending sale | $625,000$216/sqft |
Source: REcolorado as distributed by MLS GRID #6403258 Report a problem | ||
| 4/3/2025 | Listed for sale | $625,000$216/sqft |
Source: REcolorado as distributed by MLS GRID #6403258 Report a problem | ||
Public tax history
| Year | Property taxes | Tax assessment |
|---|---|---|
| 2025 | $2,795 +13.4% | $36,707 -12.1% |
| 2024 | $2,465 +35.5% | $41,748 -9% |
| 2023 | $1,819 +0.4% | $45,874 +43.7% |
| 2022 | $1,812 | $31,929 -2.8% |
| 2021 | -- | $32,848 +6.5% |
| 2020 | $1,740 +13% | $30,838 |
| 2019 | $1,540 | -- |
| 2018 | $1,540 +0.9% | $26,892 |
| 2017 | $1,526 | $26,892 +2.3% |
| 2016 | -- | $26,284 |
| 2015 | -- | $26,284 +31.2% |
| 2014 | $1,238 +40.8% | $20,035 +3.8% |
| 2013 | $879 | $19,310 |
| 2012 | -- | $19,310 |
| 2011 | $1,270 +1.1% | $19,310 -5.7% |
| 2010 | $1,256 +57.9% | $20,470 |
| 2009 | $795 | $20,470 -2.3% |
| 2008 | -- | $20,951 |
| 2007 | -- | $20,951 +6% |
| 2006 | -- | $19,757 |
| 2005 | -- | $19,757 +5.9% |
| 2002 | $1,136 +15% | $18,650 +21.3% |
| 2001 | $988 | $15,370 |
Find assessor info on the county website
Monthly payment
Est. payment
Payment breakdown
Explore the cost of this home by adjusting the details. Changes won't be saved.Climate risks
Neighborhood: Romans Park- Arapahoe Acres
Nearby schools
GreatSchools rating
- 6/10Charles Hay World SchoolGrades: K-6Distance: 0.2 mi
- 1/10Englewood Middle SchoolGrades: 7-8Distance: 1.1 mi
- 4/10Englewood High SchoolGrades: 9-12Distance: 1.1 mi
Schools provided by the listing agent
- Elementary: Charles Hay
- Middle: Englewood
- High: Englewood
- District: Englewood 1
Source: REcolorado as distributed by MLS GRID. This data may not be complete. We recommend contacting the local school district to confirm school assignments for this home.
- $787,9004 bd1 ba2k sqft3185 S Franklin St, Englewood, CO 80113Off Market

- $997,4004 bd3 ba2.3k sqft3171 S Franklin St, Englewood, CO 80113Off Market

- $1,500-- bd1 ba-- sqft3201 S Franklin St #2, Englewood, CO 80113For Rent
- $757,8003 bd3 ba2k sqft3201 S Franklin St, Englewood, CO 80113Off Market

- $920,0004 bd3 ba2.7k sqft3180 S Humboldt St, Englewood, CO 80113Sold
- $572,0003 bd2 ba1.4k sqft3190 S Humboldt St, Englewood, CO 80113Off Market
- $615,3002 bd2 ba1.3k sqft3190 S Franklin St, Englewood, CO 80113Off Market
- $732,3004 bd2 ba2.1k sqft3180 S Franklin St, Englewood, CO 80113Off Market
A local agent can set up tours, give advice and negotiate with sellers.
Similar homes
- $1,025,0004 bd3 ba2.7k sqft3135 S Gilpin Street, Englewood, CO 80113For Sale

 MLS ID #9029114, Vali Hooker, Novella Real Estate. REcolorado as distributed by MLS GRID
 - $1,399,0005 bd4 ba3.1k sqft2309 E Floyd Place, Englewood, CO 80113For Sale
 MLS ID #3173590, Kyndra Forszt, 8z Real Estate. REcolorado as distributed by MLS GRID
 - $850,0004 bd3 ba3.1k sqft3483 S Race Street, Englewood, CO 80113For Sale
 MLS ID #6964448, Maureen Watson, Dwell 303, LLC. REcolorado as distributed by MLS GRID
 - $1,100,0004 bd3 ba3k sqft6490 S Clarkson Street, Littleton, CO 80121For Sale
 MLS ID #8098972, Kimberlee Prechodko, HomeSmart. REcolorado as distributed by MLS GRID
 - $950,0004 bd3 ba2.6k sqft5000 S Chester St, Greenwood Village, CO 80111For Sale
 MLS ID #1064125, Ben Prucey, RE/MAX Professionals DTC. IRES as distributed by MLS GRID
 - $1,099,0004 bd3 ba3.2k sqft6167 S Elati Court, Littleton, CO 80120For SaleMLS ID #4223810, Yvonne Smith, Legacy 100 Real Estate Partners LLC. REcolorado as distributed by MLS GRID
- $999,5004 bd5 ba3.2k sqft2596 S Bannock Street, Denver, CO 80223For SaleMLS ID #4756204, Andrew W. Schiff, Scout Real Estate Group. REcolorado as distributed by MLS GRID
- $920,0005 bd3 ba3.1k sqft7705 E Napa Place, Denver, CO 80237For SaleMLS ID #4307141, Tiffany Sandusky, Your Castle Real Estate Inc. REcolorado as distributed by MLS GRID
- $845,0005 bd4 ba2.8k sqft7042 E Wesley Avenue, Denver, CO 80224For SaleMLS ID #8283805, Eric Ybarra, HomeSmart. REcolorado as distributed by MLS GRID
- $945,0004 bd4 ba3.1k sqft1330 Olive Street, Denver, CO 80220For SaleMLS ID #9150174, Skyler Hackett, Hackett Homes. REcolorado as distributed by MLS GRID
- $989,0004 bd3 ba2.1k sqft4545 Batavia Place, Denver, CO 80220For SaleMLS ID #5528355, Jason Cummings, Compass - Denver. REcolorado as distributed by MLS GRID
- $835,0004 bd3 ba2.8k sqft6105 E Mexico Avenue, Denver, CO 80224For SaleMLS ID #5141193, Kimberly Johnson, Keller Williams Realty Downtown LLC. REcolorado as distributed by MLS GRID
- $1,200,0004 bd3 ba2.6k sqft1710 S Madison Street, Denver, CO 80210New ConstructionMLS ID #7295745, Kate Kazell, West and Main Homes Inc. REcolorado as distributed by MLS GRID
- $955,0004 bd4 ba2.2k sqft3750 N Vine Street, Denver, CO 80205For SaleMLS ID #6511809, Ambierre Rediger, Ridley Homes LLC. REcolorado as distributed by MLS GRID
- $979,0005 bd4 ba3.7k sqft6708 W Portland Avenue, Littleton, CO 80128For SaleMLS ID #4370437, Lyna Nguyen, Brokers Guild Real Estate. REcolorado as distributed by MLS GRID
- $985,0004 bd3 ba2.2k sqft231 Hudson Street, Denver, CO 80220For SaleMLS ID #1865373, Kathy Nelson, Compass - Denver. REcolorado as distributed by MLS GRID
- $999,9995 bd3 ba2.7k sqft11820 W 30th Place, Lakewood, CO 80215For SaleMLS ID #9562018, Lydia Creasey, RE/MAX Alliance - Olde Town. REcolorado as distributed by MLS GRID
- $950,0004 bd2 ba2.4k sqft1130 N Monaco Parkway, Denver, CO 80224For SaleMLS ID #7008247, Makenzie Robertson, LIV Sotheby's International Realty. REcolorado as distributed by MLS GRID
- $949,0005 bd3 ba2.5k sqft2100 Ellis Street, Golden, CO 80401For SaleMLS ID #7343526, Alexis Shoop, Compass - Denver. REcolorado as distributed by MLS GRID
- $985,0004 bd2 ba2.3k sqft2636 Julian Street, Denver, CO 80211For SaleMLS ID #2968072, Kathy McBane, Compass - Denver. REcolorado as distributed by MLS GRID
