Ranch homes like this don't come up often. This four-bedroom, three-bath ranch bungalow on S. Gilpin in the coveted 80113 zip code has been thoughtfully and extensively upgraded with designer-level finishes, permitted work throughout and the kind of details that take a team of design professionals.The kitchen was opened up and reimagined from the ground up. A 13-foot waterfall Caesarstone island, luxury cabinetry loaded out with spice pullouts, drawer organizers and soft-close everything, professional gas cooktop, built-in double ovens and microwave, and a dedicated coffee bar. Hardwood floors throughout the main level and engineered flooring downstairs. Solid wood doors with Schlage hardware and solid wood trim and baseboards throughout. Enjoy three fireplaces with crafted wooden mantels and eye-catching imported stone faces. Two living spaces upstairs, a large entertainment room down. Steam shower with imported stone and glass tile, heated flooring and a spa shower. Built-in cabinetry and thoughtful storage throughout the home. The infrastructure matches the finishes - upgraded electrical, plumbing and CAT-6 wiring throughout. Two washer and dryer hookup locations, one set w/d included. Added all-season 242 SF patio that stays 72 degrees year-round. All the comfort of indoors with the feeling of being outside. 2,757 SF plus 242 SF patio. Low maintenance yard by design with Turf, xeriscaping, gas fireplace, a water feature and lit gazebo built for Colorado living. This is not a flip, and you'll know the moment you walk in. This is a designer renovation executed at a level most custom builds don't reach. Full upgrade list avail. Minutes from Cherry Creek, South Broadway, the High Line Canal Trail and some of the best dining in the south metro with quick access to DTC and downtown Denver. www.3135SGilpin.com
For sale
Price cut: $50K (6/5)
$1,025,000
3135 S Gilpin Street, Englewood, CO 80113
4beds
2,757sqft
:
Get pre-qualified$6,264/mo
Single Family Residence
Built in 1956
10,751 Square Feet Lot
$-- Zestimate®
$372/sqft
$-- HOA
What's special
- 92 days |
- 716 |
- 57 |
Zillow last checked:
Listing updated:
Listed by:
Vali Hooker vali@NovellaLiving.com,
Novella Real Estate
Source: REcolorado as distributed by MLS GRID,MLS#: 9029114
Facts & features
Interior
Bedrooms & bathrooms
- Bedrooms: 4
- Bathrooms: 3
- Full bathrooms: 2
- 1/4 bathrooms: 1
- Main level bathrooms: 2
- Main level bedrooms: 3
Bedroom
- Description: Large Room With Custom Closets
- Level: Main
Bedroom
- Description: Wood Floors & 2 Windows
- Level: Main
Bedroom
- Description: Equipped With Murphy Bed & 2nd Closet With W/D Hookups
- Level: Main
Bedroom
- Description: Attached Sitting Room
- Features: Primary Suite
- Level: Basement
Bathroom
- Description: Powder Rom Located Off Kitchen
- Level: Main
Bathroom
- Description: Updated W/ Designer, Hi-End Finishes
- Level: Main
Bathroom
- Description: Lux Custom Bath - Heated Floors & Steam Shower
- Level: Basement
Bonus room
- Description: Huge Rec Room & Storage Cabinet
- Level: Basement
Dining room
- Description: Flows Into Kitchen + Built-Ins
- Level: Main
Family room
- Description: Picture Window + Imported Stone Gas Fireplace
- Level: Main
Kitchen
- Description: Custom Designed Dream-12ft Stone Island
- Level: Main
Laundry
- Description: Room For Storage Too, Add'l W/D Hook Ups (Upstairs Too)
- Level: Basement
Living room
- Description: Another Chill Space Attached To 3-Season Patio
- Level: Main
Sun room
- Description: Enclosed All-Season Patio-Heated Flooring & A/C. Stays 72 Degrees Yr Round - Add'l 242 Sq Ft
- Level: Main
Heating
- Baseboard, Hot Water, Natural Gas, Radiant Floor
Cooling
- Central Air
Appliances
- Included: Convection Oven, Cooktop, Dishwasher, Disposal, Double Oven, Dryer, Microwave, Range Hood, Refrigerator, Washer
- Laundry: In Unit
Features
- Built-in Features, Ceiling Fan(s), Kitchen Island, Open Floorplan, Quartz Counters, Radon Mitigation System, Smoke Free
- Flooring: Carpet, Tile, Wood
- Windows: Double Pane Windows, Window Coverings
- Basement: Finished
- Number of fireplaces: 3
Interior area
- Total structure area: 2,757
- Total interior livable area: 2,757 sqft
- Finished area above ground: 1,615
- Finished area below ground: 1,102
Video & virtual tour
Property
Parking
- Total spaces: 2
- Parking features: Exterior Access Door, Oversized
- Attached garage spaces: 2
Features
- Levels: One
- Stories: 1
- Entry location: Ground
- Patio & porch: Patio
- Exterior features: Fire Pit, Garden, Gas Valve, Private Yard, Water Feature
- Fencing: Full
Lot
- Size: 10,751 Square Feet
- Features: Irrigated, Landscaped, Level, Near Public Transit, Sprinklers In Front, Sprinklers In Rear
Details
- Parcel number: 031046858
- Special conditions: Standard
Construction
Type & style
- Home type: SingleFamily
- Architectural style: Bungalow
- Property subtype: Single Family Residence
Materials
- Brick
- Foundation: Slab
- Roof: Composition,Rolled/Hot Mop
Condition
- Updated/Remodeled
- Year built: 1956
Utilities & green energy
- Electric: 110V, 220 Volts, 220 Volts in Garage
- Sewer: Public Sewer
- Water: Public
- Utilities for property: Internet Access (Wired)
Green energy
- Energy efficient items: Appliances, HVAC, Lighting
Community & HOA
Community
- Security: Carbon Monoxide Detector(s), Smoke Detector(s)
- Subdivision: Evanston
HOA
- Has HOA: No
Location
- Region: Englewood
Financial & listing details
- Price per square foot: $372/sqft
- Tax assessed value: $912,100
- Annual tax amount: $4,863
- Date on market: 5/1/2026
- Listing terms: Cash,Conventional,Jumbo
- Exclusions: Basement Freezer
- Ownership: Individual
- Road surface type: Paved
Estimated market value
Not available
Estimated sales range
Not available
Not available
Price history
| Date | Event | Price |
|---|---|---|
| 6/5/2026 | Price change | $1,025,000-4.7%$372/sqft |
Source:  REcolorado as distributed by MLS GRID #9029114 Report a problem REcolorado as distributed by MLS GRID #9029114 Report a problem | ||
| 5/14/2026 | Listed for sale | $1,075,000$390/sqft |
Source: REcolorado as distributed by MLS GRID #9029114 Report a problem | ||
| 5/8/2026 | Pending sale | $1,075,000$390/sqft |
Source: REcolorado as distributed by MLS GRID #9029114 Report a problem | ||
| 5/1/2026 | Listed for sale | $1,075,000+259.5%$390/sqft |
Source: REcolorado as distributed by MLS GRID #9029114 Report a problem | ||
| 4/20/2005 | Sold | $299,000$108/sqft |
Source: Public Record Report a problem | ||
Public tax history
| Year | Property taxes | Tax assessment |
|---|---|---|
| 2025 | $4,433 +13.4% | $57,006 +2.5% |
| 2024 | $3,910 +30.8% | $55,590 -7.1% |
| 2023 | $2,989 +0.4% | $59,850 +45.9% |
| 2022 | $2,977 | $41,033 -2.8% |
| 2021 | -- | $42,214 +0.2% |
| 2020 | $3,095 +4.1% | $42,135 |
| 2019 | $2,974 | $42,135 +10.8% |
| 2018 | $2,974 +4.8% | $38,023 +3.9% |
| 2017 | $2,837 | $36,612 +11.4% |
| 2016 | -- | $32,851 |
| 2015 | -- | $32,851 +33.8% |
| 2014 | $2,219 +24.2% | $24,549 +1.6% |
| 2013 | $1,787 | $24,160 |
| 2012 | -- | $24,160 |
| 2011 | $1,605 +1.1% | $24,160 -6.6% |
| 2010 | $1,587 -1.4% | $25,870 |
| 2009 | $1,610 | $25,870 -1.6% |
| 2008 | -- | $26,293 |
| 2007 | -- | $26,293 +13% |
| 2006 | -- | $23,268 |
| 2005 | -- | $23,268 -1.1% |
| 2002 | $1,432 +18.3% | $23,520 +24.8% |
| 2001 | $1,211 | $18,850 |
Find assessor info on the county website
Monthly payment
Est. payment
Payment breakdown
Explore the cost of this home by adjusting the details. Changes won't be saved.Climate risks
Neighborhood: Romans Park- Arapahoe Acres
Nearby schools
GreatSchools rating
- 6/10Charles Hay World SchoolGrades: K-6Distance: 0.2 mi
- 1/10Englewood Middle SchoolGrades: 7-8Distance: 1.2 mi
- 4/10Englewood High SchoolGrades: 9-12Distance: 1.2 mi
Schools provided by the listing agent
- Elementary: Charles Hay
- Middle: Englewood
- High: Englewood
- District: Englewood 1
Source: REcolorado as distributed by MLS GRID. This data may not be complete. We recommend contacting the local school district to confirm school assignments for this home.
- $727,8003 bd2 ba1.3k sqft3115 S Gilpin St, Englewood, CO 80113Off Market
- $625,5003 bd2 ba1.1k sqft3145 S Gilpin St, Englewood, CO 80113Off Market
- $726,7003 bd2 ba1.2k sqft3105 S Gilpin St, Englewood, CO 80113Off Market
- $739,0004 bd2 ba2k sqft3136 S Franklin St, Englewood, CO 80113Off Market
- $645,7003 bd2 ba900 sqft3116 S Franklin St, Englewood, CO 80113Off Market
- $568,8003 bd2 ba1.1k sqft3155 S Gilpin St, Englewood, CO 80113Off Market
- $732,5005 bd2 ba2.1k sqft3126 S Franklin St, Englewood, CO 80113Sold
- $793,2005 bd3 ba2.5k sqft3100 S Gilpin St, Englewood, CO 80113Off Market
A local agent can set up tours, give advice and negotiate with sellers.
Similar homes
- $1,069,0004 bd3 ba2.8k sqft3565 S Corona Street, Englewood, CO 80113New Construction
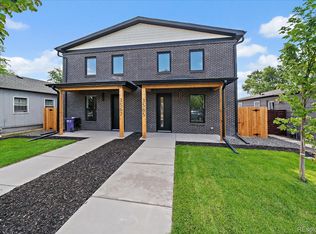
 MLS ID #8324690, Austin Peterson, Apex Real Estate Solutions Llc. REcolorado as distributed by MLS GRID
 - $998,0005 bd3 ba3.7k sqft3095 S Vine Street, Denver, CO 80210For Sale
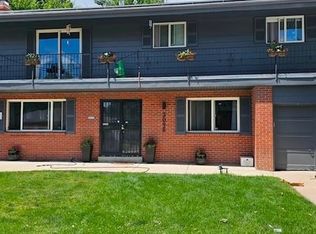 MLS ID #3936415, Tiffany Beach, LoKation Real Estate. REcolorado as distributed by MLS GRID
 - $1,399,0005 bd4 ba3.1k sqft2309 E Floyd Place, Englewood, CO 80113For Sale
 MLS ID #3173590, Kyndra Forszt, 8z Real Estate. REcolorado as distributed by MLS GRID
 - $999,0004 bd5 ba3.2k sqft2575 S Acoma Street, Denver, CO 80223For Sale
 MLS ID #4596103, Travis Talaric, Blue Pebble Homes. REcolorado as distributed by MLS GRID
 - $899,9004 bd4 ba3k sqft3002 S Elati Street, Englewood, CO 80110For SaleMLS ID #6397538, Ilona Botton, Hoods, The Denver Agency LLC. REcolorado as distributed by MLS GRID
- $969,0003 bd2 ba1.7k sqft3014 S Cook Street, Denver, CO 80210For SaleMLS ID #4961858, Chriss Bond, Coldwell Banker Global Luxury Denver. REcolorado as distributed by MLS GRID
- $775,0003 bd3 ba3.1k sqftKent Village, Englewood, CO 80113For SaleMLS ID #6908042, Bob Serotta, Kentwood Real Estate DTC, LLC. REcolorado as distributed by MLS GRID
- $1,149,0004 bd3 ba2.5k sqft2300 E Florida Avenue, Denver, CO 80210For SaleMLS ID #9476206, Tom Snyder, Snyder Realty Team. REcolorado as distributed by MLS GRID
- $920,0005 bd3 ba3.1k sqft7705 E Napa Place, Denver, CO 80237For SaleMLS ID #4307141, Tiffany Sandusky, Your Castle Real Estate Inc. REcolorado as distributed by MLS GRID
- $1,100,0003 bd3 ba2.7k sqft6650 S Billings Way, Centennial, CO 80111For SaleMLS ID #6092032, Suzanne Morrison, LoKation Real Estate. REcolorado as distributed by MLS GRID
- $859,9005 bd3 ba2.5k sqft3576 S Holly Street, Denver, CO 80237For SaleMLS ID #9750414, Jessica Leiser, Philanthropy Real Estate. REcolorado as distributed by MLS GRID
- $1,000,0004 bd5 ba3k sqft2365 S Cherokee Street, Denver, CO 80223New ConstructionMLS ID #9896652, Alexis Rankey, Real Broker, LLC DBA Real. REcolorado as distributed by MLS GRID
- $945,0004 bd4 ba3.1k sqft1330 Olive Street, Denver, CO 80220For SaleMLS ID #9150174, Skyler Hackett, Hackett Homes. REcolorado as distributed by MLS GRID
- $950,0004 bd4 ba2.5k sqft7649 S Cedar Circle, Littleton, CO 80120For SaleMLS ID #6084370, Brandon Dudley, Coldwell Banker Realty 24. REcolorado as distributed by MLS GRID
- $999,5004 bd3 ba2.7k sqft3100 W Denver Place, Denver, CO 80211For SaleMLS ID #2546402, P. J. Farrell, Coldwell Banker Global Luxury Denver. REcolorado as distributed by MLS GRID
- $920,0004 bd4 ba2.4k sqft7561 S Ulster Place, Centennial, CO 80112For SaleMLS ID #4202820, Holly Hopkins, HomeSmart Realty. REcolorado as distributed by MLS GRID
- $829,9004 bd3 ba2.3k sqft1265 S Grape Street, Denver, CO 80246For SaleMLS ID #6471427, Kelly Stasney, The Realty Group. REcolorado as distributed by MLS GRID
- $1,175,0003 bd4 ba2.8k sqft2020 S Washington Street, Denver, CO 80210For SaleMLS ID #5112716, Scott Anderson, Slifer Smith & Frampton - Summit County. REcolorado as distributed by MLS GRID
- $789,0003 bd2 ba3.2k sqft6100 S Ivy Street, Centennial, CO 80111For SaleMLS ID #5699233, Tasha Carrington, eXp Realty, LLC. REcolorado as distributed by MLS GRID
- $1,195,0003 bd3 ba2.5k sqft830 S Ogden Street, Denver, CO 80209For SaleMLS ID #1975202, Rike Palese, RE/MAX Professionals. REcolorado as distributed by MLS GRID
