Experience Modern Colorado Living In This Brand-New Half Duplex Featuring 4 Bedrooms, 3 Bathrooms, Multiple Outdoor Living Spaces, And Exceptional Designer Finishes. Thoughtfully Crafted With Soaring Ceilings And An Abundance Of Natural Light, This Open-Concept Home Blends Luxury, Comfort, And Functionality For Everyday Living And Effortless Entertaining. The Spacious Chef's Kitchen Serves As The Heart Of The Home, Flowing Seamlessly Into The Expansive Living And Dining Areas To Create The Perfect Gathering Space For Family And Friends. Upstairs, You'll Find Three Generously Sized Bedrooms, Including A Luxurious Primary Suite Complete With His-And-Hers Walk-In Closets And A Spa-Inspired Bathroom Designed To Be Your Private Retreat. The main floor boast either a 4th bedroom or office as currently situated The True Showstopper Is The Incredible Rooftop Living Area And Expansive Rooftop Deck, Offering Panoramic Mountain Views And Spectacular Colorado Sunsets. Whether You're Hosting Friends, Enjoying A Quiet Morning Coffee, Or Relaxing Under The Stars, This Exceptional Outdoor Space Elevates Everyday Living.
Ideally Located Just Steps From Cherry Hills Shopping, Restaurants, Everyday Conveniences, And Swedish Medical Center, This Home Offers The Perfect Combination Of Luxury, Lifestyle, And Convenience. Expansive deck off of master bedroom as well. A Private Two-Car Garage Provides Ample Space For Vehicles, Recreation Equipment, And Additional Storage. Don't Miss This Rare Opportunity To Own A Brand-New Home In One Of Denver's Most Desirable Locations. Ask About The Builder's Incentive/Credit Available To Qualified Buyers.
New construction
$1,069,000
3565 S Corona Street, Englewood, CO 80113
4beds
2,846sqft
:
Get pre-qualified$6,326/mo
Duplex
Built in 2026
3,125 Square Feet Lot
$1,060,800 Zestimate®
$376/sqft
$-- HOA
What's special
- 11 days |
- 185 |
- 16 |
Zillow last checked:
Listing updated:
Listed by:
Austin Peterson APETERSON07@YAHOO.COM,
Apex Real Estate Solutions Llc
Source: REcolorado as distributed by MLS GRID,MLS#: 8324690
Facts & features
Interior
Bedrooms & bathrooms
- Bedrooms: 4
- Bathrooms: 3
- Full bathrooms: 2
- 3/4 bathrooms: 1
- Main level bathrooms: 1
- Main level bedrooms: 1
Bedroom
- Features: Primary Suite
- Level: Upper
Bedroom
- Level: Upper
Bedroom
- Level: Upper
Bedroom
- Description: Situated As Office Currently
- Level: Main
Bathroom
- Level: Main
Bathroom
- Features: En Suite Bathroom, Primary Suite
- Level: Upper
Bathroom
- Level: Upper
Bonus room
- Level: Upper
Dining room
- Level: Main
Great room
- Level: Upper
Laundry
- Level: Upper
Living room
- Level: Main
Heating
- Forced Air
Cooling
- Central Air
Appliances
- Included: Dishwasher, Disposal, Microwave, Oven, Range, Range Hood, Refrigerator
- Laundry: In Unit
Features
- Flooring: Carpet, Tile, Wood
- Windows: Double Pane Windows
- Basement: Crawl Space
- Has fireplace: Yes
- Fireplace features: Living Room
- Common walls with other units/homes: End Unit
Interior area
- Total structure area: 2,846
- Total interior livable area: 2,846 sqft
- Finished area above ground: 2,846
Property
Parking
- Total spaces: 2
- Parking features: Garage
- Garage spaces: 2
Features
- Levels: Three Or More
- Patio & porch: Deck, Front Porch, Patio, Rooftop
- Exterior features: Balcony, Private Yard
- Fencing: Full
Lot
- Size: 3,125 Square Feet
Details
- Parcel number: 207702205039
- Special conditions: Standard
Construction
Type & style
- Home type: SingleFamily
- Architectural style: Contemporary
- Property subtype: Duplex
- Attached to another structure: Yes
Materials
- Brick, Cement Siding
- Roof: Composition,Membrane
Condition
- New Construction
- New construction: Yes
- Year built: 2026
Details
- Warranty included: Yes
Utilities & green energy
- Electric: 110V, 220 Volts
- Sewer: Public Sewer
- Water: Public
Community & HOA
Community
- Subdivision: South Broadway/ Swedish Medical
HOA
- Has HOA: No
Location
- Region: Englewood
Financial & listing details
- Price per square foot: $376/sqft
- Tax assessed value: $515,000
- Annual tax amount: $5,500
- Date on market: 7/24/2026
- Listing terms: 1031 Exchange,Cash,Conventional,Jumbo
- Exclusions: Staging And Personal Items
- Ownership: Builder
Estimated market value
$1,060,800
$1.01M - $1.11M
$2,960/mo
Price history
| Date | Event | Price |
|---|---|---|
| 7/24/2026 | Listed for sale | $1,069,000+113.8%$376/sqft |
Source:  REcolorado as distributed by MLS GRID #8324690 Report a problem REcolorado as distributed by MLS GRID #8324690 Report a problem | ||
| 2/26/2024 | Sold | $500,000-9.1%$176/sqft |
Source: REcolorado as distributed by MLS GRID #4194619 Report a problem | ||
| 2/5/2024 | Pending sale | $550,000$193/sqft |
Source: REcolorado as distributed by MLS GRID #4194619 Report a problem | ||
| 1/26/2024 | Listed for sale | $550,000$193/sqft |
Source: REcolorado as distributed by MLS GRID #4194619 Report a problem | ||
Public tax history
| Year | Property taxes | Tax assessment |
|---|---|---|
| 2025 | $2,458 +13.4% | -- |
| 2024 | $2,168 +9.3% | $30,820 -11.5% |
| 2023 | $1,983 +0.4% | $34,840 +28% |
| 2022 | $1,975 | $27,224 -2.8% |
| 2021 | -- | $28,007 -1.4% |
| 2020 | $2,085 +14.9% | $28,393 |
| 2019 | $1,815 | $28,393 +22.4% |
| 2018 | $1,815 +0.9% | $23,206 |
| 2017 | $1,798 | $23,206 +54.5% |
| 2016 | -- | $15,021 |
| 2015 | -- | $15,021 +23.6% |
| 2014 | $1,015 +14.7% | $12,155 -2.4% |
| 2013 | $885 | $12,450 |
| 2012 | -- | $12,450 |
| 2011 | $823 +1.1% | $12,450 -6.2% |
| 2010 | $814 -11.7% | $13,270 |
| 2009 | $922 | $13,270 -11.8% |
| 2008 | -- | $15,053 |
| 2007 | -- | $15,053 +5.6% |
| 2006 | -- | $14,256 |
| 2005 | -- | $14,256 +12.9% |
| 2002 | $769 -2.5% | $12,630 +2.9% |
| 2001 | $789 | $12,280 |
Find assessor info on the county website
Monthly payment
Est. payment
Payment breakdown
Explore the cost of this home by adjusting the details. Changes won't be saved.Climate risks
Neighborhood: Medical District
Nearby schools
GreatSchools rating
- 6/10Charles Hay World SchoolGrades: K-6Distance: 0.5 mi
- 1/10Englewood Middle SchoolGrades: 7-8Distance: 0.5 mi
- 4/10Englewood High SchoolGrades: 9-12Distance: 0.5 mi
Schools provided by the listing agent
- Elementary: Charles Hay
- Middle: Englewood
- High: Englewood
- District: Englewood 1
Source: REcolorado as distributed by MLS GRID. This data may not be complete. We recommend contacting the local school district to confirm school assignments for this home.
- $562,6002 bd1 ba750 sqft3555 S Corona St, Englewood, CO 80113Off Market

- $438,6002 bd1 ba1.6k sqft3581 S Corona St, Englewood, CO 80113Off Market
- $---- sqft3569 S Corona St, Englewood, CO 80113Off Market
- $420,0004 bd3 ba2.2k sqft3535 S Corona St, Englewood, CO 80113Sold
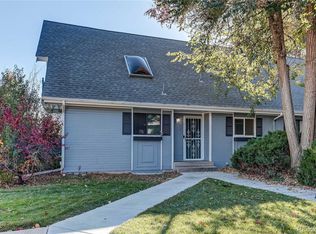
- $---- sqft3567 S Corona St, Englewood, CO 80113Off Market
- $400,0003 bd2 ba1.5k sqft3583 S Corona St, Englewood, CO 80113Sold
- $1,122,9002 bd1 ba1.1k sqft3539 S Corona St, Englewood, CO 80113Off Market
- $430,6004 bd3 ba2.2k sqft3533 S Corona St, Englewood, CO 80113Off Market
A local agent can set up tours, give advice and negotiate with sellers.
Similar homes
- $1,025,0004 bd3 ba2.7k sqft3135 S Gilpin Street, Englewood, CO 80113For Sale

 MLS ID #9029114, Vali Hooker, Novella Real Estate. REcolorado as distributed by MLS GRID
 - $1,250,0004 bd5 ba3.2k sqftSherman Street Collection, Englewood, CO 80113New Construction
 MLS ID #5923270, Lisa Hoyer, West and Main Homes Inc. REcolorado as distributed by MLS GRID
 - $1,069,9004 bd5 ba3.1k sqft2660 S Acoma Street, Denver, CO 80223New Construction
 MLS ID #3905664, Anthony Grandt, RE/MAX Professionals. REcolorado as distributed by MLS GRID
 - $999,0004 bd5 ba3.2k sqft2575 S Acoma Street, Denver, CO 80223For Sale
 MLS ID #4596103, Travis Talaric, Blue Pebble Homes. REcolorado as distributed by MLS GRID
 - $999,5004 bd5 ba3.2k sqft2596 S Bannock Street, Denver, CO 80223For SaleMLS ID #4756204, Andrew W. Schiff, Scout Real Estate Group. REcolorado as distributed by MLS GRID
- $1,075,0004 bd4 ba2.8k sqft3322 N Columbine Street, Denver, CO 80205New ConstructionMLS ID #3201851, Donavon Paschall, Parkview Real Estate. REcolorado as distributed by MLS GRID
- $899,9004 bd4 ba3k sqft3002 S Elati Street, Englewood, CO 80110For SaleMLS ID #6397538, Ilona Botton, Hoods, The Denver Agency LLC. REcolorado as distributed by MLS GRID
- $1,099,9004 bd5 ba3.1k sqft2402 S Cherokee Street, Denver, CO 80223New ConstructionMLS ID #9071686, Anthony Grandt, RE/MAX Professionals. REcolorado as distributed by MLS GRID
- $789,0005 bd3 ba2.9k sqft6019 S Broadway, Littleton, CO 80121For SaleMLS ID #1852767, Denisse Anaya, Real Broker, LLC DBA Real. REcolorado as distributed by MLS GRID
- $1,000,0004 bd5 ba3k sqft2365 S Cherokee Street, Denver, CO 80223New ConstructionMLS ID #9896652, Alexis Rankey, Real Broker, LLC DBA Real. REcolorado as distributed by MLS GRID
- $965,0004 bd3 ba2k sqft2590 Grape Street, Denver, CO 80207For SaleMLS ID #7780839, Zac Nelson, Compass - Denver. REcolorado as distributed by MLS GRID
- $1,199,0004 bd4 ba3.6k sqft467 Harrison St, Denver, CO 80206For Sale
 MLS ID #1060576, Austin Peterson, Apex Real Estate Solutions. IRES as distributed by MLS GRID
 - $950,0004 bd5 ba2.3k sqft1648 Lowell Boulevard, Denver, CO 80204For SaleMLS ID #2484747, Alexis Shoop, Compass - Denver. REcolorado as distributed by MLS GRID
- $975,0005 bd5 ba3.3k sqft1318 Perry Street, Denver, CO 80204For SaleMLS ID #1936545, Jeptha Sheene, Compass Colorado, LLC - Boulder. REcolorado as distributed by MLS GRID
- $925,0004 bd5 ba2k sqft558 Madison Street, Denver, CO 80206For SaleMLS ID #7225354, Leslie Lowery, Worth Clark Realty. REcolorado as distributed by MLS GRID
- $1,325,0006 bd6 ba3.6k sqft3645 S Poplar Street, Denver, CO 80237For SaleMLS ID #5329866, Eric Ybarra, HomeSmart. REcolorado as distributed by MLS GRID
- $1,099,0004 bd4 ba3k sqft973 Tennyson Street, Denver, CO 80204New ConstructionMLS ID #4583725, J Steven Opp, Engel & Volkers Denver. REcolorado as distributed by MLS GRID
- $1,125,0003 bd3 ba2.3k sqft2521 Lawrence Street, Denver, CO 80205For SaleMLS ID #5596689, Cameron Racine, Berkshire Hathaway HomeServices RE of the Rockies. REcolorado as distributed by MLS GRID
- $1,185,0003 bd4 ba2.4k sqft3855 Jason Street, Denver, CO 80211For SaleMLS ID #3049954, Allison & Tiffany | AT Home, West and Main Homes Inc. REcolorado as distributed by MLS GRID
- $950,0005 bd3 ba3.7k sqft11686 W 74th Way, Arvada, CO 80005For SaleMLS ID #3149087, Michael Palmer, RE/MAX Alliance. REcolorado as distributed by MLS GRID
