PRICE IMPROVEMENT!! 973 Tennyson Street | Villa Park | Downtown Denver Views
Built in 2018 as the builder's own model, this 2,988-square-foot residence pairs real craftsmanship with real efficiency — the kind of home built to last, not just to show.
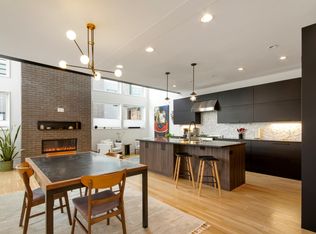
Structural steel and brick construction sets the tone: quiet, solid, and private. Inside, the main level opens into a Great Room with soaring ceilings and an 18-foot European brick fireplace, with natural white oak floors leading into a chef's kitchen outfitted with $50,000 in custom cabinetry, a Jenn-Air Pro Series appliance suite, and an instant hot water system for everyday convenience.
Upstairs, the primary suite delivers a spa-like retreat with a steam shower, alongside a private guest suite. A third-floor Sky Lounge — flexible as an office, flex space, or bedroom — opens onto a covered rooftop deck with permanent, unobstructed views of the downtown Denver skyline.
The 958-square-foot lower level rounds things out as a genuine entertainment space: a pre-wired movie room/lounge, full wet bar, and a third bedroom suite.
Built for the long term, the home is Energy Star Certified with R-49/R-21 insulation, a tankless water heater, and active radon mitigation — real cost savings, not just a checkbox. A secure two-car garage completes the package, minutes from Sloan's Lake and downtown Denver.
A rare combination of craftsmanship, efficiency, and skyline views — built once, and built right.
New construction
Price cut: $26K (7/27)
$1,099,000
973 Tennyson Street, Denver, CO 80204
4beds
3,030sqft
Townhouse
Built in 2018
3,280 Square Feet Lot
$-- Zestimate®
$363/sqft
$-- HOA
What's special
- 129 days |
- 306 |
- 13 |
Zillow last checked:
Listing updated:
Listed by:
J Steven Opp 720-556-1717 jsteven.opp@evrealestate.com,
Engel & Volkers Denver
Source: REcolorado as distributed by MLS GRID,MLS#: 4583725
Facts & features
Interior
Bedrooms & bathrooms
- Bedrooms: 4
- Bathrooms: 4
- Full bathrooms: 2
- 3/4 bathrooms: 1
- 1/2 bathrooms: 1
- Main level bathrooms: 1
Bedroom
- Description: A Spacious Retreat Featuring Vaulted Double-Height Ceilings, A Large Walk-In Closet With Custom Shelving, And A "spa-Like" En-Suite Bathroom With Dual Vanities.
- Features: Primary Suite
- Level: Upper
- Area: 218.94 Square Feet
- Dimensions: 12.3 x 17.8
Bedroom
- Description: Includes An En-Suite Full Bathroom And A Large Closet
- Level: Upper
- Area: 146.52 Square Feet
- Dimensions: 11.1 x 13.2
Bedroom
- Description: Features A Walk-In Closet And Access To A 3/4 Bathroom.
- Level: Basement
Bedroom
- Description: Utilized As A 4th Bedroom, Offering Direct Access To The Rooftop Deck With Downtown Views
- Level: Upper
- Area: 218.77 Square Feet
- Dimensions: 13.1 x 16.7
Bathroom
- Description: A Centrally Located Half-Bath Featuring A Vanity And Designer Tile Work.
- Level: Main
- Area: 25.2 Square Feet
- Dimensions: 3.6 x 7
Bathroom
- Description: A Full En-Suite Bathroom Serving The Second Bedroom
- Features: Primary Suite
- Level: Upper
- Area: 40.5 Square Feet
- Dimensions: 5 x 8.1
Bathroom
- Description: A ¾ Bathroom Located In The Finished Basement, Adjacent To Bedroom And The Lounge Area.
- Features: Primary Suite
- Level: Basement
- Area: 44.88 Square Feet
- Dimensions: 5.1 x 8.8
Bathroom
- Description: A "spa-Like" En-Suite Featuring Dual Vanities, A Large Custom Shower With A Glass Enclosure, And A Standalone Soaking Tub.
- Features: En Suite Bathroom
- Level: Upper
- Area: 75.52 Square Feet
- Dimensions: 5.9 x 12.8
Family room
- Level: Basement
- Area: 439.5 Square Feet
- Dimensions: 15 x 29.3
Great room
- Description: A Sophisticated, Open-Concept Space Designed For Luxury Entertaining And Natural Light.
- Level: Main
- Area: 280.55 Square Feet
- Dimensions: 15.5 x 18.1
Kitchen
- Description: The Kitchen Is Equipped With Top-Of-The-Line Jenn-Air Appliances, Including A Convection Oven/Microwave And An Induction Range. Induction Cooking Is Significantly More Energy-Efficient Than Traditional Gas Or Electric Resistance Ranges.
- Level: Main
- Area: 176.28 Square Feet
- Dimensions: 11.3 x 15.6
Laundry
- Description: Hidden Away Laundry Closet
- Level: Basement
Utility room
- Description: See: Hot Water On Demand (Tankless Water Heater)
- Level: Basement
Heating
- Forced Air
Cooling
- Central Air
Appliances
- Included: Bar Fridge, Convection Oven, Cooktop, Dishwasher, Disposal, Dryer, Microwave, Oven, Range, Range Hood, Refrigerator, Tankless Water Heater, Washer
- Laundry: Laundry Closet
Features
- Built-in Features, Entrance Foyer, High Ceilings, Kitchen Island, Open Floorplan, Radon Mitigation System, Smoke Free, Walk-In Closet(s), Wet Bar, Wired for Data
- Flooring: Carpet, Wood
- Windows: Double Pane Windows, Window Treatments
- Basement: Finished,Full,Sump Pump
- Number of fireplaces: 1
- Fireplace features: Gas, Great Room, Insert
- Common walls with other units/homes: 1 Common Wall
Interior area
- Total structure area: 3,030
- Total interior livable area: 3,030 sqft
- Finished area above ground: 2,030
- Finished area below ground: 958
Video & virtual tour
Property
Parking
- Total spaces: 2
- Parking features: Concrete, Dry Walled, Exterior Access Door, Insulated Garage
- Garage spaces: 2
Features
- Levels: Three Or More
- Entry location: Ground
- Patio & porch: Covered, Rooftop
- Exterior features: Balcony, Barbecue, Dog Run, Garden, Private Yard, Rain Gutters
- Fencing: Full
- Has view: Yes
- View description: City, Mountain(s)
Lot
- Size: 3,280 Square Feet
- Features: Landscaped, Sprinklers In Front, Sprinklers In Rear
Details
- Parcel number: 506601034
- Zoning: E-TU-C
- Special conditions: Standard
Construction
Type & style
- Home type: Townhouse
- Architectural style: Urban Contemporary
- Property subtype: Townhouse
- Attached to another structure: Yes
Materials
- Brick, Steel Siding, Stucco
- Foundation: Concrete Perimeter
- Roof: Composition,Membrane
Condition
- Model
- New construction: Yes
- Year built: 2018
Utilities & green energy
- Electric: 220 Volts, 220 Volts in Garage
- Sewer: Public Sewer
- Water: Public
- Utilities for property: Cable Available, Internet Access (Wired), Natural Gas Connected, Phone Available
Green energy
- Energy efficient items: Appliances, Construction, Doors, Exposure/Shade, HVAC, Insulation, Roof, Water Heater, Windows
Community & HOA
Community
- Security: Carbon Monoxide Detector(s), Radon Detector, Smart Locks, Smoke Detector(s)
- Subdivision: Villa Park
HOA
- Has HOA: No
Location
- Region: Denver
Financial & listing details
- Price per square foot: $363/sqft
- Annual tax amount: $4,518
- Date on market: 4/24/2026
- Listing terms: Cash,Conventional
- Exclusions: Seller's Personal Property And Staging Items
- Ownership: Individual
- Road surface type: Paved
Estimated market value
Not available
Estimated sales range
Not available
Not available
Price history
| Date | Event | Price |
|---|---|---|
| 7/27/2026 | Price change | $1,099,000-2.3%$363/sqft |
Source:  REcolorado as distributed by MLS GRID #4583725 Report a problem REcolorado as distributed by MLS GRID #4583725 Report a problem | ||
| 4/24/2026 | Listed for sale | $1,125,000$371/sqft |
Source: REcolorado as distributed by MLS GRID #4583725 Report a problem | ||
Public tax history
Tax history is unavailable.
Monthly payment
Est. payment
Payment breakdown
Explore the cost of this home by adjusting the details. Changes won't be saved.Climate risks
Neighborhood: Villa Park
Nearby schools
GreatSchools rating
- 3/10Cowell Elementary SchoolGrades: PK-5Distance: 0.1 mi
- 3/10Lake Middle SchoolGrades: 6-8Distance: 1.1 mi
- 4/10North High SchoolGrades: 9-12Distance: 2.2 mi
Schools provided by the listing agent
- Elementary: Cowell
- Middle: Lake
- High: North
- District: Denver 1
Source: REcolorado as distributed by MLS GRID. This data may not be complete. We recommend contacting the local school district to confirm school assignments for this home.
- $789,7004 bd4 ba3.3k sqft973 N Tennyson St, Denver, CO 80204Off Market
- $709,6003 bd4 ba2.3k sqft963 N Tennyson St, Denver, CO 80204Off Market

- $275,8004 bd3 ba3.3k sqft971 Tennyson St, Denver, CO 80204Off Market
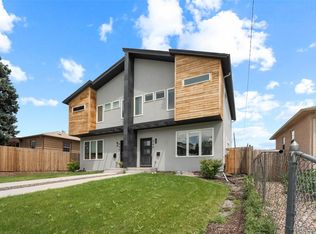
- $794,0003 bd3 ba2.4k sqft940 Tennyson St, Denver, CO 80204Sold
- $326,6002 bd1 ba982 sqft981 Tennyson St, Denver, CO 80204Off Market
- $700,1002 bd3 ba1.9k sqft971 N Tennyson St, Denver, CO 80204Off Market
- $666,0003 bd4 ba2.4k sqft963 Tennyson St, Denver, CO 80204Off Market
- $688,8002 bd2 ba2.1k sqft961 N Tennyson St, Denver, CO 80204Off Market
A local agent can set up tours, give advice and negotiate with sellers.
Similar homes
- $1,150,0006 bd5 ba3.7k sqft1239 Newton Street, Denver, CO 80204For Sale

 MLS ID #4813226, Stephen Berg, 8z Real Estate. REcolorado as distributed by MLS GRID
 - $950,0005 bd5 ba3.3k sqft1318 Perry Street, Denver, CO 80204For Sale
 MLS ID #1936545, Jeptha Sheene, Compass Colorado, LLC - Boulder. REcolorado as distributed by MLS GRID
 - $735,0005 bd4 ba2.5k sqft911 Tennyson Street, Denver, CO 80204For Sale
 MLS ID #6493514, Shurie Fletcher, Compass - Denver. REcolorado as distributed by MLS GRID
 - $879,0004 bd4 ba2.4k sqft1733 Grove Street #4, Denver, CO 80204For Sale
 MLS ID #7904574, Lisa Chirico, RE/MAX Professionals. REcolorado as distributed by MLS GRID
 - $1,099,0004 bd4 ba2.4k sqft2151 Julian Street, Denver, CO 80211For SaleMLS ID #5606095, Tammi Hoerner, Epique Realty. REcolorado as distributed by MLS GRID
- $1,250,0004 bd5 ba3k sqft1448 Stuart Street, Denver, CO 80204New ConstructionMLS ID #9903576, Michele Gwin, RE/MAX Professionals. REcolorado as distributed by MLS GRID
- $785,0003 bd3 ba1.9k sqft1329 Yates Street, Denver, CO 80204For SaleMLS ID #6829339, Craig Halborg, Colo Real Estate Corp. REcolorado as distributed by MLS GRID
- $885,0003 bd4 ba2.2k sqft1727 Julian Street, Denver, CO 80204For SaleMLS ID #3513128, Stefanie Broom, Compass - Denver. REcolorado as distributed by MLS GRID
- $1,145,0004 bd5 ba3.1k sqft2712 Irving Street, Denver, CO 80211For SaleMLS ID #2109456, Samantha Heyer, Milehimodern. REcolorado as distributed by MLS GRID
- $1,149,9003 bd3 ba2.7k sqftTejon34, Denver, CO 80211For SaleMLS ID #7966392, David Schlichter, Compass - Denver. REcolorado as distributed by MLS GRID
- $620,0004 bd4 ba2.2k sqft1415 Irving Street, Denver, CO 80204For SaleMLS ID #9572312, Angelica Olmsted, RE/MAX Professionals. REcolorado as distributed by MLS GRID
- $1,150,0004 bd5 ba3.2k sqft2912 Perry Street, Denver, CO 80212For SaleMLS ID #8370527, Grant Dolby, Dolby Haas. REcolorado as distributed by MLS GRID
- $1,200,0004 bd5 ba3.1k sqft3121 W 26th Avenue, Denver, CO 80211For SaleMLS ID #2911344, Courtney Nelson, LIV Sotheby's International Realty. REcolorado as distributed by MLS GRID
- $1,149,0003 bd5 ba2.5k sqft818 Ash Street #3, Denver, CO 80220For SaleMLS ID #7860992, David DiPetro, Serhant Colorado LLC. REcolorado as distributed by MLS GRID
- $1,150,0003 bd5 ba2.5k sqftElla CityHomes, Denver, CO 80220For SaleMLS ID #2199960, Nyla Nasser, Urbanstars Realty LLC. REcolorado as distributed by MLS GRID
- $1,322,0004 bd4 ba2.6k sqft1588 N Lowell Boulevard, Denver, CO 80204New ConstructionMLS ID #9618753, Laura Mueller, Your Castle Real Estate Inc. REcolorado as distributed by MLS GRID
- $1,100,0004 bd4 ba2.5k sqft2071 S Grant Street, Denver, CO 80210For SaleMLS ID #2055848, Tom Snyder, Snyder Realty Team. REcolorado as distributed by MLS GRID
- $740,0003 bd3 ba1.7k sqft1820 Julian Street #105, Denver, CO 80204For SaleMLS ID #4190439, Zach Winters, Compass - Denver. REcolorado as distributed by MLS GRID
- $987,0003 bd4 ba1.9k sqft2639 17th Street #7, Denver, CO 80211For SaleMLS ID #3944632, Christie Held, Invalesco Real Estate. REcolorado as distributed by MLS GRID
- $1,065,0004 bd5 ba3.2k sqft2357 S Bannock Street, Denver, CO 80223New ConstructionMLS ID #3378098, Stuart Crowell, LIV Sotheby's International Realty. REcolorado as distributed by MLS GRID
