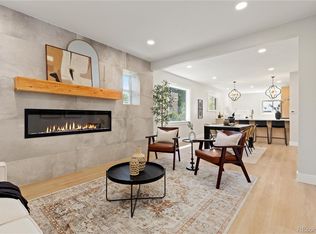
A rare opportunity to own a designer-inspired luxury townhome in one of Denver's most sought-after neighborhoods. Privately tucked away as a secluded interior residence, this exceptional home combines sophisticated design, premium finishes, and over 2,500 square feet of thoughtfully designed living space across four levels. Filled with abundant natural light, every level offers the perfect balance of style, comfort, and functionality. The open concept main level is designed for effortless entertaining and everyday living, featuring an expansive living area that flows seamlessly into a chef's kitchen complete with an oversized quartz waterfall island, sleek modern cabinetry, stainless steel appliances, and generous prep and storage space. Upstairs, the luxurious primary suite serves as a true retreat with a spa-inspired five-piece bathroom and an oversized walk-in closet. A second ensuite bedroom on the same level provides exceptional privacy for family or guests, while the lower level offers an additional spacious bedroom and full bathroom, creating the perfect space for visitors, a home office, or fitness room. The spectacular rooftop deck is the crown jewel of the home, offering breathtaking Denver skyline views and an incredible setting for outdoor entertaining, dining, or relaxing while enjoying Colorado's unforgettable sunsets. An attached two-car garage provides secure parking and valuable additional storage. Perfectly positioned in the heart of central Denver, this home offers unparalleled access to Cherry Creek, Hilltop, Congress Park, and Downtown Denver. Enjoy being moments from boutique shopping, award-winning restaurants, local coffee shops, fitness studios, Trader Joe's, Snooze, City Park, the Denver Zoo, museums, parks, and major employment centers. With luxury finishes, an open floor plan, multiple private living spaces, stunning rooftop views, and an unbeatable location, this exceptional residence delivers the very best of modern Denver living.
For sale
$1,149,000
818 Ash Street #3, Denver, CO 80220
3beds
2,585sqft
Townhouse
Built in 2019
-- sqft lot
$-- Zestimate®
$444/sqft
$560/mo HOA
What's special
- 69 days
- 153
- 4
Zillow last checked:
Listing updated:
Listed by:
David DiPetro 303-257-5813 david@daviddipetro.com,
Serhant Colorado LLC
Source: REcolorado as distributed by MLS GRID,MLS#: 7860992
Facts & features
Interior
Bedrooms & bathrooms
- Bedrooms: 3
- Bathrooms: 5
- Full bathrooms: 1
- 3/4 bathrooms: 2
- 1/2 bathrooms: 2
- Main level bathrooms: 1
Bedroom
- Features: Primary Suite
- Level: Upper
Bedroom
- Level: Upper
Bedroom
- Level: Basement
Bathroom
- Level: Main
Bathroom
- Features: Primary Suite
- Level: Upper
Bathroom
- Level: Upper
Bathroom
- Level: Upper
Bathroom
- Level: Basement
Dining room
- Level: Main
Kitchen
- Level: Main
Laundry
- Level: Upper
Living room
- Level: Main
Heating
- Forced Air
Cooling
- Central Air
Appliances
- Included: Dishwasher, Disposal, Dryer, Microwave, Oven, Range, Range Hood, Washer
Features
- Eat-in Kitchen, Five Piece Bath, Kitchen Island, Open Floorplan, Quartz Counters, Walk-In Closet(s)
- Windows: Double Pane Windows, Window Coverings, Window Treatments
- Basement: Finished
- Number of fireplaces: 1
- Fireplace features: Living Room
- Common walls with other units/homes: 2+ Common Walls
Interior area
- Total structure area: 2,585
- Total interior livable area: 2,585 sqft
- Finished area above ground: 2,585
- Finished area below ground: 0
Property
Parking
- Total spaces: 2
- Parking features: Garage - Attached
- Attached garage spaces: 2
Features
- Levels: Three Or More
- Patio & porch: Rooftop
- Exterior features: Balcony, Lighting
Details
- Parcel number: 606328019
- Special conditions: Standard
Construction
Type & style
- Home type: Townhouse
- Property subtype: Townhouse
- Attached to another structure: Yes
Materials
- Stone, Stucco
- Roof: Membrane,Rolled/Hot Mop
Condition
- Year built: 2019
Utilities & green energy
- Sewer: Public Sewer
- Water: Public
- Utilities for property: Electricity Connected, Internet Access (Wired), Natural Gas Connected
Community & HOA
Community
- Security: Key Card Entry, Security Entrance
- Subdivision: Ella City Homes
HOA
- Has HOA: Yes
- Services included: Reserve Fund, Snow Removal, Trash
- HOA fee: $560 monthly
- HOA name: Sentry Management Inc
- HOA phone: 303-284-1448
Location
- Region: Denver
Financial & listing details
- Price per square foot: $444/sqft
- Annual tax amount: $7,462
- Date on market: 8/12/2026
- Listing terms: 1031 Exchange,Cash,Conventional,Jumbo,Other
- Exclusions: Seller's Personal Property
- Ownership: Individual
- Electric utility on property: Yes
Estimated market value
Not available
Estimated sales range
Not available
Not available
Price history
| Date | Event | Price |
|---|---|---|
| 8/12/2026 | Listed for sale | $1,149,000-32.4%$444/sqft |
Source:  REcolorado as distributed by MLS GRID #7860992 Report a problem REcolorado as distributed by MLS GRID #7860992 Report a problem | ||
| 11/8/2022 | Listing removed | -- |
Source: Owner Report a problem | ||
| 8/4/2022 | Listed for sale | $1,699,000$657/sqft |
Source: Owner Report a problem | ||
Public tax history
Tax history is unavailable.
Monthly payment
Est. payment
Payment breakdown
Explore the cost of this home by adjusting the details. Changes won't be saved.Climate risks
Neighborhood: Hale
Nearby schools
Schools provided by the listing agent
- Elementary: Palmer
- Middle: Hill
- High: East
- District: Denver 1
Source: REcolorado as distributed by MLS GRID. This data may not be complete. We recommend contacting the local school district to confirm school assignments for this home.
Similar homes
- $1,150,0003 bd5 ba2.5k sqftElla CityHomes, Denver, CO 80220For Sale

 MLS ID #2199960, Nyla Nasser, Urbanstars Realty LLC. REcolorado as distributed by MLS GRID
 - $1,099,0004 bd3 ba2.1k sqft775 Garfield Street, Denver, CO 80206For Sale
 MLS ID #3756216, Steven Sumey, Guide Real Estate. REcolorado as distributed by MLS GRID
 - $1,250,0004 bd5 ba3.2k sqft1364 Vine Street, Denver, CO 80206For Sale
 MLS ID #3245679, Landin Smith, RE/MAX Professionals. REcolorado as distributed by MLS GRID
 - $1,150,0006 bd5 ba3.7k sqft1239 Newton Street, Denver, CO 80204For Sale
 MLS ID #4813226, Stephen Berg, 8z Real Estate. REcolorado as distributed by MLS GRID
 - $1,150,0006 bd5 ba3.7k sqft1243 Newton Street, Denver, CO 80204For SaleMLS ID #8169824, Stephen Berg, 8z Real Estate. REcolorado as distributed by MLS GRID
- $1,119,0003 bd4 ba2.4k sqft3855 Jason Street, Denver, CO 80211For SaleMLS ID #3049954, Allison & Tiffany | AT Home, West and Main Homes Inc. REcolorado as distributed by MLS GRID
- $949,9993 bd4 ba2.8k sqft2312 Curtis Street, Denver, CO 80205For SaleMLS ID #8442375, Joseph Newman, Compass - Denver. REcolorado as distributed by MLS GRID
- $999,9003 bd5 ba2.1k sqft2515 Bryant St, Denver, CO 80211For Sale
 MLS ID #1066928, Amie Peterson, RE/MAX Momentum Westminster. IRES as distributed by MLS GRID
 - $1,199,0002 bd2 ba1.3k sqftColoradan, Denver, CO 80202For SaleMLS ID #8808002, Meredith Loux, Corcoran Perry & Co.. REcolorado as distributed by MLS GRID
- $925,0003 bd4 ba2.5k sqftBoulevard One, Denver, CO 80230For SaleMLS ID #8055518, The Cryer Team, Kentwood Real Estate DTC, LLC. REcolorado as distributed by MLS GRID
- $950,0004 bd5 ba3.2k sqft2596 S Bannock Street, Denver, CO 80223For SaleMLS ID #6123180, Persistence Sample, The Agency - Denver. REcolorado as distributed by MLS GRID
- $1,250,0004 bd4 ba3.1k sqft1922 W 36th Avenue, Denver, CO 80211For SaleMLS ID #7313483, Lex Campaldini, Milehimodern. REcolorado as distributed by MLS GRID
- $987,0003 bd4 ba1.9k sqft2639 17th Street #7, Denver, CO 80211For SaleMLS ID #3944632, Christie Held, Invalesco Real Estate. REcolorado as distributed by MLS GRID
- $1,075,0004 bd4 ba2.6k sqft2995 Osceola Street, Denver, CO 80212For SaleMLS ID #1772761, Stuart Crowell, LIV Sotheby's International Realty. REcolorado as distributed by MLS GRID
- $1,095,0004 bd4 ba2.5k sqft1442 Stuart Street, Denver, CO 80204For SaleMLS ID #9949012, David Heine, Keller Williams Realty Urban Elite. REcolorado as distributed by MLS GRID
- $1,100,0004 bd5 ba3.1k sqft2712 Irving Street, Denver, CO 80211For SaleMLS ID #2109456, Samantha Heyer, Milehimodern. REcolorado as distributed by MLS GRID
- $769,0003 bd4 ba1.8k sqft1312 E 22nd Avenue, Denver, CO 80205For SaleMLS ID #8460469, Kathryn Farrow, Coldwell Banker Realty 18. REcolorado as distributed by MLS GRID
- $965,0003 bd4 ba1.9k sqft2649 17th Street #2, Denver, CO 80211For SaleMLS ID #9127894, Maury Mills, Engel & Voelkers Pikes Peak. REcolorado as distributed by MLS GRID
- $1,240,0004 bd4 ba2.8k sqft2747 W 25th Avenue, Denver, CO 80211For SaleMLS ID #6858748, Tara McCarthy, eXp Realty, LLC. REcolorado as distributed by MLS GRID
- $775,0003 bd4 ba2.2k sqft1867 S High Street, Denver, CO 80210For SaleMLS ID #5879875, Tatiana De La Oliva, Coldwell Banker Global Luxury Denver. REcolorado as distributed by MLS GRID
