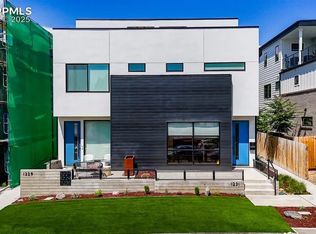
Discover the perfect blend of character, convenience, and city living in Denver’s vibrant West Villa Park neighborhood. Ideally positioned just minutes from downtown, this home offers easy access to some of the city's most popular destinations while maintaining the welcoming feel of an established community.
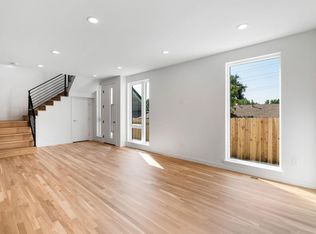
Inside, inviting living spaces provide a comfortable setting for everyday life, entertaining, and relaxing at home. Natural light fills the interior, creating a bright and cheerful atmosphere that complements the home's thoughtful layout. Whether hosting friends, working from home, or simply enjoying a quiet evening, the spaces are designed to adapt to a variety of lifestyles.
West Villa Park continues to attract attention for its central location and strong sense of community. Residents enjoy convenient access to nearby parks, local restaurants, coffee shops, and neighborhood businesses, along with easy connections to downtown Denver, Sloan's Lake, and the surrounding metro area. Outdoor enthusiasts will appreciate the proximity to trails, recreation opportunities, and green spaces, while commuters benefit from quick access to major roadways and public transportation options.
The surrounding area offers an exciting mix of established neighborhood charm and ongoing revitalization, creating a dynamic environment with plenty to explore. From local dining and entertainment to cultural attractions and everyday conveniences, everything you need is within reach.
Whether you're looking for a place to put down roots, enjoy an active urban lifestyle, or simply take advantage of one of Denver's most connected locations, this home presents an exceptional opportunity to experience all that West Villa Park has to offer. Also an incredible Investment opportunity! Live in one half and rent out the otehr side. With six bedrooms, these are incredible investment opportunities.
For sale
$1,150,000
1239 Newton Street, Denver, CO 80204
6beds
3,705sqft
Townhouse
Built in 2022
3,120 Square Feet Lot
$-- Zestimate®
$310/sqft
$-- HOA
What's special
- 126 days
- 112
- 6
Zillow last checked:
Listing updated:
Listed by:
Stephen Berg 970-769-7048 stephen@8z.com,
8z Real Estate
Source: REcolorado as distributed by MLS GRID,MLS#: 4813226
Facts & features
Interior
Bedrooms & bathrooms
- Bedrooms: 6
- Bathrooms: 5
- Full bathrooms: 3
- 3/4 bathrooms: 1
- 1/2 bathrooms: 1
- Main level bathrooms: 2
Bedroom
- Description: Primary Bedroom - Large, Plenty Of Space For Reading Area
- Features: Primary Suite
- Level: Upper
Bedroom
- Description: Second Bedroom On 2nd Floor
- Level: Upper
Bedroom
- Description: Third Bedroom On 2nd Floor
- Level: Upper
Bedroom
- Description: Fourth Bedroom On Top Floor
- Level: Upper
Bedroom
- Description: Fifth Bedroom In Basement
- Level: Basement
Bedroom
- Description: Sixth Bedroom In Basement
- Level: Basement
Bathroom
- Description: Primary Bathroom - En Suite With Walk-In Closet
- Features: Primary Suite
- Level: Upper
Bathroom
- Description: Shared "jack-N-Jill" Guest Bath For Second And Third Bedroom
- Level: Upper
Bathroom
- Description: Full Bath On Top Floor
- Level: Upper
Bathroom
- Description: Basement Bathroom
- Level: Main
Bathroom
- Description: Powder Room
- Level: Main
Dining room
- Description: Main Floor Dining Room
- Level: Main
Family room
- Description: Large Family Room - Could Be Additional Bedroom Or Office
- Level: Basement
Kitchen
- Description: Open Concept Kitchen / Living Area
- Level: Main
Living room
- Description: Large Open Concept Living With Large Slider To Back Patio
- Level: Main
Mud room
- Description: Small Mud Room Off Back Door
Office
- Description: Large, Open Concept Office On Top Floor
- Level: Upper
Heating
- Forced Air
Cooling
- Central Air
Appliances
- Included: Dishwasher, Dryer, Microwave, Range, Refrigerator, Washer
Features
- Ceiling Fan(s), Eat-in Kitchen, High Ceilings, High Speed Internet, Kitchen Island, Quartz Counters, Radon Mitigation System
- Flooring: Carpet, Tile, Wood
- Basement: Finished
- Number of fireplaces: 1
- Fireplace features: Living Room
- Common walls with other units/homes: End Unit
Interior area
- Total structure area: 3,705
- Total interior livable area: 3,705 sqft
- Finished area above ground: 3,705
- Finished area below ground: 0
Video & virtual tour
Property
Parking
- Total spaces: 2
- Parking features: Garage
- Garage spaces: 2
Features
- Levels: Three Or More
- Patio & porch: Covered, Deck, Front Porch
- Exterior features: Balcony, Gas Valve, Private Yard
- Fencing: Full
Lot
- Size: 3,120 Square Feet
Details
- Parcel number: 506119098
- Special conditions: Standard
Construction
Type & style
- Home type: Townhouse
- Architectural style: Urban Contemporary
- Property subtype: Townhouse
- Attached to another structure: Yes
Materials
- Frame
- Roof: Membrane
Condition
- Year built: 2022
Utilities & green energy
- Electric: 220 Volts, 220 Volts in Garage
- Sewer: Public Sewer
Community & HOA
Community
- Subdivision: West Villa Park
HOA
- Has HOA: No
Location
- Region: Denver
Financial & listing details
- Price per square foot: $310/sqft
- Annual tax amount: $5,927
- Date on market: 6/18/2026
- Listing terms: 1031 Exchange,Cash,Conventional,FHA,Jumbo,Other,VA Loan
- Exclusions: Seller`s Personal Property And Staging Items.
- Ownership: Corporation/Trust
Estimated market value
Not available
Estimated sales range
Not available
Not available
Price history
| Date | Event | Price |
|---|---|---|
| 6/24/2026 | Price change | $1,150,000-4.2%$310/sqft |
Source:  REcolorado as distributed by MLS GRID #4813226 Report a problem REcolorado as distributed by MLS GRID #4813226 Report a problem | ||
| 6/18/2026 | Listed for sale | $1,200,000$324/sqft |
Source: REcolorado as distributed by MLS GRID #4813226 Report a problem | ||
| 3/15/2024 | Listing removed | -- |
Source: Zillow Rentals Report a problem | ||
| 3/7/2024 | Listed for rent | $5,395$1/sqft |
Source: Zillow Rentals Report a problem | ||
| 9/16/2023 | Listing removed | -- |
Source: Zillow Rentals Report a problem | ||
| 9/13/2023 | Listed for rent | $5,395$1/sqft |
Source: Zillow Rentals Report a problem | ||
Public tax history
Tax history is unavailable.
Monthly payment
Est. payment
Payment breakdown
Explore the cost of this home by adjusting the details. Changes won't be saved.Climate risks
Neighborhood: West Colfax
Nearby schools
Schools provided by the listing agent
- Elementary: Eagleton
- Middle: Strive Lake
- High: North
- District: Denver 1
Source: REcolorado as distributed by MLS GRID. This data may not be complete. We recommend contacting the local school district to confirm school assignments for this home.

Similar homes
- $1,150,0006 bd5 ba3.7k sqft1243 Newton Street, Denver, CO 80204For Sale

 MLS ID #8169824, Stephen Berg, 8z Real Estate. REcolorado as distributed by MLS GRID
 - $950,0005 bd5 ba3.3k sqft1318 Perry Street, Denver, CO 80204For Sale
 MLS ID #1936545, Jeptha Sheene, Compass Colorado, LLC - Boulder. REcolorado as distributed by MLS GRID
 - $1,250,0005 bd4 ba3.3k sqft1615 Yates Street, Denver, CO 80204For Sale
 MLS ID #9186491, Andy Bedard, 1 Percent Lists Front Range Realty. REcolorado as distributed by MLS GRID
 - $800,0003 bd4 ba2.1k sqft1302 Quitman Street, Denver, CO 80204For Sale
 MLS ID #9925609, Randy Paige, AXEN Realty. REcolorado as distributed by MLS GRID
 - $1,250,0004 bd5 ba3.2k sqft1364 Vine Street, Denver, CO 80206For SaleMLS ID #3245679, Landin Smith, RE/MAX Professionals. REcolorado as distributed by MLS GRID
- $1,075,0004 bd4 ba2.6k sqft2995 Osceola Street, Denver, CO 80212For SaleMLS ID #1772761, Stuart Crowell, LIV Sotheby's International Realty. REcolorado as distributed by MLS GRID
- $1,595,0006 bd8 ba3.2k sqftTenn on the Park, Denver, CO 80204New ConstructionMLS ID #7325241, Taryn Westberg, Red Lodge Realty. REcolorado as distributed by MLS GRID
- $599,0004 bd4 ba2.2k sqft1415 Irving Street, Denver, CO 80204For SaleMLS ID #9572312, Angelica Olmsted, RE/MAX Professionals. REcolorado as distributed by MLS GRID
- $950,0004 bd5 ba3.2k sqft2596 S Bannock Street, Denver, CO 80223For SaleMLS ID #6123180, Persistence Sample, The Agency - Denver. REcolorado as distributed by MLS GRID
- $899,9993 bd4 ba2k sqft6820 E Lowry Boulevard, Denver, CO 80230For SaleMLS ID #4589921, Jonathan Loewenberg, Compass - Denver. REcolorado as distributed by MLS GRID
- $1,250,0004 bd5 ba3.2k sqft4251 Navajo Street, Denver, CO 80211For SaleMLS ID #5880299, Stuart Crowell, LIV Sotheby's International Realty. REcolorado as distributed by MLS GRID
- $1,499,0004 bd5 ba3.9k sqft1621 Yates Street, Denver, CO 80204New ConstructionMLS ID #6297040, Bobby Reginelli, MODUS Real Estate. REcolorado as distributed by MLS GRID
- $1,119,0003 bd4 ba2.4k sqft3855 Jason Street, Denver, CO 80211For SaleMLS ID #3049954, Allison & Tiffany | AT Home, West and Main Homes Inc. REcolorado as distributed by MLS GRID
- $1,399,0005 bd4 ba3.1k sqft3246 N Speer Boulevard, Denver, CO 80211For SaleMLS ID #2404606, Julie Bloch Burton, Celladora Real Estate. REcolorado as distributed by MLS GRID
- $1,149,0004 bd4 ba4.4k sqft6076 W Keene Avenue, Lakewood, CO 80235For SaleMLS ID #8272703, Phillip Booghier, LIV Sotheby's International Realty. REcolorado as distributed by MLS GRID
- $1,050,0003 bd3 ba2k sqft2480 Yates Street, Denver, CO 80212For SaleMLS ID #3794654, Mike Gebhardt, Coldwell Banker Realty 14. REcolorado as distributed by MLS GRID
- $1,099,0004 bd3 ba2.1k sqft775 Garfield Street, Denver, CO 80206For SaleMLS ID #3756216, Steven Sumey, Guide Real Estate. REcolorado as distributed by MLS GRID
- $1,187,5003 bd5 ba4.1k sqft2229 S Sherman Street, Denver, CO 80210For SaleMLS ID #7654750, Kate Perry, LIV Sotheby's International Realty. REcolorado as distributed by MLS GRID
- $1,274,5004 bd5 ba3.2k sqft2526 S Lincoln Street, Denver, CO 80210New ConstructionMLS ID #5007975, Michael T. Mahoney, Compass - Denver. REcolorado as distributed by MLS GRID
- $1,495,0004 bd5 ba3.5k sqft2526 King Street, Denver, CO 80211For SaleMLS ID #8973161, Kathryn Bartic, Keller Williams Integrity Real Estate LLC. REcolorado as distributed by MLS GRID
