Stunning contemporary duplex offering nearly 4,200 square feet of thoughtfully designed living space on a rare 4,216-square-foot lot in one of Denver's most desirable neighborhoods. This exceptional home features 3 bedrooms, 5 bathrooms, an expansive open-concept floor plan, wide-plank engineered hardwood floors, abundant natural light, and exceptional finishes throughout.
Designed for effortless everyday living and entertaining, the main level offers seamless flow from the elegant dining room to the inviting sitting area, gourmet kitchen, and spacious family room. The chef's kitchen features abundant cabinetry, marble countertops, a Viking refrigerator and freezer, new induction range, wet bar, and beverage cooler. Anchored by a striking stone gas fireplace, the family room opens through sliding doors to an expansive outdoor living area featuring a pergola, gas firepit, and multiple seating and dining spaces. Upstairs, the luxurious primary suite offers a private covered balcony with mountain views, a spacious walk-in closet, and an oversized five-piece bath. A generously sized secondary bedroom with an ensuite bath provides comfort and privacy, while a spacious laundry room with ample storage completes this level. The sun-filled third-floor loft is the perfect flex space for a home office, playroom, or fitness room and could easily be converted into a fourth conforming bedroom. Dual rooftop decks capture sweeping Front Range views and spectacular Colorado sunsets, with gas already plumbed for a rooftop firepit. The finished basement features 9-foot ceilings, a spacious recreation and game room, guest suite, and full bath. Additional highlights include a detached two-car garage, owned solar panels for significant utility savings, and an unbeatable location just minutes from Platt Park, DU, Harvard Gulch, Wash Park, Cherry Creek, Downtown Denver and Littleton. This is Colorado living at its finest, combining luxury, functionality, and an exceptional lifestyle.
For sale
Price cut: $62.5K (9/24)
$1,187,500
2229 S Sherman Street, Denver, CO 80210
3beds
4,190sqft
Duplex
Built in 2019
4,216 Square Feet Lot
$-- Zestimate®
$283/sqft
$-- HOA
What's special
- 71 days
- 298
- 20
Zillow last checked:
Listing updated:
Listed by:
Kate Perry 303-810-0474 kperry@livsothebysrealty.com,
LIV Sotheby's International Realty
Source: REcolorado as distributed by MLS GRID,MLS#: 7654750
Facts & features
Interior
Bedrooms & bathrooms
- Bedrooms: 3
- Bathrooms: 5
- Full bathrooms: 3
- 3/4 bathrooms: 1
- 1/2 bathrooms: 1
- Main level bathrooms: 1
Bedroom
- Description: Plus Walk-In Closet 11'x6.5' - Spacious, Private Balcony, Ceiling Fan
- Features: Primary Suite
- Level: Upper
- Area: 324 Square Feet
- Dimensions: 18 x 18
Bedroom
- Description: Spacious Secondary Bedroom Suite
- Level: Upper
- Area: 203.5 Square Feet
- Dimensions: 11 x 18.5
Bedroom
- Description: Plus Closet 7'x5', Spacious Guest Suite-3rd Bedroom
- Level: Basement
- Area: 236.25 Square Feet
- Dimensions: 13.5 x 17.5
Bathroom
- Description: Oversized 5-Piece Bathroom With Heated Floors
- Features: Primary Suite
- Level: Upper
- Area: 201.5 Square Feet
- Dimensions: 13 x 15.5
Bathroom
- Description: Ensuite To 2nd Bedroom
- Level: Upper
Bathroom
- Level: Upper
Bathroom
- Level: Basement
Bathroom
- Description: Remodeled Powder Room
- Level: Main
Dining room
- Description: Dining Area With Statement Lighting
- Level: Main
- Area: 333 Square Feet
- Dimensions: 18 x 18.5
Family room
- Description: Plus Lower Foyer 9.5'x8.5'
- Level: Basement
- Area: 321.75 Square Feet
- Dimensions: 16.5 x 19.5
Game room
- Description: Could Be Bunk Bed Area, Currently Playroom
- Level: Basement
- Area: 84.5 Square Feet
- Dimensions: 6.5 x 13
Kitchen
- Description: Gourmet Kitchen With Abundant Cabinetry, Marble Countertops, Viking Refrigerator And Freezer, New Induction Range, Wet Bar And Beverage Cooler
- Level: Main
- Area: 340 Square Feet
- Dimensions: 17 x 20
Laundry
- Description: Functional Laundry With Utility Sink And Ample Storage
- Level: Upper
- Area: 52 Square Feet
- Dimensions: 6.5 x 8
Living room
- Description: Inviting, Spacious, Gas Fireplace, Sliding Door To Expansive Outdoor Entertaining Area
- Level: Main
- Area: 245 Square Feet
- Dimensions: 14 x 17.5
Loft
- Description: Plus Bar 7'x4' And Plus Closet 6.5'x3.5', Could Easily Be Converted To Fourth Bedroom, Great Space For Office/Flex Space
- Level: Upper
- Area: 220.5 Square Feet
- Dimensions: 9 x 24.5
Mud room
- Description: Plus Closet 7'x3.5' - Functional-Current Office Area
- Level: Main
- Area: 70 Square Feet
- Dimensions: 7 x 10
Heating
- Forced Air
Cooling
- Central Air
Appliances
- Included: Bar Fridge, Cooktop, Dishwasher, Disposal, Dryer, Microwave, Range, Range Hood, Refrigerator, Washer
Features
- Built-in Features, Ceiling Fan(s), Five Piece Bath, High Ceilings, Kitchen Island, Marble Counters, Open Floorplan, Pantry, Primary Suite, Radon Mitigation System, Smoke Free, Walk-In Closet(s), Wet Bar
- Flooring: Carpet, Tile, Wood
- Windows: Window Coverings, Window Treatments
- Basement: Full
- Number of fireplaces: 1
- Fireplace features: Gas, Living Room
- Common walls with other units/homes: End Unit
Interior area
- Total structure area: 4,190
- Total interior livable area: 4,190 sqft
- Finished area above ground: 2,942
- Finished area below ground: 1,158
Video & virtual tour
Property
Parking
- Total spaces: 2
- Parking features: Electric Vehicle Charging Station(s)
- Garage spaces: 2
Features
- Levels: Three Or More
- Patio & porch: Covered, Front Porch, Patio, Rooftop
- Exterior features: Balcony, Fire Pit, Garden, Gas Valve, Private Yard
- Fencing: Full
- Has view: Yes
- View description: Mountain(s)
Lot
- Size: 4,216 Square Feet
- Features: Irrigated, Landscaped, Near Public Transit, Sprinklers In Front, Sprinklers In Rear
- Residential vegetation: Xeriscaping
Details
- Parcel number: 527224036
- Special conditions: Standard
Construction
Type & style
- Home type: SingleFamily
- Architectural style: Contemporary
- Property subtype: Duplex
- Attached to another structure: Yes
Materials
- Brick, Frame, Stucco, Wood Siding
- Foundation: Slab
- Roof: Composition
Condition
- Updated/Remodeled
- Year built: 2019
Utilities & green energy
- Electric: 220 Volts, 220 Volts in Garage
- Sewer: Public Sewer
- Water: Public
Community & HOA
Community
- Security: Security System
- Subdivision: Harvard Gulch
HOA
- Has HOA: No
Location
- Region: Denver
Financial & listing details
- Price per square foot: $283/sqft
- Tax assessed value: $1,342,800
- Annual tax amount: $7,242
- Date on market: 8/6/2026
- Listing terms: Cash,Conventional,Other,VA Loan
- Exclusions: Seller's Personal Property
- Ownership: Individual
- Road surface type: Paved
Estimated market value
Not available
Estimated sales range
Not available
Not available
Price history
| Date | Event | Price |
|---|---|---|
| 9/24/2026 | Price change | $1,187,500-5%$283/sqft |
Source:  REcolorado as distributed by MLS GRID #7654750 Report a problem REcolorado as distributed by MLS GRID #7654750 Report a problem | ||
| 9/11/2026 | Price change | $1,250,000-3.5%$298/sqft |
Source: REcolorado as distributed by MLS GRID #7654750 Report a problem | ||
| 8/25/2026 | Price change | $1,295,000-2.3%$309/sqft |
Source: REcolorado as distributed by MLS GRID #7654750 Report a problem | ||
| 8/6/2026 | Listed for sale | $1,325,000-7%$316/sqft |
Source: REcolorado as distributed by MLS GRID #7654750 Report a problem | ||
| 12/20/2022 | Sold | $1,425,000-1.4%$340/sqft |
Source: Public Record Report a problem | ||
| 11/7/2022 | Pending sale | $1,445,000$345/sqft |
Source: BHHS broker feed #8542220 Report a problem | ||
| 10/12/2022 | Price change | $1,445,000-3.3%$345/sqft |
Source: BHHS broker feed #8542220 Report a problem | ||
| 9/10/2022 | Listed for sale | $1,495,000+46.7%$357/sqft |
Source: BHHS broker feed #8542220 Report a problem | ||
| 9/1/2020 | Sold | $1,019,208+103.8%$243/sqft |
Source: Public Record Report a problem | ||
| 7/9/2018 | Sold | $500,000+73%$119/sqft |
Source: Public Record Report a problem | ||
| 12/9/2009 | Sold | $289,000+13.8%$69/sqft |
Source: Public Record Report a problem | ||
| 8/11/2004 | Sold | $254,000+81.4%$61/sqft |
Source: Public Record Report a problem | ||
| 6/29/1998 | Sold | $140,000+98.8%$33/sqft |
Source: Public Record Report a problem | ||
| 3/1/1994 | Sold | $70,410$17/sqft |
Source: Public Record Report a problem | ||
Public tax history
| Year | Property taxes | Tax assessment |
|---|---|---|
| 2025 | $6,387 +2.2% | $94,670 +17.4% |
| 2024 | $6,248 +11.2% | $80,640 -4.1% |
| 2023 | $5,621 +3.6% | $84,130 +19% |
| 2022 | $5,425 +105.8% | $70,680 -2.8% |
| 2021 | $2,636 +15.8% | $72,710 +2.3% |
| 2020 | $2,276 -2.3% | $71,057 +99.7% |
| 2019 | $2,329 | $35,583 +18.2% |
| 2018 | $2,329 +0.3% | $30,100 |
| 2017 | $2,322 +6.5% | $30,100 +7.9% |
| 2016 | $2,180 +26.2% | $27,900 |
| 2015 | $1,727 0% | $27,900 +34.2% |
| 2014 | $1,727 -9.5% | $20,790 |
| 2013 | $1,909 +17.9% | $20,790 -8.5% |
| 2012 | $1,619 +6% | $22,710 |
| 2011 | $1,528 +2.2% | $22,710 -1% |
| 2010 | $1,495 -10% | $22,950 |
| 2009 | $1,660 -0.2% | $22,950 -7.7% |
| 2008 | $1,663 +23.3% | $24,860 |
| 2007 | $1,348 +1.1% | $24,860 +23.4% |
| 2006 | $1,333 +4.3% | $20,140 |
| 2005 | $1,278 +31.9% | $20,140 +10.1% |
| 2003 | $969 +1.9% | $18,300 +13% |
| 2002 | $951 | $16,190 +23.2% |
| 2001 | -- | $13,140 |
Find assessor info on the county website
Monthly payment
Est. payment
Payment breakdown
Explore the cost of this home by adjusting the details. Changes won't be saved.Climate risks
Neighborhood: Rosedale
Nearby schools
Schools provided by the listing agent
- Elementary: Asbury
- Middle: Grant Ranch E-8
- High: South
- District: Denver 1
Source: REcolorado as distributed by MLS GRID. This data may not be complete. We recommend contacting the local school district to confirm school assignments for this home.

Similar homes
- $1,100,0004 bd5 ba3.3k sqft2210 S Sherman Street, Denver, CO 80210For Sale
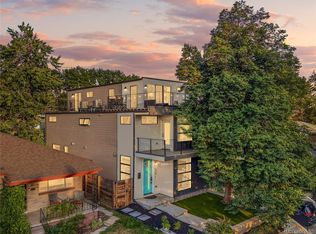
 MLS ID #3327711, Micah Frankel, Your Castle Real Estate Inc. REcolorado as distributed by MLS GRID
 - $1,274,5004 bd5 ba3.2k sqft2526 S Lincoln Street, Denver, CO 80210New Construction
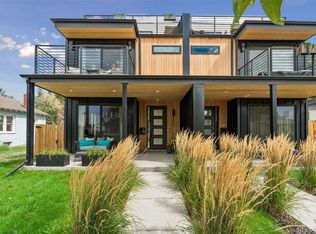 MLS ID #5007975, Michael T. Mahoney, Compass - Denver. REcolorado as distributed by MLS GRID
 - $1,325,0005 bd5 ba3.5k sqft2160 S Grant St, Denver, CO 80210New Construction
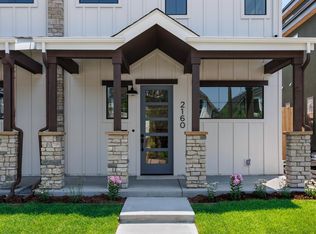
 MLS ID #1069460, Casey Perry, Compass-Denver. IRES as distributed by MLS GRID
 - $1,350,0004 bd3 ba2.9k sqft2030 S Humboldt Street, Denver, CO 80210For Sale
 MLS ID #2434552, Kim Kronenberger, RE/MAX Professionals. REcolorado as distributed by MLS GRID
 - $975,0004 bd5 ba3.2k sqft2596 S Bannock Street, Denver, CO 80223For SaleMLS ID #6123180, Persistence Sample, The Agency - Denver. REcolorado as distributed by MLS GRID
- $1,349,0004 bd4 ba3.6k sqft3981 S Hillcrest Dr, Denver, CO 80237For Sale
 MLS ID #9719801, Mark Eibner, Realty Oasis. elevateMLS
 - $1,250,0004 bd5 ba3.2k sqft4251 Navajo Street, Denver, CO 80211For SaleMLS ID #5880299, Stuart Crowell, LIV Sotheby's International Realty. REcolorado as distributed by MLS GRID
- $1,695,0004 bd4 ba4.4k sqft2020 S Madison Street, Denver, CO 80210For SaleMLS ID #8143602, Josh Behr, LIV Sotheby's International Realty. REcolorado as distributed by MLS GRID
- $1,250,0004 bd4 ba2.8k sqft2747 W 25th Avenue, Denver, CO 80211For SaleMLS ID #6858748, Tara McCarthy, eXp Realty, LLC. REcolorado as distributed by MLS GRID
- $1,119,0003 bd4 ba2.4k sqft3855 Jason Street, Denver, CO 80211For SaleMLS ID #3049954, Allison & Tiffany | AT Home, West and Main Homes Inc. REcolorado as distributed by MLS GRID
- $1,299,9005 bd4 ba3.3k sqft1615 Yates Street, Denver, CO 80204For SaleMLS ID #9186491, Andy Bedard, 1 Percent Lists Front Range Realty. REcolorado as distributed by MLS GRID
- $965,0004 bd4 ba3.1k sqft3075 S Delaware Street, Englewood, CO 80110For SaleMLS ID #8470214, Brad Sawatzky, Colorado Real Estate Pros. REcolorado as distributed by MLS GRID
- $1,149,0004 bd4 ba4.4k sqft6076 W Keene Avenue, Lakewood, CO 80235For SaleMLS ID #8272703, Phillip Booghier, LIV Sotheby's International Realty. REcolorado as distributed by MLS GRID
- $879,0004 bd4 ba3k sqft3002 S Elati Street, Englewood, CO 80110For SaleMLS ID #7193172, Ilona Botton, Hoods, The Denver Agency LLC. REcolorado as distributed by MLS GRID
- $850,0004 bd4 ba3.1k sqft2953 S Delaware Street, Englewood, CO 80110For SaleMLS ID #5776769, Frances Sullivan, Painted Door Properties LLC. REcolorado as distributed by MLS GRID
- $990,0004 bd3 ba3.6k sqft6678 W Jewell Place, Lakewood, CO 80227For SaleMLS ID #7623942, Tom Ullrich, RE/MAX Professionals. REcolorado as distributed by MLS GRID
- $1,275,0003 bd4 ba2.4k sqftTennyson Cultural District, Denver, CO 80212New ConstructionMLS ID #9904381, Rick Flanagan, Red Chair Realty Advisors LLC. REcolorado as distributed by MLS GRID
- $1,225,0004 bd4 ba3.6k sqft3524 Beeler Street, Denver, CO 80238For SaleMLS ID #4538668, Jason Cummings, Serhant Colorado LLC. REcolorado as distributed by MLS GRID
- $775,0003 bd4 ba2.2k sqft1867 S High Street, Denver, CO 80210For SaleMLS ID #5879875, Tatiana De La Oliva, Coldwell Banker Global Luxury Denver. REcolorado as distributed by MLS GRID
- $1,125,0004 bd3 ba2.1k sqft775 Garfield Street, Denver, CO 80206For SaleMLS ID #3756216, Steven Sumey, Guide Real Estate. REcolorado as distributed by MLS GRID
