Infinity Lime home blends modern architecture, refined finishes & exceptional indoor-outdoor living in a prime Central Park setting across from Jetstream Pool. Once featured on HGTV, the home showcases standout design & architectural character. West-facing with professionally designed landscaping, it offers striking curb appeal & mature plantings that create privacy throughout the front & backyard. Inside, solid hardwood floors flow across the main level, where soaring ceilings & abundant natural light create an open, airy feel. The living room is anchored by a dramatic floor-to-ceiling gas fireplace with tile surround & built-in shelving. A dedicated main-floor office offers a bright workspace with multiple windows & plantation shutters, while statement lighting & modern architectural details add character throughout. The kitchen features professional chef-grade appliances, cabinetry stacked to the ceiling, a large center island & generous prep/storage space. The dining area connects seamlessly with the main living spaces for effortless everyday living & entertaining. Upstairs, a spacious loft adds flexible living space. The primary suite offers a spacious bedroom, custom walk-in closet w/ built-in storage & a well-appointed bath with dual vanities, soaking tub & separate glass-enclosed shower. Two additional bedrooms offer abundant natural light, while a dedicated laundry room with cabinetry, countertop workspace & a window adds convenience. The finished basement includes an additional living room, full wet bar, guest bedroom & bath. The wet bar features extensive cabinetry, sink, dishwasher & generous counter space. Outside, professionally landscaped front & backyard spaces offer multiple places to relax & entertain, including a pergola, privacy wall, outdoor fire pit & gathering areas. Located directly across from Jetstream Pool in Central Park, with neighborhood parks & trails nearby plus easy access to Eastbridge Town Center and Stanley Market.
For sale
Price cut: $25K (9/30)
$1,225,000
3524 Beeler Street, Denver, CO 80238
4beds
3,602sqft
Single Family Residence
Built in 2011
5,296 Square Feet Lot
$-- Zestimate®
$340/sqft
$58/mo HOA
What's special
- 13 days
- 1,000
- 89
Zillow last checked:
Listing updated:
Listed by:
Jason Cummings 720-409-7330 Jason@JasonCummingsDenver.com,
Serhant Colorado LLC
Source: REcolorado as distributed by MLS GRID,MLS#: 4538668
Facts & features
Interior
Bedrooms & bathrooms
- Bedrooms: 4
- Bathrooms: 4
- Full bathrooms: 1
- 3/4 bathrooms: 2
- 1/2 bathrooms: 1
- Main level bathrooms: 1
Bedroom
- Level: Upper
Bedroom
- Level: Basement
Bedroom
- Level: Upper
Bedroom
- Features: Primary Suite
- Level: Upper
Bathroom
- Level: Basement
Bathroom
- Level: Main
Bathroom
- Features: Primary Suite
- Level: Upper
Bathroom
- Level: Upper
Dining room
- Level: Main
Family room
- Description: Wet Bar
- Level: Basement
Kitchen
- Level: Main
Laundry
- Level: Upper
Living room
- Level: Main
Loft
- Level: Upper
Mud room
- Level: Main
Office
- Level: Main
Heating
- Forced Air, Natural Gas
Cooling
- Central Air
Appliances
- Included: Convection Oven, Cooktop, Dishwasher, Disposal, Humidifier, Microwave, Refrigerator, Washer
Features
- Built-in Features, Ceiling Fan(s), Eat-in Kitchen, Five Piece Bath, High Ceilings, Jack & Jill Bathroom, Kitchen Island, Open Floorplan, Pantry, Primary Suite, Quartz Counters, Sound System, Walk-In Closet(s), Wet Bar
- Flooring: Carpet, Tile, Wood
- Windows: Double Pane Windows, Window Coverings
- Basement: Cellar,Finished,Full
- Number of fireplaces: 1
- Fireplace features: Gas, Living Room
Interior area
- Total structure area: 3,602
- Total interior livable area: 3,602 sqft
- Finished area above ground: 2,529
- Finished area below ground: 966
Video & virtual tour
Property
Parking
- Total spaces: 2
- Parking features: Dry Walled, Lighted
- Attached garage spaces: 2
Features
- Levels: Two
- Stories: 2
- Patio & porch: Covered, Front Porch, Patio
- Exterior features: Lighting, Private Yard, Rain Gutters
- Fencing: Full
Lot
- Size: 5,296 Square Feet
- Features: Corner Lot, Landscaped, Master Planned, Near Public Transit, Sprinklers In Front, Sprinklers In Rear
Details
- Parcel number: 127203026
- Zoning: R-MU-20
- Special conditions: Standard
- Other equipment: Satellite Dish
Construction
Type & style
- Home type: SingleFamily
- Architectural style: Contemporary
- Property subtype: Single Family Residence
Materials
- Frame, Other
- Foundation: Slab
- Roof: Composition
Condition
- Updated/Remodeled
- Year built: 2011
Details
- Builder model: Infinity Lime
- Builder name: Infinity Homes
Utilities & green energy
- Sewer: Public Sewer
- Water: Public
- Utilities for property: Cable Available
Community & HOA
Community
- Security: Carbon Monoxide Detector(s), Security System, Smoke Detector(s)
- Subdivision: Central Park
HOA
- Has HOA: Yes
- Amenities included: Park, Playground, Pool, Tennis Court(s), Trail(s)
- Services included: Maintenance Grounds
- HOA fee: $58 monthly
- HOA name: MCA 80238
- HOA phone: 303-388-0724
Location
- Region: Denver
Financial & listing details
- Price per square foot: $340/sqft
- Tax assessed value: $1,330,600
- Annual tax amount: $6,842
- Date on market: 9/17/2026
- Listing terms: Cash,Conventional,Jumbo,VA Loan
- Exclusions: Washer/Dryer
- Ownership: Individual
- Road surface type: Paved
Estimated market value
Not available
Estimated sales range
Not available
Not available
Price history
| Date | Event | Price |
|---|---|---|
| 9/30/2026 | Price change | $1,225,000-2%$340/sqft |
Source:  REcolorado as distributed by MLS GRID #4538668 Report a problem REcolorado as distributed by MLS GRID #4538668 Report a problem | ||
| 9/17/2026 | Listed for sale | $1,250,000+52.4%$347/sqft |
Source: REcolorado as distributed by MLS GRID #4538668 Report a problem | ||
| 11/6/2017 | Sold | $820,000-3.5%$228/sqft |
Source: Public Record Report a problem | ||
| 10/25/2017 | Pending sale | $850,000$236/sqft |
Source: Colorado Home Realty #7215538 Report a problem | ||
| 9/17/2017 | Listed for sale | $850,000+14.1%$236/sqft |
Source: Colorado Home Realty #7215538 Report a problem | ||
| 9/22/2014 | Sold | $745,000$207/sqft |
Source: Public Record Report a problem | ||
| 9/19/2014 | Pending sale | $745,000+15%$207/sqft |
Source: Kentwood City Properties #4800357 Report a problem | ||
| 4/20/2012 | Sold | $647,925$180/sqft |
Source: Public Record Report a problem | ||
Public tax history
| Year | Property taxes | Tax assessment |
|---|---|---|
| 2025 | $12,186 +1.4% | $93,810 +12.6% |
| 2024 | $12,022 +39.5% | $83,290 -4% |
| 2023 | $8,620 +1.4% | $86,800 +42.3% |
| 2022 | $8,502 +3.9% | $61,000 -2.8% |
| 2021 | $8,179 +1.5% | $62,750 +2.8% |
| 2020 | $8,055 +4.3% | $61,068 -0.7% |
| 2019 | $7,725 | $61,496 +9.5% |
| 2018 | $7,725 +0.2% | $56,160 |
| 2017 | $7,714 +7% | $56,160 +5% |
| 2016 | $7,210 +5.3% | $53,510 |
| 2015 | $6,851 +0.1% | $53,510 +8.6% |
| 2014 | $6,842 +178.6% | $49,270 |
| 2013 | $2,456 -28.4% | $49,270 +179.6% |
| 2012 | $3,431 | $17,620 |
Find assessor info on the county website
Monthly payment
Est. payment
Payment breakdown
Explore the cost of this home by adjusting the details. Changes won't be saved.Climate risks
Neighborhood: Central Park
Nearby schools
Schools provided by the listing agent
- Elementary: Westerly Creek
- Middle: Bill Roberts E-8
- High: Northfield
- District: Denver 1
Source: REcolorado as distributed by MLS GRID. This data may not be complete. We recommend contacting the local school district to confirm school assignments for this home.

Similar homes
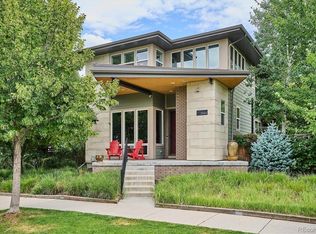
- $1,125,0004 bd4 ba3.8k sqft2633 Galena Street, Denver, CO 80238For Sale
 MLS ID #1572712, Stacy Neir, Compass - Denver. REcolorado as distributed by MLS GRID
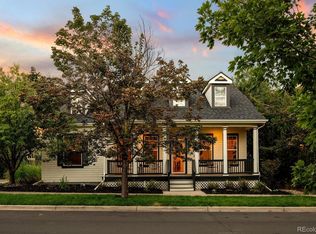
 - $1,265,0005 bd5 ba4.3k sqft7945 E Prairie Meadow Dr, Denver, CO 80238For Sale
 MLS ID #1068296, Jennifer Kurpinsky, LIV Sotheby's Intl Realty D. IRES as distributed by MLS GRID
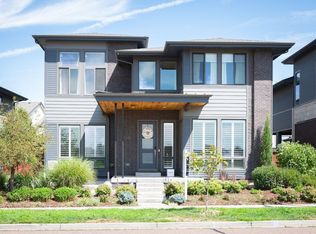
 - $1,450,0005 bd4 ba4k sqft10086 E 31st Avenue, Denver, CO 80238For Sale
 MLS ID #9718189, Marilyn Kal-Hagan, Compass - Denver. REcolorado as distributed by MLS GRID
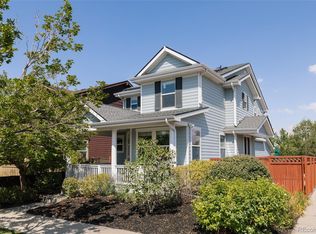
 - $750,0004 bd4 ba2.4k sqft3606 Willow Street, Denver, CO 80238For Sale
 MLS ID #1757332, Jason Cummings, Serhant Colorado LLC. REcolorado as distributed by MLS GRID
 - $1,250,0004 bd5 ba3.2k sqft4251 Navajo Street, Denver, CO 80211For SaleMLS ID #5880299, Stuart Crowell, LIV Sotheby's International Realty. REcolorado as distributed by MLS GRID
- $1,250,0004 bd4 ba3.1k sqft1922 W 36th Avenue, Denver, CO 80211For SaleMLS ID #7313483, Lex Campaldini, Milehimodern. REcolorado as distributed by MLS GRID
- $1,075,0004 bd4 ba2.8k sqft3322 N Columbine Street, Denver, CO 80205New ConstructionMLS ID #3201851, Donavon Paschall, Parkview Real Estate. REcolorado as distributed by MLS GRID
- $1,399,0004 bd5 ba3.7k sqft6949 E Lowry Boulevard, Denver, CO 80230For SaleMLS ID #2912153, Jennifer Digan, Milehimodern. REcolorado as distributed by MLS GRID
- $1,275,0004 bd5 ba3.5k sqft2018 Osceola St, Denver, CO 80212For SaleMLS ID #1066766, Lauren Jensen, milehimodern - Boulder. IRES as distributed by MLS GRID
- $785,0003 bd4 ba2.7k sqft8684 Martin Luther King Jr Boulevard, Denver, CO 80238For SaleMLS ID #2894571, Kim Jarrett, Compass - Denver. REcolorado as distributed by MLS GRID
- $650,0003 bd4 ba2.6k sqft3422 Central Park Boulevard, Denver, CO 80238For SaleMLS ID #6957628, Jason Cummings, Serhant Colorado LLC. REcolorado as distributed by MLS GRID
- $1,100,0004 bd5 ba3.1k sqft2712 Irving Street, Denver, CO 80211For SaleMLS ID #2109456, Samantha Heyer, Milehimodern. REcolorado as distributed by MLS GRID
- $1,050,0004 bd4 ba3.2k sqft2115 Eliot Street, Denver, CO 80211For SaleMLS ID #9198256, Josh Behr, LIV Sotheby's International Realty. REcolorado as distributed by MLS GRID
- $1,569,0005 bd4 ba3.7k sqft2150 N Monaco Street Parkway, Denver, CO 80207For SaleMLS ID #2111351, Audrey Michel, Realty One Group Lotus. REcolorado as distributed by MLS GRID
- $1,450,0004 bd5 ba3.7k sqft31 S Oneida Court, Denver, CO 80230For SaleMLS ID #8727717, Kurt Krantz, Littleton Real Estate Company. REcolorado as distributed by MLS GRID
- $1,400,0004 bd3 ba2.3k sqft6001 E Cedar Avenue, Denver, CO 80224For SaleMLS ID #8127925, Danielle Langfield, Milehimodern. REcolorado as distributed by MLS GRID
- $1,274,5004 bd5 ba3.2k sqft2526 S Lincoln Street, Denver, CO 80210New ConstructionMLS ID #5007975, Michael T. Mahoney, Compass - Denver. REcolorado as distributed by MLS GRID
- $1,175,0004 bd3 ba2.1k sqft2912 N Raleigh Street, Denver, CO 80212For SaleMLS ID #9729475, Jonathan Sanchez, eXp Realty, LLC. REcolorado as distributed by MLS GRID
- $1,250,0004 bd4 ba2.8k sqft771 Birch Street, Denver, CO 80220New ConstructionMLS ID #2899260, Leigh Alderton, MODUS Real Estate. REcolorado as distributed by MLS GRID
- $900,0004 bd2 ba2.7k sqft3303 N Gaylord Street, Denver, CO 80205For SaleMLS ID #9603109, Heather Truhan, Art of Home. REcolorado as distributed by MLS GRID
