Amazing location near Rumble Park & Cherry Pie Park & moments from Stanley Marketplace, Eastbridge, Bluff Lake Nature Center, University of Colorado Anschutz Hospital, Children’s Hospital & the Fitzsimons Medical Campus. Beautifully updated John Lang home + thoughtfully updated Central Park residence. Two blocks from the Central Park Rec Center, Westerley Creek Trail, neighborhood swim pools, and one of the city's best playgrounds!
The backyard + patio features top-of-the-line upgrades that add an entire year-round extra room off the family room and kitchen.
A main-floor office, gracious living + dining space + hardwood floors. At the heart of the home, the kitchen features marble countertops, an expansive island, double ovens + a high-end split Monogram refrigerator/freezer. A generous butler’s pantry offers abundant cabinetry, built-in wine storage, and an additional refrigerator.
New lighting, paint, tile + carpet, ceiling fans, a tankless water heater + whole-home humidifier enhance the home’s move-in-ready appeal. Upstairs, the spacious primary suite is joined by three additional bedrooms, including a fourth bedroom opening to a private porch. Convenient upper-level laundry.
The finished basement offers exceptional flexibility with a bedroom, full bathroom, expansive recreation area, fireplace, wet bar, beverage refrigerator, workshop/bench, utility sink + second laundry area.
Multiple outdoor living areas include dedicated dining + lounge spaces, an expansive lawn, and a covered patio with a tongue-and-groove ceiling, fireplace, TV, automated shade, lighting + a gas line stubbed for a future BBQ. Drip irrigation serves the flower beds + planters, while a backyard shed provides additional storage.
For sale
Price cut: $100K (10/1)
$1,350,000
10086 E 31st Avenue, Denver, CO 80238
5beds
4,043sqft
Single Family Residence
Built in 2005
6,291 Square Feet Lot
$-- Zestimate®
$334/sqft
$58/mo HOA
What's special
- 60 days
- 952
- 85
Zillow last checked:
Listing updated:
Listed by:
Marilyn Kal-Hagan 303-587-6720 marilyn.kalhagan@compass.com,
Compass - Denver
Source: REcolorado as distributed by MLS GRID,MLS#: 9718189
Facts & features
Interior
Bedrooms & bathrooms
- Bedrooms: 5
- Bathrooms: 4
- Full bathrooms: 2
- 3/4 bathrooms: 1
- 1/2 bathrooms: 1
- Main level bathrooms: 1
Bedroom
- Features: Primary Suite
- Level: Upper
Bedroom
- Level: Upper
Bedroom
- Level: Upper
Bedroom
- Level: Upper
Bedroom
- Level: Basement
Bathroom
- Features: En Suite Bathroom
- Level: Upper
Bathroom
- Level: Main
Bathroom
- Level: Upper
Bathroom
- Level: Basement
Dining room
- Level: Main
Family room
- Level: Main
Kitchen
- Level: Main
Laundry
- Level: Upper
Laundry
- Level: Basement
Living room
- Level: Main
Media room
- Level: Basement
Office
- Level: Main
Heating
- Forced Air, Hot Water, Natural Gas
Cooling
- Central Air
Appliances
- Included: Bar Fridge, Convection Oven, Cooktop, Dishwasher, Disposal, Double Oven, Dryer, Freezer, Gas Water Heater, Humidifier, Microwave, Oven, Range, Range Hood, Refrigerator, Self Cleaning Oven, Tankless Water Heater, Trash Compactor, Washer, Water Purifier
- Laundry: In Unit, Laundry Closet
Features
- Ceiling Fan(s), Eat-in Kitchen, Entrance Foyer, Five Piece Bath, Granite Counters, High Ceilings, Kitchen Island, Marble Counters, Open Floorplan, Primary Suite, Smart Thermostat, Smoke Free, Walk-In Closet(s), Wet Bar
- Flooring: Carpet, Laminate, Tile, Vinyl, Wood
- Windows: Double Pane Windows, Window Coverings, Window Treatments
- Basement: Daylight,Finished,Full,Sump Pump
- Number of fireplaces: 3
- Fireplace features: Basement, Electric, Family Room, Gas, Gas Log, Living Room, Outside
Interior area
- Total structure area: 4,043
- Total interior livable area: 4,043 sqft
- Finished area above ground: 2,702
- Finished area below ground: 1,341
Property
Parking
- Total spaces: 2
- Parking features: Concrete
- Garage spaces: 2
Features
- Levels: Two
- Stories: 2
- Entry location: Stairs
- Patio & porch: Covered, Front Porch, Patio
- Exterior features: Balcony, Lighting, Private Yard, Rain Gutters
- Fencing: Full
- Has view: Yes
- View description: Mountain(s)
Lot
- Size: 6,291 Square Feet
- Features: Corner Lot, Irrigated, Landscaped, Level, Many Trees, Sprinklers In Front, Sprinklers In Rear
Details
- Parcel number: 127404009
- Zoning: R-MU-20
- Special conditions: Standard
Construction
Type & style
- Home type: SingleFamily
- Architectural style: Spanish,Traditional
- Property subtype: Single Family Residence
Materials
- Stucco
- Foundation: Slab
Condition
- Updated/Remodeled
- Year built: 2005
Utilities & green energy
- Electric: 220 Volts
- Sewer: Public Sewer
- Water: Public
- Utilities for property: Cable Available, Electricity Connected, Internet Access (Wired), Natural Gas Available, Natural Gas Connected
Community & HOA
Community
- Security: Carbon Monoxide Detector(s), Security System, Smart Locks, Smoke Detector(s), Video Doorbell, Water Leak/Flood Alarm
- Subdivision: Central Park
HOA
- Has HOA: Yes
- Amenities included: Park, Pool, Trail(s)
- HOA fee: $58 monthly
- HOA name: Master Community Association
- HOA phone: 303-388-0724
Location
- Region: Denver
Financial & listing details
- Price per square foot: $334/sqft
- Tax assessed value: $1,260,600
- Annual tax amount: $12,198
- Date on market: 8/27/2026
- Listing terms: Cash,Conventional,FHA,VA Loan
- Exclusions: Personal Property And Staging
- Ownership: Individual
- Electric utility on property: Yes
- Road surface type: Paved
Estimated market value
Not available
Estimated sales range
Not available
Not available
Price history
| Date | Event | Price |
|---|---|---|
| 10/1/2026 | Price change | $1,350,000-6.9%$334/sqft |
Source:  REcolorado as distributed by MLS GRID #9718189 Report a problem REcolorado as distributed by MLS GRID #9718189 Report a problem | ||
| 8/27/2026 | Listed for sale | $1,450,000+44%$359/sqft |
Source: REcolorado as distributed by MLS GRID #9718189 Report a problem | ||
| 3/1/2021 | Sold | $1,007,000+76.7%$249/sqft |
Source: Public Record Report a problem | ||
| 6/20/2007 | Sold | $570,000+5.1%$141/sqft |
Source: Public Record Report a problem | ||
| 1/3/2006 | Sold | $542,543$134/sqft |
Source: Public Record Report a problem | ||
Public tax history
| Year | Property taxes | Tax assessment |
|---|---|---|
| 2025 | $11,734 +1.4% | $88,880 +10.8% |
| 2024 | $11,576 +31.3% | $80,200 -4.2% |
| 2023 | $8,819 +1.4% | $83,690 +34.1% |
| 2022 | $8,700 +13.4% | $62,410 -2.8% |
| 2021 | $7,673 +1.5% | $64,210 +12.1% |
| 2020 | $7,557 +8.1% | $57,279 -0.7% |
| 2019 | $6,993 | $57,679 +13.5% |
| 2018 | $6,993 +0.2% | $50,840 |
| 2017 | $6,983 -1.4% | $50,840 -3.3% |
| 2016 | $7,084 +12.7% | $52,570 |
| 2015 | $6,285 +0.1% | $52,570 +16.3% |
| 2014 | $6,276 +9.3% | $45,200 |
| 2013 | $5,743 +10.1% | $45,200 +9.7% |
| 2012 | $5,218 -2.1% | $41,200 |
| 2011 | $5,328 +1.1% | $41,200 -5.9% |
| 2010 | $5,269 -2.1% | $43,800 |
| 2009 | $5,383 +0% | $43,800 -0.9% |
| 2008 | $5,382 +10.2% | $44,190 |
| 2007 | $4,884 +41.1% | $44,190 +10% |
| 2006 | $3,462 | $40,190 |
Find assessor info on the county website
Monthly payment
Est. payment
Payment breakdown
Explore the cost of this home by adjusting the details. Changes won't be saved.Climate risks
Neighborhood: Central Park
Nearby schools
Schools provided by the listing agent
- Elementary: Bill Roberts E-8
- Middle: Bill Roberts E-8
- High: Northfield
- District: Denver 1
Source: REcolorado as distributed by MLS GRID. This data may not be complete. We recommend contacting the local school district to confirm school assignments for this home.
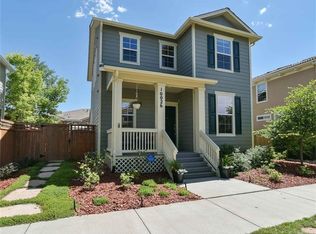
Similar homes
- $1,150,0004 bd4 ba3.6k sqft3524 Beeler Street, Denver, CO 80238For Sale
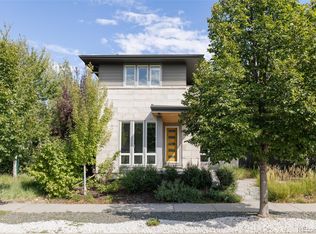
 MLS ID #4538668, Jason Cummings, Serhant Colorado LLC. REcolorado as distributed by MLS GRID
 - $1,250,0005 bd5 ba4.3k sqft7945 E Prairie Meadow Dr, Denver, CO 80238For Sale
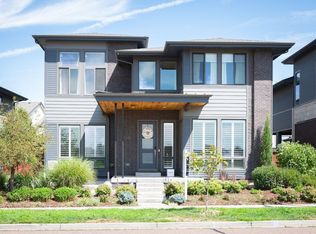
 MLS ID #1068296, Jennifer Kurpinsky, LIV Sotheby's Intl Realty D. IRES as distributed by MLS GRID
 - $1,050,0004 bd4 ba3.8k sqft10872 E 28th Place, Denver, CO 80238For Sale
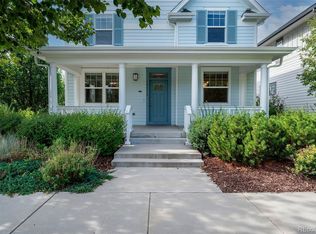 MLS ID #2252692, Lauren Gates, The Agency - Denver. REcolorado as distributed by MLS GRID
 - $1,325,0005 bd5 ba5.2k sqftNorth End, Denver, CO 80238For Sale
 MLS ID #5414355, Jaime Long, Serhant Colorado LLC. REcolorado as distributed by MLS GRID
 - $1,325,0005 bd5 ba4.4k sqft500 N Monaco Street Parkway, Denver, CO 80220For SaleMLS ID #7870979, Carrie Wernecke, Camber Realty, LTD. REcolorado as distributed by MLS GRID
- $1,699,0006 bd6 ba5.8k sqft8696 E 50th Avenue, Denver, CO 80238For SaleMLS ID #3313098, Stacy Neir, Compass - Denver. REcolorado as distributed by MLS GRID
- $949,9004 bd5 ba3.5k sqft5881 N Beeler Street, Denver, CO 80238For SaleMLS ID #4627283, Taylor Wilson, Compass - Denver. REcolorado as distributed by MLS GRID
- $750,0004 bd4 ba2.4k sqft3606 Willow Street, Denver, CO 80238For SaleMLS ID #1757332, Jason Cummings, Serhant Colorado LLC. REcolorado as distributed by MLS GRID
- $1,569,0005 bd4 ba3.7k sqft2150 N Monaco Street Parkway, Denver, CO 80207For SaleMLS ID #2111351, Audrey Michel, Realty One Group Lotus. REcolorado as distributed by MLS GRID
- $1,399,0004 bd5 ba3.7k sqft6949 E Lowry Boulevard, Denver, CO 80230For SaleMLS ID #2912153, Jennifer Digan, Milehimodern. REcolorado as distributed by MLS GRID
- $1,325,0004 bd3 ba2.3k sqft6001 E Cedar Avenue, Denver, CO 80224For SaleMLS ID #8127925, Danielle Langfield, Milehimodern. REcolorado as distributed by MLS GRID
- $1,350,0003 bd4 ba3.1k sqft2334 Lowell Boulevard, Denver, CO 80211For SaleMLS ID #9283815, Nick Bruce, Compass - Denver. REcolorado as distributed by MLS GRID
- $1,450,0004 bd5 ba3.7k sqft31 S Oneida Court, Denver, CO 80230For SaleMLS ID #8727717, Kurt Krantz, Littleton Real Estate Company. REcolorado as distributed by MLS GRID
- $1,250,0004 bd4 ba3.8k sqft4075 S Poplar Way, Denver, CO 80237For SaleMLS ID #1669392, Christopher Naggar, Engel & Volkers Denver. REcolorado as distributed by MLS GRID
- $1,095,0005 bd3 ba3.1k sqft1385 Birch Street, Denver, CO 80220For SaleMLS ID #9274503, Jonathan Keiler, RE/MAX Professionals. REcolorado as distributed by MLS GRID
- $675,0003 bd4 ba2.9k sqft9135 E 29th Place, Denver, CO 80238For SaleMLS ID #2925813, Krissy White, Serhant Colorado LLC. REcolorado as distributed by MLS GRID
- $1,350,0004 bd3 ba2.9k sqft2030 S Humboldt Street, Denver, CO 80210For SaleMLS ID #2434552, Kim Kronenberger, RE/MAX Professionals. REcolorado as distributed by MLS GRID
- $1,150,0005 bd4 ba5.5k sqft9056 E Colorado Circle, Denver, CO 80231For SaleMLS ID #3490498, Taylor Wilson, Compass - Denver. REcolorado as distributed by MLS GRID
- $1,225,0004 bd4 ba3.6k sqft1907 S Columbine Street, Denver, CO 80210For SaleMLS ID #2599951, Josh Steck, Compass - Denver. REcolorado as distributed by MLS GRID
- $1,350,0004 bd2 ba2.4k sqft2470 Winona Court, Denver, CO 80212For SaleMLS ID #2305697, Benjamin Kaplan, Atrium Realty LLC. REcolorado as distributed by MLS GRID
