Welcome to this exceptional 5-bedroom, 4.5-bath Infinity Vue 3 residence, thoughtfully positioned for southern exposure and filled with natural light. A dramatic 19-foot entry creates an unforgettable first impression, complemented by designer lighting and elegant wood flooring that establish a sophisticated tone throughout. The open-concept main level is centered around a striking chef's kitchen featuring a 10-foot gray quartz island, soft-close cabinetry, premium appliances and a generous walk-in pantry. Framed by expansive windows, the adjoining dining area opens effortlessly to the private backyard-a serene setting for garden gatherings and al fresco entertaining. The expansive living room is anchored by a statement fireplace and captures sweeping greenway views and spectacular sunsets from the front patio. A dedicated office with peaceful views, stylish powder bath and functional mudroom complete the main level. Upstairs, the impressive primary retreat showcases soaring ceilings, breathtaking mountain and city views, and dual walk-in closets with custom organization systems. The spa-inspired en-suite bath offers dual quartz vanities, wraparound bench seating and an oversized glass-enclosed shower. Three additional bedrooms include a private en-suite with some of the home's most captivating views. A full bath and convenient laundry room with a utility sink and included washer and dryer complete the upper level. The expansive finished basement offers exceptional versatility, with spaces for a media lounge, game room and fitness studio, plus a comfortable guest bedroom with an en-suite bath. Recent enhancements include a new Class 4 roof, gutters, garage door, and fresh interior and exterior paint-bringing style, comfort and peace of mind to this remarkable home.
For sale
$1,300,000
7945 E Prairie Meadow Dr, Denver, CO 80238
5beds
4,381sqft
Single Family Residence
Built in 2015
5,159 Square Feet Lot
$1,265,200 Zestimate®
$297/sqft
$58/mo HOA
What's special
Generous walk-in pantryOpen-concept main levelExpansive windowsSoft-close cabinetryFunctional mudroomPremium appliancesStylish powder bath
- 16 hours
- 65
- 7
Zillow last checked:
Listing updated:
Listed by:
Jennifer Kurpinsky 800-746-9464,
LIV Sotheby's Intl Realty D
Source: IRES as distributed by MLS GRID,MLS#: 1068296
Facts & features
Interior
Bedrooms & bathrooms
- Bedrooms: 5
- Bathrooms: 5
- Full bathrooms: 4
- 1/2 bathrooms: 1
- Main level bathrooms: 1
Primary bedroom
- Description: Wood
- Level: Upper
- Dimensions: 0 x 0
Bedroom 2
- Description: Wood
- Level: Upper
- Dimensions: 0 x 0
Bedroom 3
- Description: Carpet
- Level: Upper
- Dimensions: 0 x 0
Bedroom 4
- Description: Carpet
- Level: Upper
- Dimensions: 0 x 0
Bedroom 5
- Description: Carpet
- Level: Basement
- Dimensions: 0 x 0
Dining room
- Description: Wood
- Level: Main
Family room
- Description: Carpet
- Level: Basement
Kitchen
- Description: Wood
- Level: Main
- Dimensions: 0 x 0
Laundry
- Description: Tile
- Level: Upper
Living room
- Description: Wood
- Level: Main
Recreation room
- Description: Carpet
- Level: Basement
Study
- Description: Carpet
- Level: Main
Heating
- Forced Air
Cooling
- Central Air
Appliances
- Included: Dishwasher, Washer, Dryer, Microwave
Features
- Open Floorplan, Pantry, Walk-In Closet(s)
- Basement: Full,Daylight
- Has fireplace: Yes
- Fireplace features: Great Room
Interior area
- Total structure area: 2,960
- Total interior livable area: 4,381 sqft
- Finished area above ground: 2,960
Video & virtual tour
Property
Parking
- Total spaces: 2
- Parking features: Attached
- Attached garage spaces: 2
- Details: Attached
Features
- Levels: Two
- Stories: 2
- Patio & porch: Patio, Deck
- Exterior features: Sprinkler System
- Fencing: Fenced
Lot
- Size: 5,159 Square Feet
- Features: Paved, Curbs, Gutters, Sidewalks, Street Light, Alley
Details
- Parcel number: 116117032
- Zoning: M-RX-5
- Special conditions: Private Owner
Construction
Type & style
- Home type: SingleFamily
- Property subtype: Single Family Residence
Materials
- Frame, Brick
- Roof: Composition
Condition
- New construction: No
- Year built: 2015
Utilities & green energy
- Water: City
- Utilities for property: Natural Gas Available, Electricity Available
Community & HOA
Community
- Subdivision: Stapleton Filing 45
HOA
- Has HOA: Yes
- Services included: Common Amenities
- HOA fee: $58 monthly
- HOA name: MCA
- HOA phone: 303-388-0724
Location
- Region: Denver
Financial & listing details
- Price per square foot: $297/sqft
- Tax assessed value: $1,143,000
- Annual tax amount: $11,060
- Date on market: 9/9/2026
- Listing terms: Cash,Conventional,FHA,VA Loan
- Electric utility on property: Yes
Estimated market value
$1,265,200
$1.20M - $1.33M
$5,311/mo
Price history
| Date | Event | Price |
|---|---|---|
| 8/5/2026 | Listed for sale | $1,300,000+5.3%$297/sqft |
Source:  REcolorado as distributed by MLS GRID #6571005 Report a problem REcolorado as distributed by MLS GRID #6571005 Report a problem | ||
| 9/30/2025 | Sold | $1,235,000-3.1%$282/sqft |
Source: REcolorado as distributed by MLS GRID #4917621 Report a problem | ||
| 9/6/2025 | Pending sale | $1,275,000$291/sqft |
Source: REcolorado as distributed by MLS GRID #4917621 Report a problem | ||
| 8/29/2025 | Price change | $1,275,000-0.8%$291/sqft |
Source: REcolorado as distributed by MLS GRID #4917621 Report a problem | ||
| 7/11/2025 | Listed for sale | $1,285,000+60.2%$293/sqft |
Source: REcolorado as distributed by MLS GRID #4917621 Report a problem | ||
| 8/28/2023 | Listing removed | -- |
Source: Zillow Rentals Report a problem | ||
| 8/4/2023 | Price change | $5,000-9.1%$1/sqft |
Source: Zillow Rentals Report a problem | ||
| 7/26/2023 | Price change | $5,500-4.3%$1/sqft |
Source: Zillow Rentals Report a problem | ||
| 7/5/2023 | Listed for rent | $5,750+4.5%$1/sqft |
Source: Zillow Rentals Report a problem | ||
| 5/30/2022 | Listing removed | -- |
Source: Zillow Rental Manager Report a problem | ||
| 4/29/2022 | Listed for rent | $5,500+10%$1/sqft |
Source: Zillow Rental Manager Report a problem | ||
| 5/17/2021 | Listing removed | -- |
Source: Zillow Rental Manager Report a problem | ||
| 5/3/2021 | Listed for rent | $5,000$1/sqft |
Source: Zillow Rental Manager Report a problem | ||
| 7/24/2015 | Sold | $802,306$183/sqft |
Source: Public Record Report a problem | ||
Public tax history
| Year | Property taxes | Tax assessment |
|---|---|---|
| 2025 | $11,881 +1.4% | $80,590 -0.8% |
| 2024 | $11,722 +21.9% | $81,210 -4.1% |
| 2023 | $9,619 +1.4% | $84,700 +24.4% |
| 2022 | $9,489 +5.1% | $68,070 -2.8% |
| 2021 | $9,025 +1.5% | $70,040 +3.9% |
| 2020 | $8,889 +7.8% | $67,382 -0.7% |
| 2019 | $8,244 | $67,852 +13.2% |
| 2018 | $8,244 +0.2% | $59,930 |
| 2017 | $8,231 +327.2% | $59,930 +4.9% |
| 2016 | $1,927 +38.2% | $57,150 +299.7% |
| 2015 | $1,395 | $14,300 |
Find assessor info on the county website
Monthly payment
Est. payment
Payment breakdown
Explore the cost of this home by adjusting the details. Changes won't be saved.Climate risks
Neighborhood: Central Park
Nearby schools
Schools provided by the listing agent
- Elementary: Willow
- Middle: Denver Green
- High: Northfield High School
Source: IRES as distributed by MLS GRID. This data may not be complete. We recommend contacting the local school district to confirm school assignments for this home.
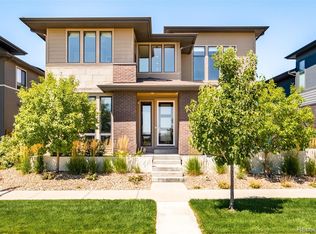

Similar homes
- $1,200,0005 bd6 ba4.1k sqft6048 Beeler Court, Denver, CO 80238For Sale
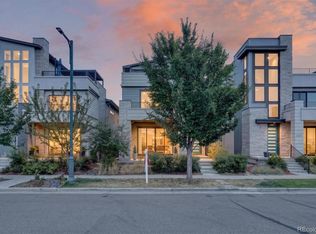
 MLS ID #7868939, Berenice Bejarano, Compass - Denver. REcolorado as distributed by MLS GRID
 - $1,000,0004 bd4 ba4.4k sqft5884 Boston Street, Denver, CO 80238For Sale
 MLS ID #2516812, Patti Maurer Williams, LIV Sotheby's International Realty. REcolorado as distributed by MLS GRID
 - $1,150,0004 bd4 ba3.1k sqft2752 Jamaica Way, Denver, CO 80238For Sale
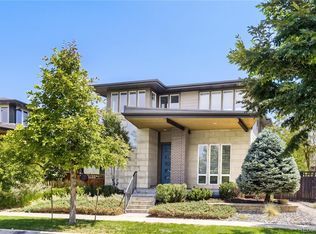 MLS ID #5869019, Marcy Eastman, Compass - Denver. REcolorado as distributed by MLS GRID
 - $775,0004 bd4 ba2.3k sqft4969 Tamarac Street, Denver, CO 80238For Sale
 MLS ID #7100370, Melissa Farrar, LIV Sotheby's International Realty. REcolorado as distributed by MLS GRID
 - $992,0005 bd4 ba3.8k sqft8576 E 35th Avenue, Denver, CO 80238For SaleMLS ID #5481971, Meltem Yilmazturk, Corcoran Perry & Co.. REcolorado as distributed by MLS GRID
- $837,0004 bd4 ba3.3k sqft9759 E 62nd Drive, Denver, CO 80238For SaleMLS ID #8743365, M. Kay Watson, MB K Watson Prop. REcolorado as distributed by MLS GRID
- $1,100,0005 bd5 ba4.4k sqft16612 Compass Way, Broomfield, CO 80023For SaleMLS ID #6961948, Jennifer Leblanc Kiss, Coldwell Banker Realty 56. REcolorado as distributed by MLS GRID
- $1,450,0004 bd5 ba3.7k sqft31 S Oneida Court, Denver, CO 80230For SaleMLS ID #8727717, Kurt Krantz, Littleton Real Estate Company. REcolorado as distributed by MLS GRID
- $1,250,0004 bd5 ba2.9k sqft3226 Wyandot Street, Denver, CO 80211For SaleMLS ID #4017322, Frances Sullivan, Painted Door Properties LLC. REcolorado as distributed by MLS GRID
- $669,0003 bd4 ba2.4k sqft10080 E 59th Drive, Denver, CO 80238For SaleMLS ID #5484608, Ashley Faller, Compass - Denver. REcolorado as distributed by MLS GRID
- $1,300,0005 bd5 ba5.3k sqft9889 Sunset Hill Circle, Lone Tree, CO 80124For SaleMLS ID #8531563, Charles Burroughs, CJ Burroughs. REcolorado as distributed by MLS GRID
- $1,295,0003 bd5 ba4.1k sqft2229 S Sherman Street, Denver, CO 80210For SaleMLS ID #7654750, Kate Perry, LIV Sotheby's International Realty. REcolorado as distributed by MLS GRID
- $875,0004 bd4 ba3.6k sqft1365 W 67th Place, Denver, CO 80221For SaleMLS ID #2861666, Juan Munoz, Real Broker, LLC DBA Real. REcolorado as distributed by MLS GRID
- $1,180,0004 bd4 ba2.8k sqft4008 N Raleigh Street, Denver, CO 80212For SaleMLS ID #2222962, Gary Johnson, Redfin Corporation. REcolorado as distributed by MLS GRID
- $1,200,0004 bd5 ba3.1k sqft3121 W 26th Avenue, Denver, CO 80211For SaleMLS ID #2911344, Courtney Nelson, LIV Sotheby's International Realty. REcolorado as distributed by MLS GRID
- $1,495,0004 bd5 ba3.5k sqft2526 King Street, Denver, CO 80211For SaleMLS ID #8973161, Kathryn Bartic, Keller Williams Integrity Real Estate LLC. REcolorado as distributed by MLS GRID
- $1,000,0003 bd3 ba4k sqft480 Yosemite Way, Denver, CO 80230For SaleMLS ID #4481835, Brady Efting, Compass - Denver. REcolorado as distributed by MLS GRID
- $848,0004 bd4 ba3.2k sqft6773 Mariposa Court, Denver, CO 80221For SaleMLS ID #2835190, Juan Munoz, Real Broker, LLC DBA Real. REcolorado as distributed by MLS GRID
- $1,350,0004 bd4 ba4.5k sqft14355 Navajo St, Westminster, CO 80023For Sale
 MLS ID #1063095, Gwenivere Snyder, LIV Sotheby's Intl Realty. IRES as distributed by MLS GRID
 - $950,0006 bd4 ba4.5k sqft5017 Liverpool Street, Denver, CO 80249For SaleMLS ID #9837898, Nicholas Quenzer, Compass - Denver. REcolorado as distributed by MLS GRID
