This exceptional Vue III home built by one of Central Park's finest builders, Infinity Home Collection, is now available and was built impress with all the dreamy upgrades you deserve on 3-levels! Offering 5 spacious bedrooms and 5 bathrooms, this residence is a haven of comfort and style. As you step inside, you'll be greeted by a thoughtfully designed open floor plan that seamlessly connects the main living areas with an office and powder room catering to the convenience of guests. The entire space is flooded with natural light, hardwood floors and wide staircases that showcase craftsmanship of the builder and provide a smooth transition between levels. Upstairs you will find 4 bedrooms, 3 bathrooms, a spacious loft, and a fully equipped laundry room. The on-suite bedroom provides privacy and comfort, while the loft area is versatile and can be adapted to suit various needs and two more bedrooms sharing a full bath. The primary suite is an oasis of tranquility, featuring 14 ft ceilings that create an airy and spacious atmosphere. The 5 piece primary bathroom is very spa like with glass shower doors, a large soaking tub, double vanity, and custom-built closets to keep your wardrobe organized. The fully finished basement provides additional space for a gym or guest bedroom, second living room and features a rough-in for a wet bar. Step into an outdoor oasis right from your main living space. The back patio features lush turf, planter boxes, and dual gas lines that facilitate convenient outdoor cooking and grilling, while the firepit area is perfect for gatherings and enjoying cool evenings. The attached 2-car garage comes equipped with a 220-volt outlet, catering to electric vehicle charging needs. This large home is geared with a three-zone humidifier, extra large tankless water heater, emergency sump pump, smart home features and is wired for solar.
Sold for $1,331,500
$1,331,500
7925 E Prairie Meadow Drive, Denver, CO 80238
5beds
4,372sqft
Single Family Residence
Built in 2014
5,291 Square Feet Lot
$1,328,200 Zestimate®
$305/sqft
$5,207 Estimated rent
Home value
$1,328,200
$1.26M - $1.39M
$5,207/mo
Zestimate® history
Owner options
List your home for rent
$5,207/mo
Rent Zestimate®
Find your next renter with Zillow Rental Manager. Plus, with online applications, you can quickly screen prospective tenants – for free.
$5,207/mo
Rent Zestimate®
Refinance and save
$7,789/mo
Est. payment
Refinancing to a lower rate could help reduce your monthly payments and save thousands over the life of the loan.
$7,789/mo
Est. payment
Explore your selling options
Work with a Zillow partner agent
Leverage their expertise and Zillow's premium Showcase listings to get your home seen by more buyers.
Get startedList with your own agent
Get your home in front of millions of buyers by listing it on Zillow.
Learn how to do itSell it yourself
Take full control of how buyers see your home on Zillow by listing For Sale by Owner (FSBO).
List your homeWhat's special
Firepit areaPlanter boxesSpacious loftHardwood floorsBack patioLarge homeDouble vanity
Zillow last checked:
Listing updated:
Listed by:
Elise LoSasso 303-667-3461 elise.losasso@theagencyre.com,
The Agency - Denver
Bought with:
Michael Manzitto, 100034249
HomeSmart Realty
Source: REcolorado as distributed by MLS GRID,MLS#: 8418551
Facts & features
Interior
Bedrooms & bathrooms
- Bedrooms: 5
- Bathrooms: 5
- Full bathrooms: 4
- 1/2 bathrooms: 1
- Main level bathrooms: 1
Primary bedroom
- Description: Very Spacious And Bright
- Level: Upper
Bedroom
- Description: Guest Bedroom 1
- Level: Upper
Bedroom
- Description: Guest Bedroom 2
- Level: Upper
Bedroom
- Description: Guest Bedroom 3
- Level: Upper
Bedroom
- Description: Guest Bedroom 4 (Currently A Gym)
- Level: Basement
Primary bathroom
- Description: Beautiful 5 Piece Ensuite To Primary Bedroom
- Level: Upper
Bathroom
- Description: Ensuite To Guest Bedroom 1
- Level: Upper
Bathroom
- Description: Serves Guest Bedrooms 2 & 3
- Level: Upper
Bathroom
- Level: Basement
Bathroom
- Level: Main
Dining room
- Level: Main
Kitchen
- Level: Main
Laundry
- Level: Upper
Living room
- Level: Main
Loft
- Level: Upper
Office
- Description: Large With Lots Of Natural Light
- Level: Main
Heating
- Forced Air
Cooling
- Central Air
Appliances
- Included: Dishwasher, Disposal, Microwave, Range
Features
- Flooring: Carpet, Tile, Wood
- Basement: Full
- Number of fireplaces: 1
- Fireplace features: Gas, Living Room
Interior area
- Total structure area: 4,372
- Total interior livable area: 4,372 sqft
- Finished area above ground: 2,951
- Finished area below ground: 1,166
Property
Parking
- Total spaces: 2
- Parking features: Garage - Attached
- Attached garage spaces: 2
Features
- Levels: Two
- Stories: 2
- Patio & porch: Patio
Lot
- Size: 5,291 Square Feet
- Features: Level
Details
- Parcel number: 116117033
- Zoning: M-RX-5
- Special conditions: Standard
Construction
Type & style
- Home type: SingleFamily
- Property subtype: Single Family Residence
Materials
- Frame
- Roof: Composition
Condition
- Year built: 2014
Utilities & green energy
- Sewer: Public Sewer
- Water: Public
Community & HOA
Community
- Subdivision: Stapleton
HOA
- Has HOA: Yes
- Amenities included: Garden Area, Park, Playground, Pool, Tennis Court(s), Trail(s)
- HOA fee: $46 monthly
- HOA name: MCA
- HOA phone: 303-388-0724
Location
- Region: Denver
Financial & listing details
- Price per square foot: $305/sqft
- Tax assessed value: $1,389,300
- Annual tax amount: $9,367
- Date on market: 8/16/2023
- Listing terms: Cash,Conventional,Jumbo
- Exclusions: Sellers Personal Property, Staging Items, Washer & Dryer, Pool Table, Basement Shelves, Basement Fridge.
- Ownership: Individual
Price history
| Date | Event | Price |
|---|---|---|
| 2/23/2024 | Sold | $1,331,500-1%$305/sqft |
Source:  REcolorado as distributed by MLS GRID #8418551 Report a problem REcolorado as distributed by MLS GRID #8418551 Report a problem | ||
| 1/19/2024 | Pending sale | $1,345,000$308/sqft |
Source: REcolorado as distributed by MLS GRID #8418551 Report a problem | ||
| 11/15/2023 | Price change | $1,345,000-1.5%$308/sqft |
Source: REcolorado as distributed by MLS GRID #8418551 Report a problem | ||
| 10/3/2023 | Price change | $1,365,000-1.1%$312/sqft |
Source: REcolorado as distributed by MLS GRID #8418551 Report a problem | ||
| 9/14/2023 | Price change | $1,380,000-1.1%$316/sqft |
Source: REcolorado as distributed by MLS GRID #8418551 Report a problem | ||
| 8/16/2023 | Listed for sale | $1,395,000+86.6%$319/sqft |
Source: REcolorado as distributed by MLS GRID #8418551 Report a problem | ||
| 6/22/2015 | Sold | $747,504$171/sqft |
Source: Public Record Report a problem | ||
Public tax history
| Year | Property taxes | Tax assessment |
|---|---|---|
| 2024 | $12,902 +37.7% | $89,390 -3.9% |
| 2023 | $9,367 +1.4% | $92,970 +40.2% |
| 2022 | $9,240 +1.2% | $66,290 -2.8% |
| 2021 | $9,129 +1.5% | $68,200 +0.1% |
| 2020 | $8,991 +15.2% | $68,146 -2.6% |
| 2019 | $7,802 | $69,963 +23.3% |
| 2018 | $7,802 +0.2% | $56,720 |
| 2017 | $7,791 +281.6% | $56,720 -0.1% |
| 2016 | $2,041 +42.5% | $56,800 +274.9% |
| 2015 | $1,432 | $15,150 |
Find assessor info on the county website
Neighborhood: Central Park
Nearby homes
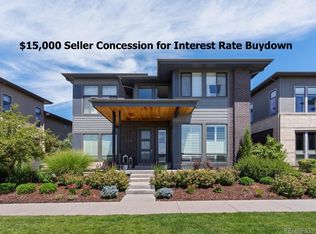
- $1,235,0005 bd5 ba4.3k sqft7945 E Prairie Meadow Dr, Denver, CO 80238Sold
- $1,073,1003 bd3 ba4.1k sqft7905 E Prairie Meadow Dr, Denver, CO 80238Off Market

- $1,215,5005 bd5 ba4.3k sqft7965 E Prairie Meadow Dr, Denver, CO 80238Off Market
- $1000.326 Acres5364 N Trenton St, Denver, CO 80238Off Market
- $1001.826 Acres7997 E Prairie Meadow Dr, Denver, CO 80238Off Market
- $594,0003 bd3 ba1.8k sqft7936 E 53rd Dr, Denver, CO 80238Sold
- $1,093,8003 bd3 ba2.7k sqft7985 E Prairie Meadow Dr, Denver, CO 80238Off Market
- $630,0003 bd2 ba2k sqft7906 E 53rd Dr, Denver, CO 80238Off Market
Nearby schools
GreatSchools rating
- 7/10Willow ElementaryGrades: PK-5Distance: 0.5 mi
- 9/10Denver Green School NorthfieldGrades: 6-8Distance: 1.5 mi
- 8/10Northfield High SchoolGrades: 9-12Distance: 0.7 mi
Schools provided by the listing agent
- Elementary: Willow
- Middle: Denver Discovery
- High: Northfield
- District: Denver 1
Source: REcolorado as distributed by MLS GRID. This data may not be complete. We recommend contacting the local school district to confirm school assignments for this home.
Get a cash offer in 3 minutes
Find out how much your home could sell for in as little as 3 minutes with a no-obligation cash offer.
Estimated market value
$1,328,200
Get a cash offer in 3 minutes
Find out how much your home could sell for in as little as 3 minutes with a no-obligation cash offer.
Estimated market value
$1,328,200
- Colorado
- Denver County
- Denver
- 80238
- Central Park
- 7925 E Prairie Meadow Drive
Nearby cities
Nearby neighborhoods
Nearby zip codes
Other Denver Topics
