You’re going to need to see this one. This 3-bed, 2.5-bath home sits in a fantastic location in Lowry, with trails out your front door, mountain views from the upstairs balcony, and more walkability than you’d ever expect from a neighborhood like this.
The house itself is elegant and well-equipped. In addition to the bedrooms, there is a dedicated first-floor office and upstairs loft space, which make the home more spacious and functional than most 3-bedrooms. The main floor layout is wide and open, and flows easily between the living area (with gas fireplace), dedicated dining room, open kitchen with wide island and inset gas stove with telescopic downdraft, and bonus flex space.
Upstairs, the primary suite is a gem; comfortable and spacious with a private balcony looking to the west, and an ensuite 5-piece bath including a soaking tub and large walk-in closet. The loft space is huge and works perfectly as a play room, second living space, or second office, and the two secondary bedrooms share another full bathroom. The upstairs also features a dedicated laundry room.
The unfinished basement adds storage and future potential, giving you room to grow or to create a custom gym, media space, or hobby room.
Outside, a charming, low-maintenance yard pairs beautifully with Lowry’s tree-lined streets and network of trails, parks, and open spaces. You can walk to the Lowry Dog Park, CommonGround Golf Course, Big Bear Ice Arena, and several other nearby trails and parks. And you’re just a short drive from the Old Lowry commercial district, which includes the Lowry Beer Garden, Hangar Club, Officer’s Club, Copper Door Coffee, and a ton more.
Updates worth mentioning are the recently replaced HVAC and water heater as well as the installation of a home humidifier, soft water system and a reverse osmosis system.
With its balanced blend of comfort, style, and location, this home is an inviting base for everything you love about Denver living.
For sale
Price cut: $50K (8/14)
$1,000,000
480 Yosemite Way, Denver, CO 80230
3beds
4,086sqft
Single Family Residence
Built in 2010
4,950 Square Feet Lot
$-- Zestimate®
$245/sqft
$47/mo HOA
What's special
- 96 days
- 412
- 22
Zillow last checked:
Listing updated:
Listed by:
Brady Efting brady@bradyefting.com,
Compass - Denver,
Sam Neumann 612-384-5347,
Compass - Denver
Source: REcolorado as distributed by MLS GRID,MLS#: 4481835
Facts & features
Interior
Bedrooms & bathrooms
- Bedrooms: 3
- Bathrooms: 3
- Full bathrooms: 2
- 1/2 bathrooms: 1
- Main level bathrooms: 1
Bedroom
- Description: Beautiful Ensuite With Private Deck And Incredible Mountain Views
- Features: Primary Suite
- Level: Upper
Bedroom
- Level: Upper
Bedroom
- Level: Upper
Bathroom
- Level: Main
Bathroom
- Description: Ensuite 5-Piece Bath Including Soaker Tub
- Features: Primary Suite
- Level: Upper
Bathroom
- Level: Upper
Dining room
- Description: Formal Dining As Well As Eat-In-Kitchen
- Level: Main
Family room
- Description: Open Floorplan With High Ceilings And Gas Fireplace
- Level: Main
Kitchen
- Description: Oversized Island
- Level: Main
Laundry
- Description: Conveniently Located On Same Level As Bedrooms
- Level: Upper
Living room
- Description: Formal Living Room With Great Views
- Level: Main
Loft
- Description: Spacious Loft For Additional Living Area
- Level: Upper
Office
- Description: French Doors
- Level: Main
Heating
- Forced Air, Natural Gas
Cooling
- Central Air
Appliances
- Included: Cooktop, Dishwasher, Disposal, Down Draft, Dryer, Microwave, Oven, Refrigerator, Tankless Water Heater, Washer
Features
- Ceiling Fan(s), Eat-in Kitchen, Entrance Foyer, Five Piece Bath, Granite Counters, High Ceilings, High Speed Internet, Kitchen Island, Open Floorplan, Pantry, Primary Suite, Radon Mitigation System, Walk-In Closet(s)
- Flooring: Carpet, Tile, Wood
- Windows: Double Pane Windows
- Basement: Crawl Space,Full,Sump Pump,Unfinished
- Number of fireplaces: 1
- Fireplace features: Family Room, Gas
Interior area
- Total structure area: 4,086
- Total interior livable area: 4,086 sqft
- Finished area above ground: 2,903
- Finished area below ground: 0
Video & virtual tour
Property
Parking
- Total spaces: 2
- Parking features: Asphalt, Concrete, Dry Walled, Lighted
- Attached garage spaces: 2
Features
- Levels: Two
- Stories: 2
- Patio & porch: Covered, Deck, Front Porch, Patio
- Exterior features: Balcony, Garden, Private Yard, Rain Gutters
- Fencing: Full
- Has view: Yes
- View description: Mountain(s)
Lot
- Size: 4,950 Square Feet
- Features: Irrigated, Landscaped, Level, Open Space, Sprinklers In Front, Sprinklers In Rear
Details
- Parcel number: 610212011
- Zoning: R-2-A
- Special conditions: Standard
Construction
Type & style
- Home type: SingleFamily
- Architectural style: Contemporary
- Property subtype: Single Family Residence
Materials
- Brick, Frame
- Foundation: Concrete Perimeter
- Roof: Composition
Condition
- Updated/Remodeled
- Year built: 2010
Utilities & green energy
- Sewer: Public Sewer
- Water: Public
- Utilities for property: Cable Available, Internet Access (Wired), Natural Gas Connected
Community & HOA
Community
- Security: Carbon Monoxide Detector(s), Smart Locks, Smoke Detector(s)
- Subdivision: Lowry
HOA
- Has HOA: Yes
- Services included: Maintenance Grounds, Snow Removal
- HOA fee: $140 quarterly
- HOA name: Lowry Community Master Association
- HOA phone: 303-420-4433
Location
- Region: Denver
Financial & listing details
- Price per square foot: $245/sqft
- Tax assessed value: $1,015,900
- Annual tax amount: $5,479
- Date on market: 7/10/2026
- Listing terms: Cash,Conventional,VA Loan
- Exclusions: Seller's Personal Property, Staging Items.
- Ownership: Individual
- Electric utility on property: Yes
Estimated market value
Not available
Estimated sales range
Not available
Not available
Price history
| Date | Event | Price |
|---|---|---|
| 8/14/2026 | Price change | $1,000,000-4.8%$245/sqft |
Source:  REcolorado as distributed by MLS GRID #4481835 Report a problem REcolorado as distributed by MLS GRID #4481835 Report a problem | ||
| 7/10/2026 | Listed for sale | $1,050,000-3.7%$257/sqft |
Source: REcolorado as distributed by MLS GRID #4481835 Report a problem | ||
| 4/12/2023 | Sold | $1,090,000+137%$267/sqft |
Source: Public Record Report a problem | ||
| 2/25/2011 | Sold | $460,000$113/sqft |
Source: Public Record Report a problem | ||
Public tax history
| Year | Property taxes | Tax assessment |
|---|---|---|
| 2025 | $4,823 +2.2% | $71,620 +17.6% |
| 2024 | $4,719 +15.6% | $60,900 -5.1% |
| 2023 | $4,082 +3.6% | $64,190 +25.1% |
| 2022 | $3,941 +6.9% | $51,330 -2.8% |
| 2021 | $3,686 +2.9% | $52,810 +6.3% |
| 2020 | $3,583 +6.6% | $49,678 -0.7% |
| 2019 | $3,362 | $50,026 +15.1% |
| 2018 | $3,362 +0.3% | $43,460 |
| 2017 | $3,352 -5.1% | $43,460 -3.8% |
| 2016 | $3,531 +5% | $45,190 |
| 2015 | $3,364 0% | $45,190 +11.6% |
| 2014 | $3,365 -3.2% | $40,500 |
| 2013 | $3,477 +17.9% | $40,500 -2.1% |
| 2012 | $2,949 | $41,360 |
Find assessor info on the county website
Monthly payment
Est. payment
Payment breakdown
Explore the cost of this home by adjusting the details. Changes won't be saved.Climate risks
Neighborhood: Lowry Field
Nearby schools
Schools provided by the listing agent
- Elementary: Lowry
- Middle: Hill
- High: George Washington
- District: Denver 1
Source: REcolorado as distributed by MLS GRID. This data may not be complete. We recommend contacting the local school district to confirm school assignments for this home.

Similar homes
- $1,000,0005 bd4 ba3.3k sqft3031 Trenton Street, Denver, CO 80238For Sale
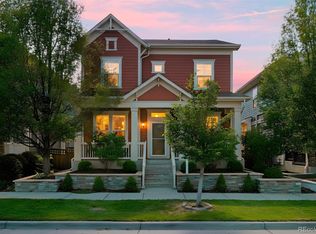
 MLS ID #1845361, Elizabeth Hotz, Kentwood Real Estate DTC, LLC. REcolorado as distributed by MLS GRID
 - $1,050,0004 bd4 ba3.8k sqft10872 E 28th Place, Denver, CO 80238For Sale
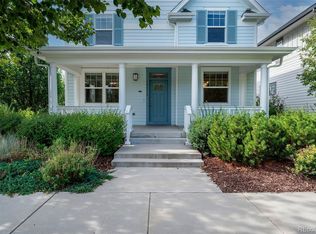 MLS ID #2252692, Lauren Gates, The Agency - Denver. REcolorado as distributed by MLS GRID
 - $1,095,0004 bd4 ba3.8k sqft2633 Galena Street, Denver, CO 80238For Sale
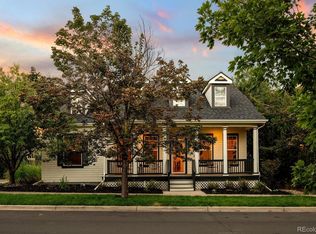 MLS ID #1572712, Stacy Neir, Compass - Denver. REcolorado as distributed by MLS GRID
 - $1,099,0004 bd4 ba3.1k sqft2752 Jamaica Way, Denver, CO 80238For Sale
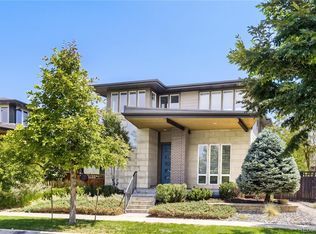 MLS ID #5869019, Marcy Eastman, Compass - Denver. REcolorado as distributed by MLS GRID
 - $1,000,0004 bd4 ba4.3k sqft2561 W 121st Avenue, Westminster, CO 80234For SaleMLS ID #4038993, Josh Behr, LIV Sotheby's International Realty. REcolorado as distributed by MLS GRID
- $825,0005 bd4 ba3.2k sqft5841 Alton Street, Denver, CO 80238For SaleMLS ID #3696720, Kati Zagurski, High Ridge Realty. REcolorado as distributed by MLS GRID
- $815,0004 bd3 ba3.1k sqft8241 E 55th Avenue, Denver, CO 80238For SaleMLS ID #7993536, Symantha Rodriguez, Compass - Denver. REcolorado as distributed by MLS GRID
- $815,0004 bd4 ba2.7k sqft5229 Beeler St, Denver, CO 80238For Sale
 MLS ID #1069506, Ryan Dillon, Madison & Company Properties. IRES as distributed by MLS GRID
 - $815,0003 bd4 ba3.1k sqft8994 Martin Luther King Boulevard, Denver, CO 80238For SaleMLS ID #8824505, Scott Petersen, LIV Sotheby's International Realty. REcolorado as distributed by MLS GRID
- $950,0006 bd4 ba4.5k sqft5017 Liverpool Street, Denver, CO 80249For SaleMLS ID #9837898, Nicholas Quenzer, Compass - Denver. REcolorado as distributed by MLS GRID
- $940,0005 bd4 ba4.2k sqft825 Huntington Drive, Highlands Ranch, CO 80126For SaleMLS ID #8209794, John Kinney, Realty One Group Premier Colorado. REcolorado as distributed by MLS GRID
- $1,250,0005 bd5 ba4.3k sqft7945 E Prairie Meadow Dr, Denver, CO 80238For SaleMLS ID #1068296, Jennifer Kurpinsky, LIV Sotheby's Intl Realty D. IRES as distributed by MLS GRID
- $1,099,9003 bd4 ba2.9k sqftCherry Park Townhomes, Denver, CO 80209For SaleMLS ID #3853312, Doug Kincaid, RE/MAX of Cherry Creek. REcolorado as distributed by MLS GRID
- $675,0003 bd4 ba2.9k sqft9135 E 29th Place, Denver, CO 80238For SaleMLS ID #2925813, Krissy White, Serhant Colorado LLC. REcolorado as distributed by MLS GRID
- $662,0003 bd4 ba2.4k sqft10080 E 59th Drive, Denver, CO 80238For SaleMLS ID #4838852, Ashley Faller, Serhant Colorado LLC. REcolorado as distributed by MLS GRID
- $1,100,0004 bd3 ba3.7k sqft5549 W Hoover Drive, Littleton, CO 80123For SaleMLS ID #5871684, Joy Wardroup, Milehimodern. REcolorado as distributed by MLS GRID
- $1,099,0005 bd5 ba5.7k sqft5940 S Mobile Court, Aurora, CO 80016For SaleMLS ID #9464075, Carly Roberts, Your Castle Real Estate Inc. REcolorado as distributed by MLS GRID
- $1,200,0004 bd5 ba2.9k sqft3226 Wyandot Street, Denver, CO 80211For SaleMLS ID #4017322, Frances Sullivan, Painted Door Properties LLC. REcolorado as distributed by MLS GRID
- $879,0004 bd4 ba3k sqft3002 S Elati Street, Englewood, CO 80110For SaleMLS ID #7193172, Ilona Botton, Hoods, The Denver Agency LLC. REcolorado as distributed by MLS GRID
- $649,9003 bd4 ba2.1k sqft10065 Martin Luther King Boulevard, Denver, CO 80238For SaleMLS ID #1509153, Sean Nelson, Keller Williams DTC. REcolorado as distributed by MLS GRID
