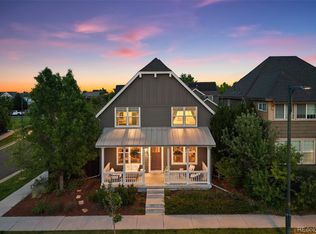
Prime Central Park West location! Just blocks to the Town Center, Aviation Pool, Sprouts, Stanley Market, Central Park, desirable schools, Trails, the Light Rail Station and more! This stunning home boasts a thoughtfully designed open floor plan, featuring a main floor office with French doors that elegantly doubles as a stylish playroom, along with a versatile dining area that could also be second home office or formal living room. Step into the inviting great room, where a statement stone tile fireplace, soaring ceilings, and gleaming hardwood floors exude warmth and sophistication. The recently renovated kitchen is a culinary dream, showcasing modern quartz countertops, an expansive center island, and stainless-steel appliances including a gas cooktop oven. You'll love the charming built-in bench with storage, providing both functionality and allure. The property includes an attached, fully finished garage and a practical mudroom for seamless organization. Enjoy outdoor living on the low-maintenance covered back patio, equipped with power for a hot tub and professionally landscaped paver stone patio —perfect for relaxation or entertaining. Upstairs you'll find an expansive primary suite, featuring a spacious 5-piece bath and a generous walk-in closet. Two additional bedrooms, a full bath, and convenient upper-level laundry complete this floor, ensuring comfort and privacy. The custom-finished basement is a true highlight, offering a fourth bedroom, a home gym (or a fifth non-conforming bedroom), a full wet bar, and an impressive home theater system complete with a 120” screen, projector, and surround sound speakers. Ample storage throughout the home caters to all your needs. Additional features include a tankless water heater, covered front and back porches, built-in holiday lights, and custom low-maintenance landscaping, making this property a standout choice for luxury living in sought-after Central Park.
For sale
Price cut: $25.5K (6/26)
$1,099,500
3031 Trenton Street, Denver, CO 80238
5beds
3,304sqft
:
Get pre-qualified$6,797/mo
Single Family Residence
Built in 2012
3,760 Square Feet Lot
$-- Zestimate®
$333/sqft
$58/mo HOA
What's special
- 105 days |
- 910 |
- 36 |
Zillow last checked:
Listing updated:
Listed by:
Elizabeth Hotz 303-601-5253 EHotz@DenverRealEstate.com,
Kentwood Real Estate DTC, LLC,
The Hotz Group 303-773-3399,
Kentwood Real Estate DTC, LLC
Source: REcolorado as distributed by MLS GRID,MLS#: 1845361
Facts & features
Interior
Bedrooms & bathrooms
- Bedrooms: 5
- Bathrooms: 4
- Full bathrooms: 3
- 1/2 bathrooms: 1
- Main level bathrooms: 1
Bedroom
- Description: Spacious With Walk-In Closet
- Features: Primary Suite
- Level: Upper
Bedroom
- Level: Upper
Bedroom
- Level: Upper
Bedroom
- Description: Easy Work Out Room Or 2nd Home Office
- Level: Basement
Bedroom
- Description: Great Guest Quarters
- Level: Basement
Bathroom
- Level: Main
Bathroom
- Description: 5-Piece Bath
- Features: Primary Suite
- Level: Upper
Bathroom
- Description: 4-Piece Bath With Dual Sinks
- Level: Upper
Bathroom
- Level: Basement
Dining room
- Level: Main
Family room
- Description: Home Theater System And Wet Bar
- Level: Basement
Kitchen
- Description: With Breakfast Noon And Island Bar
- Level: Main
Laundry
- Description: Built In Cabinets, Shelves And Hanging Rods
- Level: Upper
Living room
- Description: Corner Gas Fireplace With Stone Surround
- Level: Main
Mud room
- Level: Main
Office
- Description: Main Floor Office With French Doors
- Level: Main
Heating
- Forced Air, Natural Gas
Cooling
- Central Air
Appliances
- Included: Bar Fridge, Dishwasher, Disposal, Dryer, Microwave, Range, Refrigerator, Self Cleaning Oven, Washer
- Laundry: In Unit
Features
- Built-in Features, Ceiling Fan(s), Eat-in Kitchen, Entrance Foyer, Five Piece Bath, Granite Counters, High Ceilings, Kitchen Island, Open Floorplan, Pantry, Primary Suite, Quartz Counters, Radon Mitigation System, Smart Thermostat, Smoke Free, Walk-In Closet(s), Wet Bar
- Flooring: Carpet, Tile, Wood
- Windows: Double Pane Windows, Window Treatments
- Basement: Finished,Full
- Number of fireplaces: 1
- Fireplace features: Gas, Living Room
Interior area
- Total structure area: 3,304
- Total interior livable area: 3,304 sqft
- Finished area above ground: 2,179
- Finished area below ground: 1,013
Video & virtual tour
Property
Parking
- Total spaces: 2
- Parking features: Concrete, Exterior Access Door, Lighted, Storage
- Attached garage spaces: 2
Features
- Levels: Two
- Stories: 2
- Patio & porch: Covered, Deck, Front Porch, Patio
- Exterior features: Garden, Private Yard, Rain Gutters
- Fencing: Full
Lot
- Size: 3,760 Square Feet
- Features: Landscaped, Level, Master Planned, Near Public Transit, Sprinklers In Front
Details
- Parcel number: 128615010
- Zoning: C-MU-20
- Special conditions: Standard
- Other equipment: Home Theater
Construction
Type & style
- Home type: SingleFamily
- Architectural style: Traditional
- Property subtype: Single Family Residence
Materials
- Frame
- Foundation: Slab
- Roof: Composition
Condition
- Updated/Remodeled
- Year built: 2012
Utilities & green energy
- Sewer: Public Sewer
- Water: Public
- Utilities for property: Cable Available, Electricity Connected, Natural Gas Connected, Natural Gas Not Available
Community & HOA
Community
- Subdivision: Central Park
HOA
- Has HOA: Yes
- Amenities included: Park, Playground, Pool, Tennis Court(s), Trail(s)
- HOA fee: $58 monthly
- HOA name: MCA
- HOA phone: 303-388-0724
Location
- Region: Denver
Financial & listing details
- Price per square foot: $333/sqft
- Tax assessed value: $979,100
- Annual tax amount: $9,059
- Date on market: 4/9/2026
- Listing terms: Cash,Conventional,FHA,Jumbo
- Exclusions: Sellers Personal Property And Staging Items
- Ownership: Individual
- Electric utility on property: Yes
- Road surface type: Paved
Estimated market value
Not available
Estimated sales range
Not available
Not available
Price history
| Date | Event | Price |
|---|---|---|
| 6/26/2026 | Price change | $1,099,500-2.3%$333/sqft |
Source:  REcolorado as distributed by MLS GRID #1845361 Report a problem REcolorado as distributed by MLS GRID #1845361 Report a problem | ||
| 5/26/2026 | Price change | $1,125,000-1.7%$340/sqft |
Source: REcolorado as distributed by MLS GRID #1845361 Report a problem | ||
| 5/13/2026 | Price change | $1,145,000-0.4%$347/sqft |
Source: REcolorado as distributed by MLS GRID #1845361 Report a problem | ||
| 4/9/2026 | Listed for sale | $1,150,000+50.3%$348/sqft |
Source: REcolorado as distributed by MLS GRID #1845361 Report a problem | ||
| 11/5/2020 | Sold | $765,000+2%$232/sqft |
Source: Public Record Report a problem | ||
| 10/4/2020 | Pending sale | $750,000$227/sqft |
Source: Liv Sotheby's International Realty #3169631 Report a problem | ||
| 10/1/2020 | Listed for sale | $750,000+87.1%$227/sqft |
Source: Liv Sotheby's International Realty #3169631 Report a problem | ||
| 8/28/2012 | Sold | $400,859$121/sqft |
Source: Public Record Report a problem | ||
Public tax history
| Year | Property taxes | Tax assessment |
|---|---|---|
| 2024 | $8,937 +23.2% | $61,920 -5.1% |
| 2023 | $7,252 +1.4% | $65,220 +27.1% |
| 2022 | $7,154 +7.8% | $51,320 -2.8% |
| 2021 | $6,636 +1.5% | $52,800 +6.6% |
| 2020 | $6,536 +8.3% | $49,535 -0.7% |
| 2019 | $6,037 | $49,881 +13.7% |
| 2018 | $6,037 +0.2% | $43,890 |
| 2017 | $6,028 +19.1% | $43,890 +16.8% |
| 2016 | $5,062 +7.2% | $37,570 -8.2% |
| 2015 | $4,725 +0.1% | $40,930 +20.5% |
| 2014 | $4,718 +72.5% | $33,980 |
| 2013 | $2,736 | $33,980 |
Find assessor info on the county website
Monthly payment
Est. payment
Payment breakdown
Explore the cost of this home by adjusting the details. Changes won't be saved.Climate risks
Neighborhood: Central Park
Nearby schools
GreatSchools rating
- 9/10Swigert International SchoolGrades: PK-5Distance: 0.3 mi
- 9/10William (Bill) Roberts K-8 SchoolGrades: K-8Distance: 1.1 mi
- 8/10Northfield High SchoolGrades: 9-12Distance: 2.6 mi
Schools provided by the listing agent
- Elementary: Swigert International
- Middle: McAuliffe International
- High: Northfield
- District: Denver 1
Source: REcolorado as distributed by MLS GRID. This data may not be complete. We recommend contacting the local school district to confirm school assignments for this home.
- $953,8003 bd3 ba2.3k sqft3021 Trenton St, Denver, CO 80238Off Market
- $1,132,0004 bd4 ba3.2k sqft3061 N Trenton St, Denver, CO 80238Off Market
- $975,0004 bd4 ba3k sqft3091 Trenton St, Denver, CO 80238Sold
- $779,0003 bd3 ba2.3k sqft3050 Spruce St, Denver, CO 80238Off Market
- $315,5303 bd3 ba1.2k sqft7895 Martin Luther King Blvd, Denver, CO 80238Sold
- $219,3002 bd1 ba1.1k sqft7877 Martin Luther King Blvd, Denver, CO 80238Off Market
- $296,3003 bd2 ba1.2k sqft7875 Martin Luther King Blvd, Denver, CO 80238Off Market
- $220,4002 bd1 ba1.1k sqft7885 E Martin Luther King Jr Blvd, Denver, CO 80238Off Market
A local agent can set up tours, give advice and negotiate with sellers.
Similar homes
- $1,025,0004 bd3 ba3.7k sqft8775 E 28th Ave, Denver, CO 80238For Sale

 MLS ID #1064221, Kimberly Austin, eXp Realty LLC. IRES as distributed by MLS GRID
 - $1,175,0004 bd4 ba3.5k sqft3564 Yosemite Street, Denver, CO 80238For Sale
 MLS ID #4715449, John Chapman, West and Main Homes Inc. REcolorado as distributed by MLS GRID
 - $1,197,5005 bd5 ba3.6k sqft7873 E 8th Place, Denver, CO 80230For Sale
 MLS ID #2570510, Amy Frankmore, Compass - Denver. REcolorado as distributed by MLS GRID
 - $1,090,0005 bd5 ba4.1k sqft1721 E Phillips Avenue, Centennial, CO 80122For Sale
 MLS ID #4149213, Jane Pearson, 1 Percent Lists Mile High. REcolorado as distributed by MLS GRID
 - $720,0003 bd3 ba2.2k sqft3551 Yosemite Street, Denver, CO 80238For SaleMLS ID #7663775, Jay Epperson, Compass - Denver. REcolorado as distributed by MLS GRID
- $1,074,0004 bd4 ba4.7k sqft3614 S Xenia Street, Denver, CO 80237For SaleMLS ID #7542973, Steve Novak, LoKation Real Estate. REcolorado as distributed by MLS GRID
- $950,0005 bd4 ba2.9k sqft2933 Lawrence Street, Denver, CO 80205For SaleMLS ID #8557903, John Hayden, Kentwood Real Estate City Properties. REcolorado as distributed by MLS GRID
- $949,9004 bd4 ba2.9k sqft3144 W 25th Avenue, Denver, CO 80211For SaleMLS ID #7040120, Brenda Swenson, Madison & Company Properties. REcolorado as distributed by MLS GRID
- $849,9995 bd4 ba3.4k sqft1017 S Krameria Street, Denver, CO 80224For SaleMLS ID #8956409, Josh Yeddis, Compass - Denver. REcolorado as distributed by MLS GRID
- $620,0003 bd3 ba2.3k sqft11277 E 28th Place, Denver, CO 80238For SaleMLS ID #2407009, Bret Weinstein, Guide Real Estate. REcolorado as distributed by MLS GRID
- $925,0005 bd4 ba3.9k sqft14119 W 89th Loop, Arvada, CO 80005For SaleMLS ID #7729920, Natalia Blackie, HomeSmart Realty. REcolorado as distributed by MLS GRID
- $1,100,0005 bd5 ba4.7k sqft3960 Stonegrass Point, Broomfield, CO 80023For SaleMLS ID #9775824, Tara Sisneros, Keller Williams Preferred Realty. REcolorado as distributed by MLS GRID
- $1,297,0005 bd4 ba3.7k sqft5319 W Hoover Drive, Littleton, CO 80123For SaleMLS ID #7250486, Mikelle Smith, Keller Williams Advantage Realty LLC. REcolorado as distributed by MLS GRID
- $1,150,0005 bd5 ba4.2k sqft5424 E Dry Creek Circle, Centennial, CO 80122For SaleMLS ID #7948523, Cathy Welch, Madison & Company Properties. REcolorado as distributed by MLS GRID
- $599,9994 bd3 ba3.5k sqft4726 Hannibal Street, Denver, CO 80239For SaleMLS ID #3254841, Brenda Melgar, Better Homes & Gardens Real Estate - Kenney & Co.. REcolorado as distributed by MLS GRID
- $730,0004 bd4 ba3.6k sqft1622 W 67th Avenue, Denver, CO 80221For SaleMLS ID #9266763, Laura Fritz, Brokers Guild Real Estate. REcolorado as distributed by MLS GRID
- $640,0005 bd4 ba3k sqft20395 E 49th Avenue, Denver, CO 80249For SaleMLS ID #6857325, Cindy Kean, Coldwell Banker Realty 24. REcolorado as distributed by MLS GRID
- $899,9004 bd4 ba3k sqft5941 Panther Hollow, Lone Tree, CO 80124For SaleMLS ID #1930620, Michael DeAquino, Thrive Real Estate Group. REcolorado as distributed by MLS GRID
- $685,0005 bd4 ba3.7k sqft24601 E 37th Avenue, Aurora, CO 80019For SaleMLS ID #2893390, Yicete Ayala, Brokers Guild Homes. REcolorado as distributed by MLS GRID
- $1,030,0005 bd5 ba4.4k sqft10600 Stonington Street, Highlands Ranch, CO 80126For SaleMLS ID #5929868, Brooks Carveth, Perch Real Estate. REcolorado as distributed by MLS GRID
