Welcome to move-in-ready living in Littleton’s Vintage Reserve, where many of the major projects are already complete and a neighborhood walking path and greenbelt begin just outside the back door. Warm hickory wood floors and an expansive wall of windows create an inviting first impression, filling the home with natural light and greenbelt views. This five-bedroom, four-bath home offers approximately 3,586 finished square feet. A new water heater was installed in 2020, followed by a new 2 speed Carrier Infinity HVAC system in 2021. In 2024, the home received a Class 4 impact-resistant roof, new gutters and new windows on the west and north sides. These meaningful updates offer comfort, efficiency and peace of mind without an immediate list of major projects. Even more recent updates and upgrades have been completed. Contact the listing agent for the full list. The thoughtfully updated kitchen anchors the home and flows naturally into the surrounding living areas, making it equally suited for quiet weeknights or gatherings with family and friends. The finished walkout basement feels bright and connected, with natural light, outdoor access and greenbelt views. A custom wet bar creates the perfect place to entertain, gather for the big game or settle in for movie night, while the flexible layout also offers space for a home gym, playroom, guest retreat or private office. Outside, the walking path and greenbelt feel like an extension of the backyard. Vintage Reserve also offers neighborhood trails and a community clubhouse. Normandy Estates Pool and Tennis Club is adjacent to the neighborhood and offers optional membership for swimming and tennis. Columbine Country Club is approximately five minutes away, while Downtown Littleton’s restaurants, coffee shops, boutiques and light rail are just minutes from home. The work is done, the space is ready and some of Littleton’s best recreation, dining and gathering places are close by. Move in and enjoy it from day one.
Accepting backups
$1,297,000
5319 W Hoover Drive, Littleton, CO 80123
5beds
3,754sqft
:
Get pre-qualified$7,921/mo
Single Family Residence
Built in 2006
6,403 Square Feet Lot
$-- Zestimate®
$345/sqft
$140/mo HOA
What's special
- 27 days |
- 812 |
- 44 |
Zillow last checked:
Listing updated:
Listed by:
Mikelle Smith 303-901-6558 brianandmikelle@kw.com,
Keller Williams Advantage Realty LLC
Source: REcolorado as distributed by MLS GRID,MLS#: 7250486
Facts & features
Interior
Bedrooms & bathrooms
- Bedrooms: 5
- Bathrooms: 4
- Full bathrooms: 2
- 3/4 bathrooms: 1
- 1/2 bathrooms: 1
- Main level bathrooms: 1
Bedroom
- Description: Oversized With Sitting Area
- Features: Primary Suite
- Level: Upper
Bedroom
- Description: Bedroom #2 Updstairs
- Level: Upper
Bedroom
- Description: Bedroom #3 Upstairs
- Level: Upper
Bedroom
- Description: Could Also Be Used As A Home Office Or Home Gym
- Level: Basement
Bedroom
- Description: Bedroom #4 Upstairs
- Level: Upper
Bathroom
- Description: Soaking Tub, Dual Vanities And Walk In Shower
- Features: Primary Suite
- Level: Upper
Bathroom
- Description: Dual Sinks With Private Room For Shower And Toilet.
- Level: Upper
Bathroom
- Description: Located Just Off The Mudroom/Laundry Room And Garage On Main Level
- Level: Main
Bathroom
- Description: With Walk In Shower
- Level: Basement
Bonus room
- Description: Custom Cabinetry And Leather Granite In The Wet Bar. Walkout To Lower Level Patio With Hot Tub Access.
- Level: Basement
Dining room
- Description: Custom Tray Ceiling And Lighting
- Level: Main
Family room
- Description: Wall Of Windows Overlooking The Greenbelt And Walking Path
Kitchen
- Description: Completely Remodeled With New Cabinets, With Granite Counters And Waterfall Island And Custom Lighting
- Level: Main
Laundry
- Description: Oversized Mudroom Right Off The Garage
- Level: Main
Heating
- Forced Air
Cooling
- Central Air
Appliances
- Included: Bar Fridge, Cooktop, Disposal, Double Oven, Dryer, Microwave, Oven, Range Hood, Refrigerator, Washer, Wine Cooler
Features
- Ceiling Fan(s), Eat-in Kitchen, Five Piece Bath, Granite Counters, High Ceilings, Kitchen Island, Open Floorplan, Primary Suite, Smoke Free, Walk-In Closet(s), Wet Bar
- Flooring: Carpet, Tile, Vinyl, Wood
- Windows: Window Coverings, Window Treatments
- Basement: Finished,Full,Walk-Out Access
- Number of fireplaces: 1
- Fireplace features: Family Room, Gas
Interior area
- Total structure area: 3,754
- Total interior livable area: 3,754 sqft
- Finished area above ground: 2,541
- Finished area below ground: 1,045
Video & virtual tour
Property
Parking
- Total spaces: 3
- Parking features: Dry Walled, Exterior Access Door, Oversized
- Attached garage spaces: 3
Features
- Levels: Two
- Stories: 2
- Patio & porch: Covered, Deck, Patio
- Exterior features: Garden, Private Yard
- Has spa: Yes
- Spa features: Spa/Hot Tub, Heated
Lot
- Size: 6,403 Square Feet
- Features: Cul-De-Sac, Greenbelt
Details
- Parcel number: 447117
- Zoning: P-D
- Special conditions: Standard
Construction
Type & style
- Home type: SingleFamily
- Architectural style: Contemporary,Traditional
- Property subtype: Single Family Residence
Materials
- Frame, Other, Wood Siding
- Foundation: Slab
- Roof: Composition
Condition
- Updated/Remodeled
- Year built: 2006
Details
- Builder name: Lennar
Utilities & green energy
- Sewer: Public Sewer
- Water: Public
Community & HOA
Community
- Security: Video Doorbell
- Subdivision: Vintage Reserve
HOA
- Has HOA: Yes
- Amenities included: Clubhouse, Pond Seasonal, Trail(s)
- Services included: Maintenance Grounds, Recycling, Trash
- HOA fee: $140 monthly
- HOA name: Vintage Reserve
- HOA phone: 303-779-7089
Location
- Region: Littleton
Financial & listing details
- Price per square foot: $345/sqft
- Tax assessed value: $959,805
- Annual tax amount: $7,235
- Date on market: 7/23/2026
- Listing terms: Cash,Conventional,FHA,Jumbo,VA Loan
- Exclusions: Refrigerator In Garage, Shelving In Basement Storage Room, Bike Rack And Any Shelving That Is Not Attached In Garage.
- Ownership: Individual
- Road surface type: Paved
Estimated market value
Not available
Estimated sales range
Not available
Not available
Price history
| Date | Event | Price |
|---|---|---|
| 7/25/2026 | Pending sale | $1,297,000$345/sqft |
Source:  REcolorado as distributed by MLS GRID #7250486 Report a problem REcolorado as distributed by MLS GRID #7250486 Report a problem | ||
| 7/23/2026 | Listed for sale | $1,297,000+238.3%$345/sqft |
Source: REcolorado as distributed by MLS GRID #7250486 Report a problem | ||
| 5/31/2012 | Sold | $383,400-4.1%$102/sqft |
Source: Public Record Report a problem | ||
| 1/17/2012 | Listing removed | $399,900$107/sqft |
Source: 8Z THE ZAK GROUP #1035438 Report a problem | ||
| 12/31/2011 | Price change | $399,900-2.4%$107/sqft |
Source: 8Z THE ZAK GROUP #1035438 Report a problem | ||
| 12/15/2011 | Price change | $409,900-2.4%$109/sqft |
Source: 8Z THE ZAK GROUP #1035438 Report a problem | ||
| 12/2/2011 | Price change | $419,900-2.3%$112/sqft |
Source: 8Z THE ZAK GROUP #1035438 Report a problem | ||
| 11/19/2011 | Price change | $429,900-2.3%$115/sqft |
Source: 8Z THE ZAK GROUP #1035438 Report a problem | ||
| 11/5/2011 | Price change | $439,900-2.2%$117/sqft |
Source: 8Z THE ZAK GROUP #1035438 Report a problem | ||
| 10/21/2011 | Price change | $449,900-2.2%$120/sqft |
Source: 8Z THE ZAK GROUP #1035438 Report a problem | ||
| 10/6/2011 | Price change | $459,900-2.1%$123/sqft |
Source: 8Z THE ZAK GROUP #1035438 Report a problem | ||
| 9/16/2011 | Listed for sale | $469,900+2.9%$125/sqft |
Source: 8z Real Estate #1035438 Report a problem | ||
| 4/4/2006 | Sold | $456,450$122/sqft |
Source: Public Record Report a problem | ||
Public tax history
| Year | Property taxes | Tax assessment |
|---|---|---|
| 2025 | $6,199 -0.3% | $59,988 +8.3% |
| 2024 | $6,215 +15.2% | $55,383 |
| 2023 | $5,394 -1.6% | $55,383 +19.2% |
| 2022 | $5,483 +8.1% | $46,481 -2.8% |
| 2021 | $5,070 | $47,819 +10.7% |
| 2020 | $5,070 +1.1% | $43,204 |
| 2019 | $5,014 +5.5% | $43,204 +12.2% |
| 2018 | $4,753 | $38,511 |
| 2017 | $4,753 -1.2% | $38,511 +7.5% |
| 2016 | $4,811 | $35,835 |
| 2015 | $4,811 +11.8% | $35,835 +15.7% |
| 2014 | $4,301 +1.4% | $30,961 |
| 2013 | $4,240 +1.5% | $30,961 +0.7% |
| 2012 | $4,180 -5.9% | $30,755 |
| 2011 | $4,444 -1% | $30,755 -6.3% |
| 2010 | $4,491 -4% | $32,830 |
| 2009 | $4,679 -3.2% | $32,830 -1.8% |
| 2008 | $4,834 +26.3% | $33,430 |
| 2007 | $3,829 +214.2% | $33,430 +27.2% |
| 2006 | $1,219 | $26,280 |
| 2005 | -- | -- |
Find assessor info on the county website
Monthly payment
Est. payment
Payment breakdown
Explore the cost of this home by adjusting the details. Changes won't be saved.Climate risks
Neighborhood: 80123
Nearby schools
GreatSchools rating
- 5/10Leawood Elementary SchoolGrades: PK-6Distance: 0.8 mi
- 6/10Ken Caryl Middle SchoolGrades: 6-8Distance: 1.4 mi
- 8/10Columbine High SchoolGrades: 9-12Distance: 1.1 mi
Schools provided by the listing agent
- Elementary: Leawood
- Middle: Ken Caryl
- High: Columbine
- District: Jefferson County R-1
Source: REcolorado as distributed by MLS GRID. This data may not be complete. We recommend contacting the local school district to confirm school assignments for this home.
- $993,3004 bd3 ba3.7k sqft5339 W Hoover Dr, Littleton, CO 80123Off Market
- $959,9003 bd2 ba3.9k sqft5309 W Hoover Dr, Littleton, CO 80123For Sale

- $983,2005 bd5 ba4k sqft5359 W Hoover Dr, Littleton, CO 80123Off Market
- $1,014,9005 bd4 ba2.7k sqft6538 S Sheridan Loop, Littleton, CO 80123Off Market
- $937,2004 bd3 ba3.1k sqft5379 W Hoover Dr, Littleton, CO 80123Off Market
- $977,7003 bd2 ba3.9k sqft6570 S Ames Ct, Littleton, CO 80123Off Market
- $960,8004 bd3 ba2.7k sqft6561 S Ames Ct, Littleton, CO 80123Off Market
- $1,259,5004 bd4 ba4.9k sqft6578 S Sheridan Loop, Littleton, CO 80123Off Market
A local agent can set up tours, give advice and negotiate with sellers.
Similar homes
- $1,325,0005 bd4 ba4k sqft1700 Thistle Ridge Road, Highlands Ranch, CO 80126For Sale
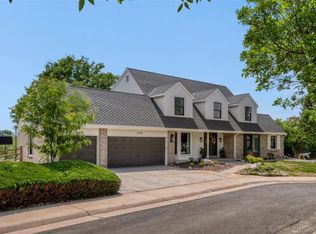
 MLS ID #6466845, Michael Hammond, MB Mastery Real Estate. REcolorado as distributed by MLS GRID
 - $1,320,0005 bd5 ba5.4k sqft9195 Star Streak Circle, Littleton, CO 80125For Sale
 MLS ID #2578808, Brian Anzur, Coldwell Banker Realty 24. REcolorado as distributed by MLS GRID
 - $997,7775 bd4 ba3.9k sqft8407 S Parfet Court, Littleton, CO 80127For Sale
 MLS ID #6344387, Jakelin Portillo, Casablanca Realty Homes, LLC. REcolorado as distributed by MLS GRID
 - $950,0004 bd4 ba3.6k sqft6874 Raspberry Run, Littleton, CO 80125For Sale
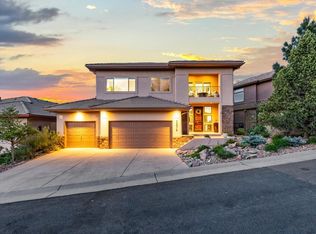
 MLS ID #1066223, Jessica Northrop, Compass-Denver. IRES as distributed by MLS GRID
 - $855,0004 bd3 ba3.8k sqft8107 W Morraine Drive, Littleton, CO 80128For SaleMLS ID #8400372, Michelle Valdez, Rocky Mountain R.E. Advisors. REcolorado as distributed by MLS GRID
- $899,0006 bd4 ba3.1k sqft7090 W Phillips Avenue, Littleton, CO 80128For SaleMLS ID #7573741, Todd L Crosbie, LIV Sotheby's International Realty. REcolorado as distributed by MLS GRID
- $1,199,9954 bd3 ba3.4k sqft3948 Seminole Pl, Sedalia, CO 80135For Sale
 MLS ID #8887215, Amy Hoffmann, RE/MAX Synergy LLC. elevateMLS
 - $1,300,0005 bd5 ba4.3k sqft7945 E Prairie Meadow Drive, Denver, CO 80238For SaleMLS ID #6571005, Jennifer Kurpinsky, LIV Sotheby's International Realty. REcolorado as distributed by MLS GRID
- $999,0004 bd4 ba3.1k sqft12 Willowleaf Drive, Littleton, CO 80127For SaleMLS ID #3123564, Brean Small, eXp Realty, LLC. REcolorado as distributed by MLS GRID
- $1,075,0004 bd4 ba4.4k sqft3537 Meadow Creek Place, Littleton, CO 80126For SaleMLS ID #6746139, Chad Cabalka, RE/MAX Professionals. REcolorado as distributed by MLS GRID
- $1,295,0005 bd5 ba4.9k sqft6273 Mcintyre Court, Golden, CO 80403For SaleMLS ID #4879255, Mary Barela-Cordova, BC Realty LLC. REcolorado as distributed by MLS GRID
- $1,395,0004 bd4 ba3.8k sqft390 Suffolk Lane, Castle Rock, CO 80108For SaleMLS ID #6814751, Stacie Chadwick, LIV Sotheby's International Realty. REcolorado as distributed by MLS GRID
- $950,0005 bd5 ba4.3k sqft10727 Addison Court, Highlands Ranch, CO 80126For SaleMLS ID #4614135, Jacqui Beek, HomeSmart. REcolorado as distributed by MLS GRID
- $825,0004 bd3 ba2.6k sqft12221 W Prentice Place, Littleton, CO 80127For SaleMLS ID #4851105, Kevin Merlander, Compass - Denver. REcolorado as distributed by MLS GRID
- $1,275,0006 bd4 ba5.1k sqft7068 Turweston Lane, Castle Rock, CO 80108For SaleMLS ID #7481483, John Vizzi, Colorado Flat Fee Realty Inc. REcolorado as distributed by MLS GRID
- $1,195,0006 bd6 ba5k sqft9967 Falcon Creek Drive, Highlands Ranch, CO 80130For SaleMLS ID #4464038, Julie Reddington, Compass - Denver. REcolorado as distributed by MLS GRID
- $940,0005 bd4 ba4.2k sqft825 Huntington Drive, Littleton, CO 80126For SaleMLS ID #9392152, John Kinney, Jason Mitchell Real Estate Colorado, LLC. REcolorado as distributed by MLS GRID
- $1,090,0005 bd4 ba3.4k sqft7289 S Ireland Way, Centennial, CO 80016For SaleMLS ID #7424028, Brian Trampler, Corcoran Perry & Co.. REcolorado as distributed by MLS GRID
- $1,495,0004 bd5 ba3.5k sqft2526 King Street, Denver, CO 80211For SaleMLS ID #8973161, Kathryn Bartic, Keller Williams Integrity Real Estate LLC. REcolorado as distributed by MLS GRID
- $1,100,0006 bd5 ba5k sqft2516 Shadecrest Place, Highlands Ranch, CO 80126For SaleMLS ID #2875069, Anne Collins, West and Main Homes Inc. REcolorado as distributed by MLS GRID
