Interiors change ... location does not. If you are envisaging many years ahead in your next home, this property gives you the opportunity that, in time, you can bring in your own flair but also knowing you don't have to worry about spending money on the expensive but vital items of a home; Furnace and AC (2024); Water heater (2025); New deck, patio and landscaping (2021); A 'stone coated steel' roof - an expensive upgrade when installed. This property has been meticulously kept by its original owners. And then there is the 'wow' that is the view! This is a true showstopper where you get expansive and uninterrupted views of the Rocky Mountains and open space from your elevated walk-out deck - a perfect place for entertaining or peaceful reflection.
This property also comes with a striking grand staircase with classic wood paneling anchors the entrance, serving as an architectural focal point. Upon entry, a formal living and dining room with fireplace sets an elegant tone. The family room soars with double vaulted ceilings, fireplace and newer carpet. Built-in bookcases throughout showcase thoughtful design and accommodate an impressive collection of 1,700 volumes.
Each of the four upstairs bedrooms features an en-suite bathroom and walk-in closet—an exceptional luxury rarely found.
The walk-out basement, warmed by its own fireplace, creates seamless indoor-outdoor flow to the professionally landscaped grounds and manicured front yard.
Recent updates include newer furnace, water heater, and air conditioning system, ensuring comfort and efficiency. The finished basement adds substantial living flexibility, plus huge storage spaces. Three-car attached garage, proximity to top-rated schools and parks complete this exceptional offering.
A rare sanctuary where architectural grace, mountain vistas, and careful stewardship converge.
For sale
Price cut: $45K (8/24)
$1,150,000
9967 Falcon Creek Drive, Highlands Ranch, CO 80130
6beds
5,026sqft
Single Family Residence
Built in 1989
7,710 Square Feet Lot
$-- Zestimate®
$229/sqft
$58/mo HOA
What's special
- 20 days |
- 2,001 |
- 152 |
Zillow last checked:
Listing updated:
Listed by:
Julie Reddington 720-226-4168,
Compass - Denver,
Isabelle Reddington 720-251-5981,
Compass - Denver
Source: REcolorado as distributed by MLS GRID,MLS#: 4464038
Facts & features
Interior
Bedrooms & bathrooms
- Bedrooms: 6
- Bathrooms: 6
- Full bathrooms: 2
- 3/4 bathrooms: 3
- 1/2 bathrooms: 1
- Main level bathrooms: 1
- Main level bedrooms: 1
Bedroom
- Level: Main
Bedroom
- Features: Primary Suite
- Level: Upper
Bedroom
- Level: Upper
Bedroom
- Level: Upper
Bedroom
- Level: Upper
Bedroom
- Level: Basement
Bathroom
- Features: Primary Suite
- Level: Upper
Bathroom
- Level: Upper
Bathroom
- Level: Upper
Bathroom
- Level: Upper
Bathroom
- Level: Main
Bathroom
- Level: Basement
Bonus room
- Level: Basement
Dining room
- Level: Main
Family room
- Level: Main
Family room
- Level: Basement
Kitchen
- Level: Main
Laundry
- Level: Main
Living room
- Level: Main
Heating
- Forced Air
Cooling
- Central Air
Appliances
- Included: Dishwasher, Dryer, Oven, Refrigerator, Washer
Features
- Flooring: Carpet, Wood
- Basement: Full,Walk-Out Access
- Number of fireplaces: 3
- Fireplace features: Basement, Family Room, Living Room
Interior area
- Total structure area: 5,026
- Total interior livable area: 5,026 sqft
- Finished area above ground: 3,299
- Finished area below ground: 1,172
Video & virtual tour
Property
Parking
- Total spaces: 3
- Parking features: Garage - Attached
- Attached garage spaces: 3
Features
- Levels: Two
- Stories: 2
- Patio & porch: Patio
- Exterior features: Balcony
- Has view: Yes
- View description: Mountain(s)
Lot
- Size: 7,710 Square Feet
- Features: Greenbelt, Open Space
Details
- Parcel number: R0350551
- Zoning: PDU
- Special conditions: Standard
Construction
Type & style
- Home type: SingleFamily
- Property subtype: Single Family Residence
Materials
- Brick, Frame
Condition
- Year built: 1989
Community & HOA
Community
- Subdivision: Falcon Creek
HOA
- Has HOA: Yes
- Amenities included: Fitness Center, Park, Playground, Pool, Sauna, Spa/Hot Tub, Tennis Court(s), Trail(s)
- HOA fee: $174 quarterly
- HOA name: HRCA
- HOA phone: 303-791-2500
Location
- Region: Highlands Ranch
Financial & listing details
- Price per square foot: $229/sqft
- Tax assessed value: $993,091
- Annual tax amount: $5,841
- Date on market: 8/8/2026
- Listing terms: Cash,Conventional,Jumbo
- Exclusions: Sellers Personal Property
- Ownership: Individual
Estimated market value
Not available
Estimated sales range
Not available
Not available
Price history
| Date | Event | Price |
|---|---|---|
| 8/24/2026 | Price change | $1,150,000-3.8%$229/sqft |
Source:  REcolorado as distributed by MLS GRID #4464038 Report a problem REcolorado as distributed by MLS GRID #4464038 Report a problem | ||
| 8/7/2026 | Listed for sale | $1,195,000+350.4%$238/sqft |
Source: REcolorado as distributed by MLS GRID #4464038 Report a problem | ||
| 3/27/1989 | Sold | $265,300$53/sqft |
Source: Agent Provided Report a problem | ||
Public tax history
| Year | Property taxes | Tax assessment |
|---|---|---|
| 2025 | $5,623 +0.2% | $62,060 -11.4% |
| 2024 | $5,613 +49.4% | $70,040 -1% |
| 2023 | $3,756 -3.8% | $70,720 +47.1% |
| 2022 | $3,906 | $48,060 -2.8% |
| 2021 | -- | $49,440 +5.8% |
| 2020 | $4,332 -1.3% | $46,710 |
| 2019 | $4,387 +18.4% | $46,710 +0.6% |
| 2018 | $3,707 +9.8% | $46,420 |
| 2017 | $3,375 +1.9% | $46,420 +1.4% |
| 2016 | $3,313 -2.1% | $45,760 |
| 2015 | $3,385 +12.4% | $45,760 +17.3% |
| 2014 | $3,011 | $39,020 |
| 2013 | -- | $39,020 +10.4% |
| 2012 | -- | $35,360 |
| 2011 | -- | $35,360 -11.5% |
| 2010 | -- | $39,950 +1.2% |
| 2009 | $1,891 | $39,490 |
| 2008 | -- | $39,490 +13.6% |
| 2007 | -- | $34,770 |
| 2006 | $3,327 +7.9% | $34,770 +7.9% |
| 2004 | $3,082 -38.3% | $32,210 -10.3% |
| 2003 | $4,995 | $35,900 |
| 2002 | -- | $35,900 +15.6% |
| 2001 | $3,071 -2.3% | $31,060 +0% |
| 2000 | $3,145 | $31,053 |
Find assessor info on the county website
Monthly payment
Est. payment
Payment breakdown
Explore the cost of this home by adjusting the details. Changes won't be saved.Climate risks
Neighborhood: 80130
Nearby schools
GreatSchools rating
- 9/10Wildcat Mountain Elementary SchoolGrades: PK-5Distance: 0.5 mi
- 9/10Rocky Heights Middle SchoolGrades: 6-8Distance: 1.5 mi
- 10/10Rock Canyon High SchoolGrades: 9-12Distance: 1.3 mi
Schools provided by the listing agent
- Elementary: Wildcat Mountain
- Middle: Rocky Heights
- High: Rock Canyon
- District: Douglas RE-1
Source: REcolorado as distributed by MLS GRID. This data may not be complete. We recommend contacting the local school district to confirm school assignments for this home.
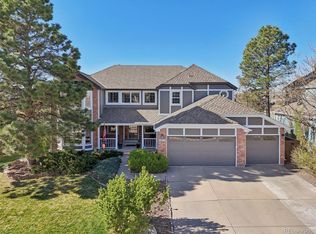
- $1,077,8005 bd4 ba4.7k sqft9977 Falcon Creek Dr, Highlands Ranch, CO 80130Sold
- $878,0003 bd3 ba2.9k sqft9957 Falcon Creek Dr, Highlands Ranch, CO 80130Off Market
- $853,0004 bd4 ba3k sqft9987 Falcon Creek Dr, Highlands Ranch, CO 80130Off Market
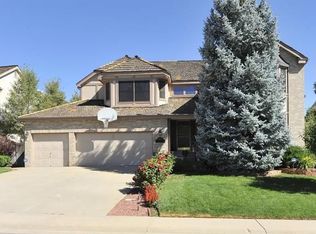
- $923,2005 bd5 ba4.8k sqft9978 Falcon Creek Dr, Highlands Ranch, CO 80130Off Market
- $855,2003 bd3 ba2.6k sqft9947 Falcon Creek Dr, Highlands Ranch, CO 80130Off Market
- $804,5004 bd5 ba2.9k sqft9958 Falcon Creek Dr, Highlands Ranch, CO 80130Off Market
- $852,6005 bd3 ba4.2k sqft9988 Falcon Creek Dr, Highlands Ranch, CO 80130Off Market
- $1,331,7002 bd1 ba1.1k sqft9997 Falcon Creek Dr, Highlands Ranch, CO 80130Off Market
A local agent can set up tours, give advice and negotiate with sellers.
Similar homes
- $1,025,0005 bd4 ba4.1k sqft6717 Millstone Street, Littleton, CO 80130For Sale

 MLS ID #4652244, Jane Pearson, 1 Percent Lists Mile High. REcolorado as distributed by MLS GRID
 - $699,9003 bd3 ba3.7k sqft9877 Falcon Creek Drive, Highlands Ranch, CO 80130For Sale
 MLS ID #3181633, Frank Duran, RE/MAX Alliance. REcolorado as distributed by MLS GRID
 - $1,049,0006 bd4 ba4k sqft1907 Ross Lane, Littleton, CO 80126For Sale
 MLS ID #3430948, Trelora Realty Team, Trelora Realty, Inc.. REcolorado as distributed by MLS GRID
 - $890,0005 bd4 ba3.7k sqft2085 Chelsea Court, Highlands Ranch, CO 80126For Sale
 MLS ID #2844337, Kathleen Dorram, Keller Williams DTC. REcolorado as distributed by MLS GRID
 - $1,350,0006 bd4 ba4.4k sqft7807 S Forest Street, Centennial, CO 80122For SaleMLS ID #8904602, Harvey & Guy Homes Team, RE/MAX of Cherry Creek. REcolorado as distributed by MLS GRID
- $940,0005 bd4 ba4.2k sqft825 Huntington Drive, Littleton, CO 80126For SaleMLS ID #9392152, John Kinney, Jason Mitchell Real Estate Colorado, LLC. REcolorado as distributed by MLS GRID
- $1,075,0003 bd3 ba4.8k sqft7284 Timbercrest Lane, Castle Pines, CO 80108For SaleMLS ID #7680024, Brittany Morgan, Compass - Denver. REcolorado as distributed by MLS GRID
- $1,150,0005 bd4 ba5.5k sqft9056 E Colorado Circle, Denver, CO 80231For SaleMLS ID #3490498, Taylor Wilson, Compass - Denver. REcolorado as distributed by MLS GRID
- $1,275,0004 bd4 ba4.2k sqft8888 Inspiration Drive, Parker, CO 80138For SaleMLS ID #4924555, Peter Janisch, Professional Brokers Group. REcolorado as distributed by MLS GRID
- $995,0004 bd4 ba4.6k sqft7781 S Pitkin Court, Centennial, CO 80016For SaleMLS ID #4778115, Renee Cohen, Coldwell Banker Global Luxury Denver. REcolorado as distributed by MLS GRID
- $699,0005 bd3 ba3.2k sqft7401 Powderhorn Drive, Lone Tree, CO 80124For SaleMLS ID #5553189, Samantha Gilbert, Corken + Company Real Estate Group, LLC. REcolorado as distributed by MLS GRID
- $1,175,0004 bd4 ba3.6k sqft6415 Cherokee Drive, Sedalia, CO 80135For SaleMLS ID #6928027, Lucas Perrino, Coluxe Realty. REcolorado as distributed by MLS GRID
- $1,250,0004 bd3 ba4.6k sqft1016 Amanda Pines Drive, Parker, CO 80138For SaleMLS ID #7486627, AK Riley, Coldwell Banker Realty 24. REcolorado as distributed by MLS GRID
- $1,175,0004 bd4 ba3.7k sqft8965 N Awl Road, Parker, CO 80138For SaleMLS ID #2956972, Timothy Byers, Colorado Realty Partners. REcolorado as distributed by MLS GRID
- $1,725,0004 bd4 ba4.8k sqft9302 N Heather Drive, Castle Rock, CO 80108For SaleMLS ID #8668556, Stephanie Bryant, Huntington Properties LLC. REcolorado as distributed by MLS GRID
- $1,199,0005 bd6 ba6k sqft6103 S Kalispell Street, Centennial, CO 80016For SaleMLS ID #3611589, Jennifer Oldham, Coldwell Banker Realty 24. REcolorado as distributed by MLS GRID
- $1,350,0005 bd5 ba5.3k sqft6357 S Jamaica Court, Greenwood Village, CO 80111For SaleMLS ID #7185355, Jackie Garcia, RE/MAX Professionals. REcolorado as distributed by MLS GRID
- $1,090,0005 bd4 ba3.4k sqft7289 S Ireland Way, Centennial, CO 80016For SaleMLS ID #7424028, Brian Trampler, Corcoran Perry & Co.. REcolorado as distributed by MLS GRID
- $1,199,9954 bd3 ba3.4k sqft3948 Seminole Pl, Sedalia, CO 80135For Sale
 MLS ID #8887215, Amy Hoffmann, RE/MAX Synergy LLC. elevateMLS
 - $1,100,0005 bd5 ba4k sqft4137 S Sheridan Blvd, Denver, CO 80235For Sale
 MLS ID #1065283, Dene Yarwood, WK Real Estate. IRES as distributed by MLS GRID
