Skip main navigation
Sold for $1,077,800
  • $1,077,800

    9977 Falcon Creek Drive, Highlands Ranch, CO 80130

    5beds
    4,740sqft
    Single Family Residence
    Built in 1989
    9,365 Square Feet Lot
    $1,067,500 Zestimate®
    $227/sqft
    $4,707 Estimated rent

    Home value

    $1,067,500

    $1.01M - $1.12M

    $4,707/mo

    Zestimate® history
    Loading
    Loading...

    Owner options

    List your home for rent

    $4,707/mo

    Rent Zestimate®

    Find your next renter with Zillow Rental Manager. Plus, with online applications, you can quickly screen prospective tenants – for free.

    Learn more

    $4,707/mo

    Rent Zestimate®

    Refinance and save

    $5,284/mo

    Est. payment

    Refinancing to a lower rate could help reduce your monthly payments and save thousands over the life of the loan.

    See today's rates

    $5,284/mo

    Est. payment

    Explore your selling options

    Work with a Zillow partner agent

    Leverage their expertise and Zillow's premium Showcase listings to get your home seen by more buyers.

    Get started

    List with your own agent

    Get your home in front of millions of buyers by listing it on Zillow.

    Learn how to do it

    Sell it yourself

    Take full control of how buyers see your home on Zillow by listing For Sale by Owner (FSBO).

    List your home

    What's special

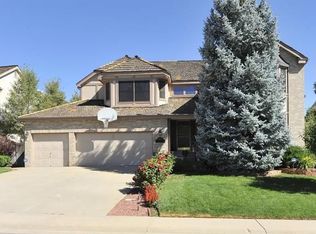
    Refined living awaits in this spacious and updated home - backing to open space with mountain views and a finished walk-out basement! Traditional elegance is beautifully reimagined with modern touches. The remodeled kitchen is a stylish blend of form and function, designed to impress and built to perform. Gleaming quartz countertops are perfectly complemented by modern cabinetry and stainless steel appliances. A dedicated coffee bar adds both charm and convenience—ideal for starting your mornings with ease or entertaining guests in style. Step onto the deck and be instantly captivated by the panorama of open space and mountain views. It’s the perfect setting for morning coffee, evening wine, or simply soaking in the peaceful scenery that makes Colorado living so special. The vaulted family room offers a place to gather with family and friends with picture window views of the open space beyond. A main level bedroom with full bathroom nearby is convenient for family or guests. Four bedrooms upstairs, including the primary suite boasting mountain views and awe-inspiring sunsets from your private balcony. The beautifully remodeled master bathroom hosts a sleek standalone tub, surrounded by elegant finishes and thoughtful details. Spacious walk-in shower, modern fixtures, and custom cabinetry complete the spa-like feel. You'll find two generous walk-in closets, offering abundant storage and a true sense of personal space. The finished basement with expansive rec room provides flexibility for your specific needs - game room, media area, home office space and a separate enclosed exercise room. Enter from the 3 car garage into the large laundry room with additional storage. This home is situated on a generous lot featuring serene and comfortable outdoor living spaces. New exterior paint enriches the curb appeal. Located near the neighborhood schools, Southridge rec center, Park Meadows Mall and everything Highlands Ranch has to offer!

    Zillow last checked:

    Listing updated:

    Listed by:

    Erica Chouinard 720-233-6481 erica@denvercohomes.com,

    RE/MAX Professionals,

    The Real Estate Experts 303-522-5550,

    RE/MAX Professionals

    Bought with:

    Kylie McKay, 100065105

    Compass - Denver

    Source: REcolorado as distributed by MLS GRID,MLS#: 1866194MLS Logo

    Facts & features

    Interior

    Bedrooms & bathrooms
    • Bedrooms: 5
    • Bathrooms: 4
    • Full bathrooms: 3
    • 3/4 bathrooms: 1
    • Main level bathrooms: 1
    • Main level bedrooms: 1
    Primary bedroom
    • Level: Upper
    • Area: 414.06 Square Feet
    • Dimensions: 20.1 x 20.6
    Bedroom
    • Level: Main
    • Area: 154 Square Feet
    • Dimensions: 15.4 x 10
    Bedroom
    • Level: Upper
    • Area: 151.28 Square Feet
    • Dimensions: 12.4 x 12.2
    Bedroom
    • Level: Upper
    • Area: 212.28 Square Feet
    • Dimensions: 17.4 x 12.2
    Bedroom
    • Description: Staged As Office
    • Level: Upper
    • Area: 149.46 Square Feet
    • Dimensions: 14.1 x 10.6
    Primary bathroom
    • Description: Five Piece Bath
    • Level: Upper
    Bathroom
    • Level: Main
    Bathroom
    • Level: Upper
    Bathroom
    • Level: Basement
    Dining room
    • Level: Main
    • Area: 169.5 Square Feet
    • Dimensions: 15 x 11.3
    Exercise room
    • Level: Basement
    • Area: 287.98 Square Feet
    • Dimensions: 18.7 x 15.4
    Family room
    • Level: Main
    • Area: 403.52 Square Feet
    • Dimensions: 20.8 x 19.4
    Game room
    • Level: Basement
    • Area: 1015 Square Feet
    • Dimensions: 35 x 29
    Kitchen
    • Description: Does Not Include Breakfast Nook
    • Level: Main
    • Area: 221.94 Square Feet
    • Dimensions: 13.7 x 16.2
    Laundry
    • Level: Main
    • Area: 97.2 Square Feet
    • Dimensions: 6 x 16.2
    Office
    • Level: Main
    • Area: 215.25 Square Feet
    • Dimensions: 17.5 x 12.3
    Heating
    • Forced Air, Natural Gas
    Cooling
    • Central Air
    Appliances
    • Included: Bar Fridge, Dishwasher, Disposal, Microwave, Refrigerator
    • Laundry: In Unit
    Features
    • Built-in Features, Eat-in Kitchen, Entrance Foyer, Five Piece Bath, Pantry, Primary Suite, Quartz Counters, Smoke Free, Vaulted Ceiling(s), Walk-In Closet(s), Wet Bar
    • Flooring: Carpet, Tile, Wood
    • Windows: Double Pane Windows
    • Basement: Finished,Full,Walk-Out Access
    • Number of fireplaces: 1
    • Fireplace features: Family Room
    Interior area
    • Total structure area: 4,740
    • Total interior livable area: 4,740 sqft
    • Finished area above ground: 3,078
    • Finished area below ground: 1,329

    Property

    Parking
    • Total spaces: 3
    • Parking features: Garage - Attached
    • Attached garage spaces: 3
    Features
    • Levels: Two
    • Stories: 2
    • Patio & porch: Covered, Deck, Patio
    • Exterior features: Balcony, Rain Gutters
    • Fencing: Full
    Lot
    • Size: 9,365 sqft
    • Features: Open Space
    Details
    • Parcel number: R0350550
    • Zoning: PDU
    • Special conditions: Standard

    Construction

    Type & style
    • Home type: SingleFamily
    • Property subtype: Single Family Residence
    Materials
    • Frame
    • Roof: Composition
    Condition
    • Year built: 1989
    Details
    • Warranty included: Yes

    Utilities & green energy

    • Electric: 110V, 220 Volts
    • Sewer: Public Sewer
    • Water: Public
    • Utilities for property: Electricity Connected, Natural Gas Connected

    Community & neighborhood

    Security
    • Security features: Carbon Monoxide Detector(s), Smoke Detector(s)
    Location
    • Region: Highlands Ranch
    • Subdivision: Highlands Ranch

    HOA & financial

    HOA
    • Has HOA: Yes
    • HOA fee: $171 quarterly
    • Amenities included: Fitness Center, Park, Playground, Pool, Spa/Hot Tub, Tennis Court(s), Trail(s)
    • Association name: HRCA
    • Association phone: 303-471-8821

    Other

    Other facts
    • Listing terms: Cash,Conventional,FHA,VA Loan
    • Ownership: Individual

    Price history

    DateEventPrice
    5/16/2025Sold$1,077,800-2%$227/sqft
    Source: REcolorado as distributed by MLS GRID #1866194 Report a problem
    4/27/2025Pending sale$1,100,000$232/sqft
    Source: REcolorado as distributed by MLS GRID #1866194 Report a problem
    4/24/2025Listed for sale$1,100,000+150%$232/sqft
    Source: REcolorado as distributed by MLS GRID #1866194 Report a problem
    8/13/2012Sold$440,000-4.1%$93/sqft
    Source: Public Record Report a problem
    7/1/2012Price change$459,000-3.4%$97/sqft
    Source: Kentwood Companies #1102962 Report a problem
    6/17/2012Listed for sale$475,000$100/sqft
    Source: Kentwood Companies #1102962 Report a problem

    Public tax history

    YearProperty taxesTax assessment
    2025$6,152 +0.2%$61,130 -11.3%
    2024$6,141 +41.4%$68,950 -1%
    2023$4,342 -3.9%$69,620 +46.5%
    2022$4,517 $47,530 -2.8%
    2021-- $48,900 +5.9%
    2020$4,284 +1%$46,190
    2019$4,241 0%$46,190 +2.9%
    2018$4,241 +9.8%$44,880
    2017$3,862 +99.6%$44,880 +1.7%
    2016$1,935 -51.1%$44,130
    2015$3,952 +137.7%$44,130 +28.7%
    2014$1,662 $34,290
    2013-- $34,290 +9.3%
    2012-- $31,360
    2011-- $31,360 -11.8%
    2010-- $35,570 +1.5%
    2009$761 $35,050
    2008-- $35,050 +1.2%
    2007-- $34,630
    2006$3,313 +6.1%$34,630 +6.1%
    2004$3,123 -6.4%$32,640 -9.2%
    2003$3,336 $35,960
    2002-- $35,960 +13.4%
    2001$3,137 -2.4%$31,720
    2000$3,212 $31,720

    Find assessor info on the county website

    Neighborhood: 80130

    Nearby schools

    GreatSchools rating
    Schools provided by the listing agent
    • Elementary: Wildcat Mountain
    • Middle: Rocky Heights
    • High: Rock Canyon
    • District: Douglas RE-1

    Source: REcolorado as distributed by MLS GRID. This data may not be complete. We recommend contacting the local school district to confirm school assignments for this home.

    Get a cash offer in 3 minutes
    Find out how much your home could sell for in as little as 3 minutes with a no-obligation cash offer.
    Estimated market value
    $1,067,500
    Get a cash offer in 3 minutes
    Find out how much your home could sell for in as little as 3 minutes with a no-obligation cash offer.
    Estimated market value
    $1,067,500