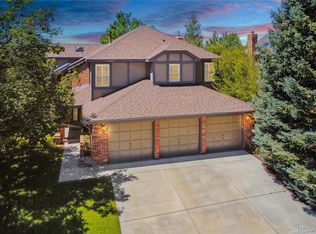
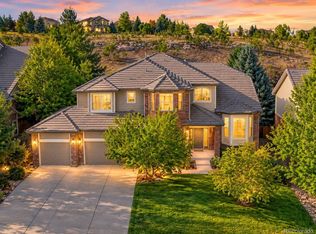
Perfectly positioned along the 11th fairway of The Ridge Golf Course, this exceptional Castle Pines home blends timeless elegance with an extraordinary connection to the outdoors. A beautifully landscaped, garden-inspired backyard creates a private retreat, offering picturesque golf course views and breathtaking Rocky Mountain vistas.
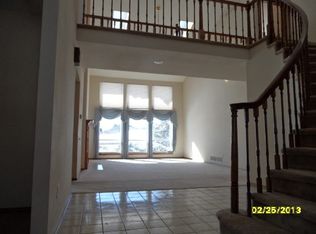
Soaring vaulted ceilings make a dramatic first impression, while gorgeous hardwood floors flow throughout the main level, extending into the inviting family room. The remodeled kitchen and beautifully updated baths offer a fresh, sophisticated aesthetic, while stacked stone fireplaces add warmth, texture, and character to the home's welcoming living spaces.
Designed for effortless indoor-outdoor living, French doors from the dining room open to an expansive patio—an ideal setting for al fresco dining, entertaining, or simply enjoying peaceful evenings overlooking the fairway. Upstairs, the spacious primary suite serves as a true sanctuary, complete with a cozy sitting area perfectly positioned to capture stunning mountain views. A dedicated home office, accessed through French doors, provides a quiet and inspiring space for working from home.
Meticulously maintained and in immaculate condition, the home also features a brand new roof and updated windows throughout, enhancing both comfort and energy efficiency.
Beyond the home, residents enjoy an exceptional lifestyle with community amenities that include a clubhouse, swimming pool, tennis courts, and pickleball courts. Combining a premier golf course location, spectacular mountain views, a private "secret garden" backyard, and beautifully updated interiors, this home offers a rare opportunity to experience the very best of Castle Pines living. ***New Roof Installed 10/2026***
For sale
Price cut: $20K (10/9)
$930,000
7319 Brixham Circle, Castle Pines, CO 80108
3beds
3,994sqft
Single Family Residence
Built in 1987
8,625 Square Feet Lot
$-- Zestimate®
$233/sqft
$125/mo HOA
What's special
- 77 days
- 713
- 40
Zillow last checked:
Listing updated:
Listed by:
Jessica Northrop 303-525-0200 JESSICA@JESSICANORTHROP.COM,
Compass - Denver,
The Northrop Group 303-525-0200,
Compass - Denver
Source: REcolorado as distributed by MLS GRID,MLS#: 3917686
Facts & features
Interior
Bedrooms & bathrooms
- Bedrooms: 3
- Bathrooms: 3
- Full bathrooms: 2
- 3/4 bathrooms: 1
- Main level bathrooms: 1
Bedroom
- Level: Upper
Bedroom
- Level: Upper
Bedroom
- Features: Primary Suite
- Level: Upper
Bathroom
- Features: En Suite Bathroom, Primary Suite
- Level: Upper
Bathroom
- Level: Main
Bathroom
- Level: Upper
Kitchen
- Level: Main
Living room
- Level: Main
Office
- Level: Main
Heating
- Forced Air
Cooling
- Central Air
Appliances
- Included: Cooktop, Dishwasher, Disposal, Double Oven, Dryer, Oven, Refrigerator, Washer
- Laundry: In Unit
Features
- Eat-in Kitchen, Five Piece Bath, Granite Counters, High Ceilings, High Speed Internet, Kitchen Island, Primary Suite, Walk-In Closet(s)
- Flooring: Wood
- Windows: Double Pane Windows
- Basement: Partial,Unfinished
- Number of fireplaces: 2
- Fireplace features: Family Room, Gas, Living Room
Interior area
- Total structure area: 3,994
- Total interior livable area: 3,994 sqft
- Finished area above ground: 3,085
- Finished area below ground: 0
Video & virtual tour
Property
Parking
- Total spaces: 3
- Parking features: Storage
- Attached garage spaces: 3
Features
- Levels: Two
- Stories: 2
- Patio & porch: Patio
- Fencing: Full
- Has view: Yes
- View description: Golf Course, Mountain(s)
Lot
- Size: 8,625 Square Feet
- Features: Landscaped, On Golf Course, Open Space
Details
- Parcel number: R0333243
- Special conditions: Standard
Construction
Type & style
- Home type: SingleFamily
- Property subtype: Single Family Residence
Materials
- Frame
- Roof: Composition
Condition
- Updated/Remodeled
- Year built: 1987
Utilities & green energy
- Sewer: Public Sewer
- Water: Public
- Utilities for property: Cable Available, Electricity Connected, Internet Access (Wired)
Community & HOA
Community
- Subdivision: Castle Pines North
HOA
- Has HOA: Yes
- Amenities included: Clubhouse, Playground, Pool, Tennis Court(s)
- Services included: Maintenance Grounds, Recycling, Snow Removal, Trash
- HOA fee: $125 monthly
- HOA name: Castle Pines North
- HOA phone: 303-804-9800
Location
- Region: Castle Pines
Financial & listing details
- Price per square foot: $233/sqft
- Tax assessed value: $958,089
- Annual tax amount: $5,811
- Date on market: 8/7/2026
- Listing terms: Cash,Conventional,FHA,Jumbo,VA Loan
- Exclusions: Seller`s Personal Property
- Ownership: Individual
- Electric utility on property: Yes
- Road surface type: Paved
Estimated market value
Not available
Estimated sales range
Not available
Not available
Price history
| Date | Event | Price |
|---|---|---|
| 10/9/2026 | Price change | $930,000-2.1%$233/sqft |
Source:  REcolorado as distributed by MLS GRID #3917686 Report a problem REcolorado as distributed by MLS GRID #3917686 Report a problem | ||
| 9/14/2026 | Price change | $950,000-2.6%$238/sqft |
Source: REcolorado as distributed by MLS GRID #3917686 Report a problem | ||
| 8/6/2026 | Listed for sale | $975,000+265.6%$244/sqft |
Source: REcolorado as distributed by MLS GRID #3917686 Report a problem | ||
| 5/31/2012 | Listing removed | $2,400$1/sqft |
Source: Rentbits Report a problem | ||
| 5/1/2012 | Listed for rent | $2,400$1/sqft |
Source: Rentbits Report a problem | ||
| 12/16/1987 | Sold | $266,700$67/sqft |
Source: Agent Provided Report a problem | ||
Public tax history
| Year | Property taxes | Tax assessment |
|---|---|---|
| 2025 | $5,312 -0.9% | $59,880 +4.4% |
| 2024 | $5,363 +22.9% | $57,360 -0.9% |
| 2023 | $4,364 -3.8% | $57,910 +28% |
| 2022 | $4,535 | $45,250 -2.8% |
| 2021 | -- | $46,550 +4.5% |
| 2020 | $4,500 +15.3% | $44,550 |
| 2019 | $3,904 | $44,550 +17.3% |
| 2018 | $3,904 +6.5% | $37,980 |
| 2017 | $3,667 -16% | $37,980 -4.4% |
| 2016 | $4,366 -10% | $39,730 |
| 2015 | $4,853 +15.6% | $39,730 +21.4% |
| 2014 | $4,197 | $32,740 |
| 2013 | -- | $32,740 +1.8% |
| 2012 | -- | $32,150 |
| 2011 | -- | $32,150 -10.2% |
| 2010 | -- | $35,820 +8.3% |
| 2009 | $2,132 | $33,090 |
| 2008 | -- | $33,090 +7.4% |
| 2007 | -- | $30,810 |
| 2006 | $3,945 +8.4% | $30,810 +6% |
| 2004 | $3,640 -39.1% | $29,060 -10.8% |
| 2003 | $5,977 | $32,570 |
| 2002 | -- | $32,570 +31% |
| 2001 | $3,628 -1.7% | $24,870 0% |
| 2000 | $3,690 | $24,875 |
Find assessor info on the county website
Monthly payment
Est. payment
Payment breakdown
Explore the cost of this home by adjusting the details. Changes won't be saved.Climate risks
Neighborhood: 80108
Nearby schools
Schools provided by the listing agent
- Elementary: Buffalo Ridge
- Middle: Rocky Heights
- High: Rock Canyon
- District: Douglas RE-1
Source: REcolorado as distributed by MLS GRID. This data may not be complete. We recommend contacting the local school district to confirm school assignments for this home.
Similar homes
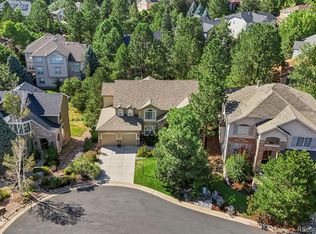
- $1,050,0005 bd5 ba3.9k sqft939 Greenway Lane, Castle Pines, CO 80108For Sale
 MLS ID #5180840, Jennifer Hebert, Coldwell Banker Realty 24. REcolorado as distributed by MLS GRID
 - $1,125,0005 bd5 ba4.7k sqft6942 Esperanza Drive, Castle Pines, CO 80108For Sale
 MLS ID #7390493, Derek Kliner, Realty One Group Platinum Elite. REcolorado as distributed by MLS GRID
 - $1,275,0006 bd4 ba5.1k sqft7068 Turweston Lane, Castle Rock, CO 80108For Sale
 MLS ID #7481483, John Vizzi, Colorado Flat Fee Realty Inc. REcolorado as distributed by MLS GRID
 - $1,139,0005 bd5 ba4.9k sqft6659 Esperanza Drive, Castle Pines, CO 80108For Sale
 MLS ID #8935013, Jessica Goodwin, HomeSmart Realty. REcolorado as distributed by MLS GRID
 - $965,0004 bd4 ba4.2k sqft3205 Coyote Hills Court, Castle Rock, CO 80109For SaleMLS ID #5016807, Charla Kelly, Keller Williams DTC. REcolorado as distributed by MLS GRID
- $1,395,0004 bd4 ba3.8k sqft390 Suffolk Lane, Castle Rock, CO 80108For SaleMLS ID #6814751, Stacie Chadwick, LIV Sotheby's International Realty. REcolorado as distributed by MLS GRID
- $1,199,9995 bd6 ba4.2k sqft834 Good Hope Drive, Castle Rock, CO 80108For SaleMLS ID #2432862, Carrie Terrones, RE/MAX Professionals. REcolorado as distributed by MLS GRID
- $949,0003 bd4 ba3.8k sqft4366 Chateau Ridge Lane, Castle Rock, CO 80108For SaleMLS ID #6352346, Ford Fountain Team, LIV Sotheby's International Realty. REcolorado as distributed by MLS GRID
- $925,0006 bd5 ba4.2k sqft11043 Grayledge Circle, Highlands Ranch, CO 80130For SaleMLS ID #3790565, Kelly Engelhart, HomeSmart Realty. REcolorado as distributed by MLS GRID
- $925,0004 bd4 ba3.5k sqft7951 S Jackson Street, Centennial, CO 80122For SaleMLS ID #4122948, Conrad Steller, The Steller Group, Inc. REcolorado as distributed by MLS GRID
- $899,9004 bd3 ba5.6k sqft3572 Elk Run Drive, Castle Rock, CO 80109For SaleMLS ID #9732559, Chris Jackson, Madison & Company Properties. REcolorado as distributed by MLS GRID
- $940,0005 bd4 ba4.2k sqft825 Huntington Drive, Highlands Ranch, CO 80126For SaleMLS ID #8209794, John Kinney, Realty One Group Premier Colorado. REcolorado as distributed by MLS GRID
- $935,0004 bd4 ba4.5k sqft1610 Ridgetrail Court, Castle Rock, CO 80104For SaleMLS ID #1977550, Jessica Lentz, eXp Realty, LLC. REcolorado as distributed by MLS GRID
- $979,0004 bd5 ba4.2k sqft10182 Knoll Circle, Littleton, CO 80130For SaleMLS ID #8675793, Heidi Wendling, LIV Sotheby's International Realty. REcolorado as distributed by MLS GRID
- $879,0004 bd4 ba3.7k sqft10978 Bluegate Way, Highlands Ranch, CO 80130For SaleMLS ID #6028758, Janet Moore, Equity Colorado Real Estate. REcolorado as distributed by MLS GRID
- $749,9003 bd4 ba4.3k sqft2831 Russet Sky Court, Castle Rock, CO 80108For SaleMLS ID #4301433, Landon Pasley, NAV Real Estate. REcolorado as distributed by MLS GRID
- $849,0004 bd3 ba3.6k sqft2003 Chesapeake Lane, Highlands Ranch, CO 80126For SaleMLS ID #7704779, Louis Royston, RE/MAX Professionals. REcolorado as distributed by MLS GRID
- $715,0004 bd4 ba3.8k sqft7414 Halite Court, Castle Rock, CO 80108For SaleMLS ID #2407238, Danielle Dolan, eXp Realty, LLC. REcolorado as distributed by MLS GRID
- $860,0005 bd4 ba3.3k sqft7528 Indian Wells Lane, Lone Tree, CO 80124For SaleMLS ID #9365154, Sue Butler, Realty One Group Premier. REcolorado as distributed by MLS GRID
- $915,0004 bd4 ba5.3k sqft10558 Paint Place, Littleton, CO 80125For SaleMLS ID #2253471, Kim Kennedy, Buyers & Sellers 1st Choice. REcolorado as distributed by MLS GRID
