ONE of Highlands Ranch's most sought after neighborhood's "THE HEARTH." This two-story home sits just steps from open land where you will see cows,Elk and even the occasional Buffalo-with walking,hiking, and biking trails coming soon.
This spacious SIX BEDROOM FIVE-BATH HOME offers the perfect blend of Style and Comfort. Step inside to a Bright open Living Room that flows seamlessly to a Dining Room area. The Wide OPEN eat-in Kitchen w Huge Island has all the upgrades including New Double Ovens,granite,abundant storage. Opens directly to a spacious family-room creating a warm connected space for everyday living. The main floor also offers versatile living with a Bedroom/Office and a newly renovated Bathroom. Ideal for guests, or remote working office. Also the convience of main floor Laundry room. Upstairs an expansive Primary suite w 5 piece bath. Large walk in closets. Three more good size bedrooms with a Jack and Jill bath and another full bath. Family living at its finest.
The lower level is completely finished, featuring a bedroom, a beautiful updated bathroom and a huge living room/rec room complete with a Wet Bar. Great for game nights!
Off the Kitchen Step outside to a Private Patio surrounded by freshly updated Landscaping, perfect for relaxing and entertaining.
ADDED BONUS! You will have acess to four Highland Ranch Rec Centers ONE IS AT THE ENTRANCE to this Fabulous Neighborhood!
PRICED TO SELL-THIS ONE WILL NOT LAST LONG
For sale
$975,000
11043 Grayledge Circle, Highlands Ranch, CO 80130
6beds
4,268sqft
Single Family Residence
Built in 2005
8,276 Square Feet Lot
$954,700 Zestimate®
$228/sqft
$98/mo HOA
What's special
- 15 days
- 650
- 45
Zillow last checked:
Listing updated:
Listed by:
Kelly Engelhart 720-300-7879,
HomeSmart Realty
Source: REcolorado as distributed by MLS GRID,MLS#: 3790565
Facts & features
Interior
Bedrooms & bathrooms
- Bedrooms: 6
- Bathrooms: 5
- Full bathrooms: 4
- 3/4 bathrooms: 1
- Main level bathrooms: 1
- Main level bedrooms: 1
Bedroom
- Description: Spacious,5 Piece Bath,
- Features: Primary Suite
- Level: Upper
Bedroom
- Description: Spacious.
- Level: Upper
Bedroom
- Level: Upper
Bedroom
- Level: Upper
Bedroom
- Description: Office/Bedroom
- Level: Main
Bedroom
- Level: Basement
Bathroom
- Description: En Suite Full 5 Piece Bath
- Features: En Suite Bathroom
- Level: Upper
Bathroom
- Description: Jack And Jill Bath
- Features: En Suite Bathroom
- Level: Upper
Bathroom
- Level: Upper
Bathroom
- Level: Main
Bathroom
- Level: Basement
Game room
- Description: Game.Room/Tv/Exercise
- Level: Basement
Heating
- Forced Air
Cooling
- Central Air
Appliances
- Included: Bar Fridge, Convection Oven, Dishwasher, Disposal, Double Oven, Dryer, Electric Water Heater, Microwave, Oven, Range, Range Hood, Refrigerator, Self Cleaning Oven, Washer, Water Purifier, Water Softener
Features
- Eat-in Kitchen, Five Piece Bath, Granite Counters, High Ceilings, Jack & Jill Bathroom, Kitchen Island, Open Floorplan, Pantry, Primary Suite, Radon Mitigation System, Smoke Free, Sound System, Vaulted Ceiling(s), Walk-In Closet(s), Wet Bar
- Flooring: Carpet, Tile, Wood
- Windows: Double Pane Windows, Window Coverings, Window Treatments
- Basement: Finished,Partial
- Number of fireplaces: 2
- Fireplace features: Basement, Family Room, Gas, Gas Log, Recreation Room
Interior area
- Total structure area: 4,268
- Total interior livable area: 4,268 sqft
- Finished area above ground: 2,848
- Finished area below ground: 980
Property
Parking
- Total spaces: 3
- Parking features: Concrete, Lighted, Oversized, Storage, Tandem
- Attached garage spaces: 3
Features
- Levels: Two
- Stories: 2
- Entry location: Ground
- Patio & porch: Patio
- Exterior features: Lighting, Private Yard
- Fencing: Full
Lot
- Size: 8,276 Square Feet
- Features: Landscaped, Sprinklers In Front, Sprinklers In Rear
- Residential vegetation: Grassed
Details
- Parcel number: R0449215
- Zoning: PDU
- Special conditions: Standard
Construction
Type & style
- Home type: SingleFamily
- Architectural style: Traditional
- Property subtype: Single Family Residence
Materials
- Concrete, Frame
- Foundation: Slab
- Roof: Composition
Condition
- Updated/Remodeled
- Year built: 2005
Details
- Builder name: Shea Homes
Utilities & green energy
- Electric: 220 Volts
- Sewer: Public Sewer
- Water: Public
- Utilities for property: Cable Available, Electricity Connected, Natural Gas Connected
Community & HOA
Community
- Security: Carbon Monoxide Detector(s), Radon Detector, Smoke Detector(s), Video Doorbell
- Subdivision: The Hearth
HOA
- Has HOA: Yes
- Amenities included: Fitness Center, Park, Playground, Pool, Tennis Court(s), Trail(s)
- Services included: Trash
- HOA fee: $58 monthly
- HOA name: Highlands Ranch Community
- HOA phone: 303-791-5500
- Second HOA fee: $40 monthly
- Second HOA name: The Hearth
- Second HOA phone: 303-980-0700
Location
- Region: Highlands Ranch
Financial & listing details
- Price per square foot: $228/sqft
- Tax assessed value: $931,093
- Annual tax amount: $6,090
- Date on market: 9/10/2026
- Listing terms: Cash,Conventional,FHA,VA Loan
- Exclusions: Personal Belongings And Tvs
- Ownership: Individual
- Electric utility on property: Yes
- Road surface type: Paved
Estimated market value
$954,700
$907,000 - $1.00M
$4,453/mo
Price history
| Date | Event | Price |
|---|---|---|
| 9/10/2026 | Listed for sale | $975,000+81.2%$228/sqft |
Source:  REcolorado as distributed by MLS GRID #3790565 Report a problem REcolorado as distributed by MLS GRID #3790565 Report a problem | ||
| 5/10/2013 | Sold | $538,000-1.3%$126/sqft |
Source: Public Record Report a problem | ||
| 3/29/2013 | Listed for sale | $545,000+21.1%$128/sqft |
Source: Coldwell Banker Residential Brokerage - Southwest Metro at Highlands Ranch #1171427 Report a problem | ||
| 8/5/2010 | Sold | $450,000-4.1%$105/sqft |
Source: Public Record Report a problem | ||
| 6/5/2010 | Price change | $469,000-2.2%$110/sqft |
Source: Fuller Castle Pines Sotheby's International Realty #892069 Report a problem | ||
| 5/2/2010 | Price change | $479,500-4%$112/sqft |
Source: Fuller Castle Pines Sotheby's International Realty #892069 Report a problem | ||
| 3/13/2010 | Listed for sale | $499,500-1.5%$117/sqft |
Source: Castle Pines Village Properties #860241 Report a problem | ||
| 8/3/2006 | Sold | $507,000+14.5%$119/sqft |
Source: Public Record Report a problem | ||
| 12/9/2005 | Sold | $442,807$104/sqft |
Source: Public Record Report a problem | ||
Public tax history
| Year | Property taxes | Tax assessment |
|---|---|---|
| 2025 | $6,055 +0.2% | $58,190 -14.3% |
| 2024 | $6,044 +36.9% | $67,930 -1% |
| 2023 | $4,415 -3.9% | $68,590 +41.9% |
| 2022 | $4,593 | $48,330 -2.8% |
| 2021 | -- | $49,730 +5.9% |
| 2020 | $4,354 +2.6% | $46,950 |
| 2019 | $4,243 | $46,950 +4.6% |
| 2018 | $4,243 +9.8% | $44,900 |
| 2017 | $3,864 -0.1% | $44,900 +1.7% |
| 2016 | $3,869 -2.1% | $44,130 |
| 2015 | $3,952 +16.3% | $44,130 +25.9% |
| 2014 | $3,399 | $35,050 |
| 2013 | -- | $35,050 +0.4% |
| 2012 | -- | $34,910 |
| 2011 | -- | $34,910 -8.2% |
| 2010 | -- | $38,030 +14.1% |
| 2009 | $3,192 | $33,330 |
| 2008 | -- | $33,330 +4.5% |
| 2007 | -- | $31,890 |
| 2006 | $526 | $31,890 +1011.1% |
| 2004 | -- | $2,870 |
Find assessor info on the county website
Monthly payment
Est. payment
Payment breakdown
Explore the cost of this home by adjusting the details. Changes won't be saved.Climate risks
Neighborhood: 80130
Nearby schools
Schools provided by the listing agent
- Elementary: Wildcat Mountain
- Middle: Rocky Heights
- High: Rock Canyon
- District: Douglas RE-1
Source: REcolorado as distributed by MLS GRID. This data may not be complete. We recommend contacting the local school district to confirm school assignments for this home.
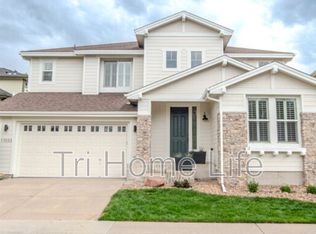
- $881,8003 bd4 ba3.1k sqft4645 Canyonbrook Dr, Highlands Ranch, CO 80130Off Market
- $882,2004 bd4 ba2.9k sqft11039 Grayledge Cir, Highlands Ranch, CO 80130Off Market
- $936,7004 bd4 ba2.9k sqft4607 Canyonbrook Dr, Highlands Ranch, CO 80130Off Market
- $822,0003 bd3 ba4.4k sqft11033 Grayledge Cir, Highlands Ranch, CO 80130Off Market
Similar homes
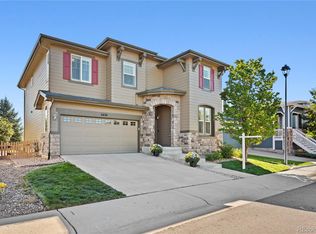
- $899,0004 bd4 ba3.7k sqft10978 Bluegate Way, Littleton, CO 80130For Sale

 MLS ID #6028758, Janet Moore, Equity Colorado Real Estate. REcolorado as distributed by MLS GRID
 - $815,0005 bd4 ba3.6k sqft3242 Windridge Circle, Highlands Ranch, CO 80126For Sale
 MLS ID #3817210, Thomas Richardson, Six Star Properties LLC. REcolorado as distributed by MLS GRID
 - $729,0003 bd3 ba2.7k sqft5424 Fullerton Circle, Highlands Ranch, CO 80130For Sale
 MLS ID #9351929, Joe Krajnc, Coldwell Banker Realty 24. REcolorado as distributed by MLS GRID
 - $825,0004 bd3 ba4.3k sqft3594 Craftsbury Drive, Highlands Ranch, CO 80126For Sale
 MLS ID #9338890, Chris Lamee, Banyan Real Estate LLC. REcolorado as distributed by MLS GRID
 - $849,9505 bd4 ba4.2k sqft10653 Chadsworth Lane, Highlands Ranch, CO 80126For SaleMLS ID #1780188, Joe Hildebrand, RE/MAX Professionals. REcolorado as distributed by MLS GRID
- $665,0004 bd4 ba2.1k sqft11052 Woodhurst Circle, Highlands Ranch, CO 80130For SaleMLS ID #9342419, Kathleen Dorram, Keller Williams DTC. REcolorado as distributed by MLS GRID
- $860,0005 bd4 ba3.3k sqft7528 Indian Wells Lane, Lone Tree, CO 80124For SaleMLS ID #9365154, Sue Butler, Realty One Group Premier. REcolorado as distributed by MLS GRID
- $995,0006 bd5 ba5.6k sqft5791 Chisholm Place, Parker, CO 80134For SaleMLS ID #9676975, Laura Lawyer, Coldwell Banker Realty 24. REcolorado as distributed by MLS GRID
- $995,0004 bd4 ba4.2k sqft3205 Coyote Hills Court, Castle Rock, CO 80109For SaleMLS ID #5016807, Charla Kelly, Keller Williams DTC. REcolorado as distributed by MLS GRID
- $1,139,0005 bd5 ba4.9k sqft6659 Esperanza Drive, Castle Pines, CO 80108For SaleMLS ID #8935013, Jessica Goodwin, HomeSmart Realty. REcolorado as distributed by MLS GRID
- $1,020,0003 bd3 ba4.8k sqft7284 Timbercrest Lane, Castle Pines, CO 80108For SaleMLS ID #7680024, Brittany Morgan, Compass - Denver. REcolorado as distributed by MLS GRID
- $910,0005 bd4 ba3.8k sqft9828 Eagle River Street, Littleton, CO 80125For SaleMLS ID #1622957, Dale Carroll, Coldwell Banker Realty 24. REcolorado as distributed by MLS GRID
- $1,115,0005 bd5 ba4.5k sqft3164 Greensborough Drive, Highlands Ranch, CO 80129For SaleMLS ID #5547599, Steve Travers, Kentwood Real Estate DTC, LLC. REcolorado as distributed by MLS GRID
- $719,9004 bd4 ba3.3k sqft7267 Mountain Brush Lane, Highlands Ranch, CO 80130For SaleMLS ID #6674921, Theresa Savage, HomeSmart Realty. REcolorado as distributed by MLS GRID
- $925,0003 bd3 ba4.4k sqft10358 Bluffmont Drive, Lone Tree, CO 80124For SaleMLS ID #6457807, Patrick Panzarino, MODUS Real Estate. REcolorado as distributed by MLS GRID
- $849,9004 bd4 ba3.4k sqft9061 Sunset Ridge Court, Highlands Ranch, CO 80126For SaleMLS ID #4358193, Merritt Cohn, MB Cohn & Assoc. REcolorado as distributed by MLS GRID
- $1,050,0004 bd5 ba5k sqft12794 S Robinson Ranch Drive, Parker, CO 80134For SaleMLS ID #1895614, Cody Charlesworth, Keller Williams Preferred Realty. REcolorado as distributed by MLS GRID
- $975,0004 bd3 ba5k sqft10792 W Indore Drive, Littleton, CO 80127For SaleMLS ID #2245650, Chris Hawksley, RE/MAX Professionals. REcolorado as distributed by MLS GRID
- $885,0005 bd4 ba4.6k sqft20303 Spruce Point Place, Parker, CO 80134For SaleMLS ID #5405665, Denise Guidroz Mcsheehy, MB Leading Light RE Solutions. REcolorado as distributed by MLS GRID
- $975,0004 bd5 ba5.6k sqft5498 S Helena Street, Aurora, CO 80015For SaleMLS ID #4702154, Karla Anderson, Compass - Denver. REcolorado as distributed by MLS GRID
