Exceptional Home and Location! Set on one of Firelight’s most desirable cul-de-sac locations, this beautifully appointed home delivers an elevated combination of privacy and exceptional indoor-outdoor living. Mature trees frame the private yard, where a generous flagstone patio, built-in grill, and tranquil water feature create a wonderful backdrop for relaxed evenings, weekend gatherings, and effortless entertaining. Step through the grand entry and experience soaring ceilings, a sweeping curved staircase, and an abundance of natural light. The dramatic two-story living room with gas fireplace, creates an impressive sense of scale, while the formal dining room is perfectly suited for memorable dinners and celebrations. A main-level study/guest suite with 3/4 bath offers flexibility. The beautifully upgraded gourmet kitchen showcases granite countertops, a center island, breakfast bar, stainless steel appliances, double ovens, and a bright breakfast area flowing seamlessly into the spacious family room with fireplace. Rich hardwood floors add warmth and sophistication throughout the main living spaces. The luxurious primary suite offers a private retreat, complete with a separate sitting/bonus room and fireplace. Generous walk-in closets and oval soaking tub enhance the sense of comfort and relaxation. Two additional bedrooms, a full bath, and an upstairs laundry provide convenience, while the 3-car garage and high-efficiency furnace add practical appeal. Beyond the home, enjoy the lifestyle that makes Firelight so special. Parks, sports fields, recreation centers, and miles of scenic trails are close at hand, while Park Meadows, the Denver Tech Center, RidgeGate, Sky Ridge Medical Center, light rail, premier shopping, and dining are just minutes away. Convenient access to I-25, E-470, and C-470 makes commuting and exploring effortless. A truly special opportunity to experience privacy, elegance, and great outdoor living in one of Firelight’s most coveted settings.
For sale
$935,000
2554 Pemberly Avenue, Highlands Ranch, CO 80126
4beds
4,549sqft
Single Family Residence
Built in 2003
8,451 Square Feet Lot
$914,600 Zestimate®
$206/sqft
$101/mo HOA
What's special
- 24 days
- 932
- 49
Zillow last checked:
Listing updated:
Listed by:
Michael Kozlowski 303-949-2755 michael@team-koz.com,
RE/MAX Professionals
Source: REcolorado as distributed by MLS GRID,MLS#: 2794749
Facts & features
Interior
Bedrooms & bathrooms
- Bedrooms: 4
- Bathrooms: 4
- Full bathrooms: 2
- 3/4 bathrooms: 1
- 1/2 bathrooms: 1
- Main level bathrooms: 2
- Main level bedrooms: 1
Bedroom
- Level: Main
- Area: 169 Square Feet
- Dimensions: 13 x 13
Bedroom
- Features: Primary Suite
- Level: Upper
- Area: 304 Square Feet
- Dimensions: 16 x 19
Bedroom
- Level: Upper
- Area: 168 Square Feet
- Dimensions: 12 x 14
Bedroom
- Level: Upper
- Area: 143 Square Feet
- Dimensions: 11 x 13
Bathroom
- Level: Main
Bathroom
- Level: Main
Bathroom
- Features: En Suite Bathroom, Primary Suite
- Level: Upper
Bathroom
- Level: Upper
Bonus room
- Level: Upper
Dining room
- Level: Main
- Area: 168 Square Feet
- Dimensions: 12 x 14
Family room
- Level: Main
- Area: 308 Square Feet
- Dimensions: 14 x 22
Kitchen
- Level: Main
- Area: 154 Square Feet
- Dimensions: 11 x 14
Laundry
- Level: Upper
Living room
- Level: Main
- Area: 459 Square Feet
- Dimensions: 17 x 27
Utility room
- Level: Basement
Heating
- Forced Air, Natural Gas
Cooling
- Central Air
Appliances
- Included: Cooktop, Dishwasher, Disposal, Double Oven, Dryer, Gas Water Heater, Microwave, Oven, Refrigerator, Self Cleaning Oven, Washer
- Laundry: In Unit
Features
- Built-in Features, Ceiling Fan(s), Eat-in Kitchen, Entrance Foyer, Five Piece Bath, Granite Counters, High Ceilings, High Speed Internet, Kitchen Island, Open Floorplan, Pantry, Primary Suite, Smoke Free, Vaulted Ceiling(s), Walk-In Closet(s)
- Flooring: Carpet, Tile, Wood
- Windows: Double Pane Windows, Window Coverings, Window Treatments
- Basement: Unfinished
- Number of fireplaces: 3
- Fireplace features: Bedroom, Family Room, Gas, Gas Log, Living Room
Interior area
- Total structure area: 4,549
- Total interior livable area: 4,549 sqft
- Finished area above ground: 3,342
- Finished area below ground: 0
Video & virtual tour
Property
Parking
- Total spaces: 3
- Parking features: Concrete, Dry Walled, Exterior Access Door, Lighted, Oversized
- Attached garage spaces: 3
Features
- Levels: Two
- Stories: 2
- Patio & porch: Front Porch, Patio
- Exterior features: Lighting, Private Yard, Rain Gutters
- Fencing: Full
Lot
- Size: 8,451 Square Feet
- Features: Cul-De-Sac, Landscaped, Master Planned, Near Public Transit, Sprinklers In Front, Sprinklers In Rear
Details
- Parcel number: R0426707
- Zoning: PDU
- Special conditions: Standard
Construction
Type & style
- Home type: SingleFamily
- Architectural style: Contemporary
- Property subtype: Single Family Residence
Materials
- Frame, Other, Stone
- Foundation: Slab
- Roof: Composition
Condition
- Updated/Remodeled
- Year built: 2003
Details
- Builder name: Shea Homes
Utilities & green energy
- Electric: 110V, 220 Volts
- Sewer: Public Sewer
- Water: Public
- Utilities for property: Cable Available, Electricity Connected, Internet Access (Wired), Natural Gas Connected, Phone Available
Community & HOA
Community
- Security: Carbon Monoxide Detector(s), Smoke Detector(s)
- Subdivision: Firelight
HOA
- Has HOA: Yes
- Amenities included: Clubhouse, Fitness Center, Park, Parking, Playground, Pool, Spa/Hot Tub, Tennis Court(s), Trail(s)
- Services included: Recycling, Trash
- HOA fee: $174 quarterly
- HOA name: HRCA
- HOA phone: 303-791-2500
- Second HOA fee: $258 semi-annually
- Second HOA name: Firelight
- Second HOA phone: 303-962-1613
Location
- Region: Highlands Ranch
Financial & listing details
- Price per square foot: $206/sqft
- Tax assessed value: $941,758
- Annual tax amount: $5,506
- Date on market: 10/21/2026
- Listing terms: Cash,Conventional,FHA,VA Loan
- Exclusions: Inclusions: Kitchen Refrigerator, Washer, Dryer, Garage Cabinets, Garage Work Bench exclusions: Hanging Fish In Kitchen Nook Windows
- Ownership: Individual
- Electric utility on property: Yes
- Road surface type: Paved
Estimated market value
$914,600
$869,000 - $960,000
$3,948/mo
Price history
| Date | Event | Price |
|---|---|---|
| 10/21/2026 | Listed for sale | $935,000+77.8%$206/sqft |
Source:  REcolorado as distributed by MLS GRID #2794749 Report a problem | ||
| 7/2/2013 | Sold | $525,852-3.9%$116/sqft |
Source: Public Record Report a problem | ||
| 5/30/2013 | Price change | $547,000-1.8%$120/sqft |
Source: Centennial - WEICHERT, REALTORS - Professionals #1191112 Report a problem | ||
| 5/3/2013 | Listed for sale | $557,000+31.9%$122/sqft |
Source: WEICHERT,REALTOR PROFESSIONALS #1182372 Report a problem | ||
| 5/23/2003 | Sold | $422,132$93/sqft |
Source: Public Record Report a problem | ||
Public tax history
| Year | Property taxes | Tax assessment |
|---|---|---|
| 2025 | $5,371 -10.4% | $58,860 -12.6% |
| 2024 | $5,992 +38.7% | $67,380 -1% |
| 2023 | $4,320 -3.9% | $68,040 +43.9% |
| 2022 | $4,493 | $47,280 -2.8% |
| 2021 | -- | $48,640 +7.7% |
| 2020 | $4,190 +4.6% | $45,180 |
| 2019 | $4,006 0% | $45,180 +6.6% |
| 2018 | $4,006 +9.8% | $42,390 |
| 2017 | $3,648 -5.2% | $42,390 -3.4% |
| 2016 | $3,847 -2.1% | $43,880 |
| 2015 | $3,930 +118.7% | $43,880 +18.4% |
| 2014 | $1,797 | $37,060 |
| 2013 | -- | $37,060 +3.8% |
| 2012 | -- | $35,700 |
| 2011 | -- | $35,700 -9.1% |
| 2010 | -- | $39,270 +2.7% |
| 2009 | $3,662 | $38,240 |
| 2008 | -- | $38,240 +6.2% |
| 2007 | -- | $36,010 |
| 2006 | $3,445 +62.1% | $36,010 +8.1% |
| 2004 | $2,126 +99.8% | $33,320 +190.5% |
| 2003 | $1,064 | $11,470 +242.1% |
| 2002 | -- | $3,353 |
| 2001 | -- | -- |
Find assessor info on the county website
Monthly payment
Est. payment
Payment breakdown
Explore the cost of this home by adjusting the details. Changes won't be saved.Climate risks
Neighborhood: 80126
Nearby schools
Schools provided by the listing agent
- Elementary: Copper Mesa
- Middle: Mountain Ridge
- High: Mountain Vista
- District: Douglas RE-1
Source: REcolorado as distributed by MLS GRID. This data may not be complete. We recommend contacting the local school district to confirm school assignments for this home.
- $861,6005 bd3 ba3.8k sqft2544 Pemberly Ave, Highlands Ranch, CO 80126Off Market
- $801,2003 bd2 ba3.8k sqft2558 Pemberly Ave, Highlands Ranch, CO 80126Off Market

- $908,0004 bd4 ba4.3k sqft2709 Pemberly Ave, Highlands Ranch, CO 80126Off Market
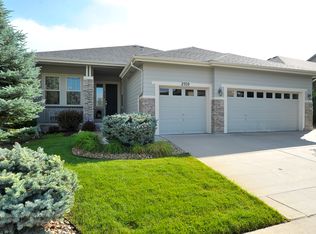
- $998,9005 bd4 ba3.5k sqft2536 Pemberly Ave, Highlands Ranch, CO 80126Off Market
Similar homes
- $899,0004 bd5 ba4.5k sqft10568 Stonington Street, Highlands Ranch, CO 80126For Sale

 MLS ID #7920698, Mary Roth, Keller Williams Real Estate LLC. REcolorado as distributed by MLS GRID
- $998,5004 bd3 ba3.8k sqft2908 Oakshire Court, Littleton, CO 80126For Sale
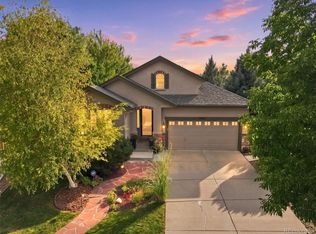 MLS ID #1958454, Marcus Harris, Coldwell Banker Realty 24. REcolorado as distributed by MLS GRID
- $1,095,0005 bd5 ba5k sqft2644 Pemberly Avenue, Highlands Ranch, CO 80126For Sale
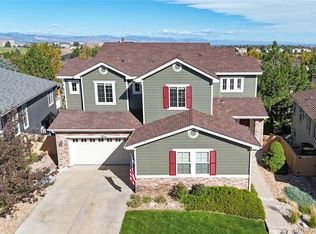 MLS ID #5813469, Kim Wermerskirchen, The W Real Estate Group. REcolorado as distributed by MLS GRID
- $799,5004 bd3 ba4.3k sqft3594 Craftsbury Drive, Highlands Ranch, CO 80126For Sale
 MLS ID #9338890, Chris Lamee, Banyan Real Estate LLC. REcolorado as distributed by MLS GRID
- $979,0004 bd5 ba4.2k sqft10182 Knoll Circle, Littleton, CO 80130For SaleMLS ID #8675793, Heidi Wendling, LIV Sotheby's International Realty. REcolorado as distributed by MLS GRID
- $900,0005 bd5 ba4.5k sqft10425 Colby Canyon Drive, Highlands Ranch, CO 80129For SaleMLS ID #8175724, Joe Hildebrand, RE/MAX Professionals. REcolorado as distributed by MLS GRID
- $655,0005 bd4 ba3.4k sqft9675 Red Oakes Place, Highlands Ranch, CO 80126For SaleMLS ID #9521336, Erica Chouinard, RE/MAX Professionals. REcolorado as distributed by MLS GRID
- $875,0004 bd4 ba3.9k sqft9690 S Dover Way, Littleton, CO 80127For SaleMLS ID #9275548, Tina Gregory, Coldwell Banker Global Luxury Denver. REcolorado as distributed by MLS GRID
- $775,0005 bd4 ba3.5k sqft451 Rose Finch Circle, Highlands Ranch, CO 80129For SaleMLS ID #7317140, Jennifer Routon, LIV Sotheby's International Realty. REcolorado as distributed by MLS GRID
- $975,0005 bd5 ba3.8k sqft9424 S Hackberry Lane, Highlands Ranch, CO 80129For SaleMLS ID #9844353, Renee Anderson, Keller Williams DTC. REcolorado as distributed by MLS GRID
- $910,0004 bd4 ba5.3k sqft10558 Paint Place, Littleton, CO 80125For SaleMLS ID #2253471, Kim Kennedy, Buyers & Sellers 1st Choice. REcolorado as distributed by MLS GRID
- $860,0005 bd4 ba3.3k sqft7528 Indian Wells Lane, Lone Tree, CO 80124For SaleMLS ID #9365154, Sue Butler, Realty One Group Premier. REcolorado as distributed by MLS GRID
- $689,9004 bd5 ba3.5k sqft672 English Sparrow Trail, Highlands Ranch, CO 80129For SaleMLS ID #3199075, Jessica Carcoana, eXp Realty, LLC. REcolorado as distributed by MLS GRID
- $899,9004 bd4 ba3.2k sqft4987 E Lake Avenue, Centennial, CO 80121For SaleMLS ID #9512653, Conrad Steller, The Steller Group, Inc. REcolorado as distributed by MLS GRID
- $675,0003 bd4 ba2.3k sqft9352 Wheeler Court, Littleton, CO 80126For SaleMLS ID #2868277, Dustin Campbell, HomeSmart Realty. REcolorado as distributed by MLS GRID
- $965,0004 bd4 ba4.2k sqft3205 Coyote Hills Court, Castle Rock, CO 80109For SaleMLS ID #5016807, Charla Kelly, Keller Williams DTC. REcolorado as distributed by MLS GRID
- $1,050,0005 bd4 ba4.1k sqft6771 Kent Place, Castle Pines, CO 80108For SaleMLS ID #4588498, Lexi Pendergraft, RE/MAX Professionals. REcolorado as distributed by MLS GRID
- $900,0003 bd3 ba3.9k sqft7319 Brixham Cir, Castle Pines, CO 80108For Sale
 MLS ID #1071103, Jessica Northrop, Compass-Denver. IRES as distributed by MLS GRID
- $899,9004 bd3 ba3.7k sqft4475 S Johnson Court, Littleton, CO 80123For SaleMLS ID #5080935, Marty Mamigonian, JPAR Modern Real Estate. REcolorado as distributed by MLS GRID
- $1,000,0004 bd4 ba4.2k sqft7716 S Louthan Court, Littleton, CO 80120For SaleMLS ID #6722336, Kyla Hammond, Your Castle Real Estate Inc. REcolorado as distributed by MLS GRID
