Welcome to this exceptional home in the coveted Terra Ridge community of Lone Tree, where thoughtful updates, beautiful west facing mountain views, and an ideal location come together on a spacious private ¼-acre lot. Situated on a quiet cul-de-sac, this meticulously maintained two-story residence offers 5 bedrooms, 4 bathrooms, finished basement, and a 3-car plus garage with extended depth. Step inside to soaring vaulted ceilings, beautiful solid hardwood floors throughout, and an impressive staircase that creates a welcoming first impression. The main level offers an office, living room, dining room, ¾ bathroom, laundry room, and an inviting family room connected to the chef’s kitchen. The kitchen features stainless steel appliances, gas stove, a generous island with seating, and a sunny eating area, while large windows fill the space with natural light and showcase the stunning views. Both the kitchen and family room provide easy access to the private backyard, where a covered gazebo with lighting and a ceiling fan creates the perfect setting for outdoor dining, entertaining, or simply relaxing and enjoying the peaceful surroundings. Upstairs, you’ll find 4 bedrooms and 2 bathrooms, including the spacious primary suite. Vaulted ceilings enhance the sense of openness, while the luxurious ensuite bathroom and oversized walk-in closet provide a comfortable private retreat. The finished basement adds even more flexibility with a 5th bedroom, full bathroom, wet bar, and mini-fridge—ideal for guests, a recreation space, media room, or additional living area. Numerous updates add peace of mind, including newer windows, newer roof, radon mitigation system, and a whole-house humidifier. Enjoy neighborhood trails, easy access to recreational centers, Lone Tree Golf Club/Tennis Center. Park Meadows Mall, I-25, C-470, and light rail are all conveniently nearby. Move in, relax, and enjoy the views, space, privacy, and exceptional Lone Tree lifestyle this home has to offer.
For sale
$860,000
7528 Indian Wells Lane, Lone Tree, CO 80124
5beds
3,380sqft
Single Family Residence
Built in 1997
10,149 Square Feet Lot
$841,100 Zestimate®
$254/sqft
$50/mo HOA
What's special
- 9 days
- 765
- 49
Zillow last checked:
Listing updated:
Listed by:
Sue Butler 720-480-3614 suebutlermail@gmail.com,
Realty One Group Premier
Source: REcolorado as distributed by MLS GRID,MLS#: 9365154
Facts & features
Interior
Bedrooms & bathrooms
- Bedrooms: 5
- Bathrooms: 4
- Full bathrooms: 3
- 3/4 bathrooms: 1
- Main level bathrooms: 1
Bedroom
- Description: Primary Bedroom #1-Spacious With Sitting Area, Vaulted Ceiling With Ceiling Fan, Huge Walk-In Closet With Window, Ensuite Bathroom
- Features: Primary Suite
- Level: Upper
Bedroom
- Description: Bedroom #2-Mountain View, Ceiling Fan
- Level: Upper
Bedroom
- Description: Bedroom #3-Walk-In Closet, Ceiling Fan
- Level: Upper
Bedroom
- Description: Bedroom #4-Walk-In Closet, Ceiling Fan
- Level: Upper
Bedroom
- Description: Bedroom #5-French Doors, Large Closet, Wood Flooring, Large Window
- Level: Basement
Bathroom
- Description: Powder Bath With Shower
- Level: Main
Bathroom
- Description: Dual Sinks, Soaking Tub, Separate Shower, Lots Of Counter Space
- Features: En Suite Bathroom, Primary Suite
- Level: Upper
Bathroom
- Description: Dual Sinks
- Level: Upper
Bathroom
- Description: Next To Bedroom, Built-In Shelving
- Level: Basement
Bonus room
- Description: Shelving, Used For Storage Or Media Room, Soundproof
- Level: Basement
Dining room
- Description: Flows Smoothly Into Living Room
- Level: Main
Family room
- Description: Views Of Private Yard, Gas Fireplace, Ceiling Fan, Built-In Shelving
- Level: Main
Great room
- Description: Additional Living Space, Media Room, Wet Bar With Wine Cooler Included
- Level: Basement
Kitchen
- Description: Stainless Appliances, Double Oven, Large Island, Gas Stove Cooktop, Recessed Lighting, Eat-In Area
- Level: Main
Laundry
- Description: Washer And Dryer Included, Cabinets
- Level: Main
Living room
- Description: Lots Of Natural Light, Vaulted Ceiling
- Level: Main
Office
- Description: French Glass Doors, Faces Front, Mountain View
- Level: Main
Utility room
- Description: Connecting Room For Additional Storage
- Level: Basement
Heating
- Forced Air
Cooling
- Central Air
Appliances
- Included: Bar Fridge, Cooktop, Dishwasher, Disposal, Double Oven, Dryer, Gas Water Heater, Humidifier, Microwave, Refrigerator, Washer
Features
- Built-in Features, Ceiling Fan(s), Eat-in Kitchen, Entrance Foyer, Five Piece Bath, High Ceilings, Kitchen Island, Open Floorplan, Primary Suite, Radon Mitigation System, Smoke Free, Walk-In Closet(s), Wet Bar
- Flooring: Tile, Wood
- Windows: Double Pane Windows, Window Coverings, Window Treatments
- Basement: Bath/Stubbed,Crawl Space,Finished,Partial
- Number of fireplaces: 1
- Fireplace features: Family Room, Gas, Gas Log
Interior area
- Total structure area: 3,380
- Total interior livable area: 3,380 sqft
- Finished area above ground: 2,465
- Finished area below ground: 541
Property
Parking
- Total spaces: 3
- Parking features: Concrete, Dry Walled, Exterior Access Door, Oversized, Storage, Tandem
- Attached garage spaces: 3
Features
- Levels: Two
- Stories: 2
- Patio & porch: Covered, Front Porch, Patio
- Exterior features: Lighting, Private Yard
- Fencing: Full
- Has view: Yes
- View description: Mountain(s)
Lot
- Size: 10,149 Square Feet
- Features: Cul-De-Sac, Landscaped, Level, Sprinklers In Front, Sprinklers In Rear
Details
- Parcel number: R0371405
- Special conditions: Standard
Construction
Type & style
- Home type: SingleFamily
- Architectural style: Traditional
- Property subtype: Single Family Residence
Materials
- Frame, Stone, Wood Siding
- Foundation: Structural
- Roof: Composition
Condition
- Year built: 1997
Utilities & green energy
- Sewer: Public Sewer
- Water: Public
- Utilities for property: Electricity Connected, Natural Gas Connected
Community & HOA
Community
- Security: Carbon Monoxide Detector(s), Radon Detector, Smoke Detector(s), Video Doorbell
- Subdivision: Terra Ridge
HOA
- Has HOA: Yes
- Services included: Recycling, Trash
- HOA fee: $149 quarterly
- HOA name: Terra Ridge at Lone Tree
- HOA phone: 303-779-0789
Location
- Region: Lone Tree
Financial & listing details
- Price per square foot: $254/sqft
- Tax assessed value: $889,227
- Annual tax amount: $6,423
- Date on market: 9/11/2026
- Listing terms: Cash,Conventional,FHA,VA Loan
- Exclusions: Exclusions: Sellers Personal Property, Refrigerator In Garage, Water Feature In Backyard - Inclusions: Kitchen Appliances, Window Coverings, Washer And Dryer, Ring Doorbell, Camera Outside Garage, Mini-Fridge In Basement, Gazebo In Backyard, Shed In Backyard, Workbench And Shelving In Garage, Tv Mounts In Bedrooms.
- Ownership: Individual
- Electric utility on property: Yes
- Road surface type: Paved
Estimated market value
$841,100
$799,000 - $883,000
$4,245/mo
Price history
| Date | Event | Price |
|---|---|---|
| 9/11/2026 | Listed for sale | $860,000+133.6%$254/sqft |
Source:  REcolorado as distributed by MLS GRID #9365154 Report a problem REcolorado as distributed by MLS GRID #9365154 Report a problem | ||
| 1/10/2006 | Sold | $368,150+16.5%$109/sqft |
Source: Public Record Report a problem | ||
| 7/5/2000 | Sold | $316,000+33%$93/sqft |
Source: Public Record Report a problem | ||
| 2/13/1997 | Sold | $237,511$70/sqft |
Source: Public Record Report a problem | ||
Public tax history
| Year | Property taxes | Tax assessment |
|---|---|---|
| 2025 | $6,229 -0.9% | $55,580 -11% |
| 2024 | $6,285 +36.4% | $62,440 -1% |
| 2023 | $4,607 -3.7% | $63,040 +41.3% |
| 2022 | $4,785 | $44,610 -2.8% |
| 2021 | -- | $45,900 +4.4% |
| 2020 | $4,599 +23.7% | $43,960 |
| 2019 | $3,719 -7% | $43,960 +16.9% |
| 2018 | $3,999 +6.1% | $37,600 |
| 2017 | $3,771 +95.3% | $37,600 -0.5% |
| 2016 | $1,931 -50.9% | $37,800 |
| 2015 | $3,933 +16.3% | $37,800 +20.4% |
| 2014 | $3,382 | $31,400 |
| 2013 | -- | $31,400 -0.8% |
| 2012 | -- | $31,640 |
| 2011 | -- | $31,640 +1% |
| 2010 | -- | $31,320 +0.5% |
| 2009 | $1,626 | $31,150 |
| 2008 | -- | $31,150 +7.2% |
| 2007 | -- | $29,050 |
| 2006 | $2,986 +9.4% | $29,050 +6.4% |
| 2004 | $2,730 -33.2% | $27,310 -2.7% |
| 2003 | $4,090 | $28,080 |
| 2002 | -- | $28,080 +4.7% |
| 2001 | $2,686 -2.6% | $26,810 0% |
| 2000 | $2,757 | $26,811 |
Find assessor info on the county website
Monthly payment
Est. payment
Payment breakdown
Explore the cost of this home by adjusting the details. Changes won't be saved.Climate risks
Neighborhood: 80124
Nearby schools
Schools provided by the listing agent
- Elementary: Eagle Ridge
- Middle: Cresthill
- High: Highlands Ranch
- District: Douglas RE-1
Source: REcolorado as distributed by MLS GRID. This data may not be complete. We recommend contacting the local school district to confirm school assignments for this home.
- $836,4003 bd3 ba3k sqft7527 Indian Wells Ln, Lone Tree, CO 80124Off Market

- $755,8003 bd3 ba2k sqft7518 Indian Wells Ln, Lone Tree, CO 80124Off Market
- $800,4004 bd4 ba2.6k sqft7517 Indian Wells Ln, Lone Tree, CO 80124Off Market
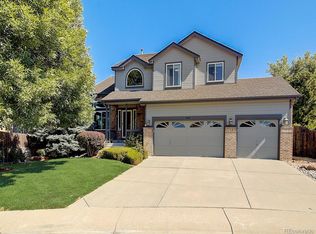
- $781,1003 bd3 ba2.5k sqft7508 Indian Wells Ln, Lone Tree, CO 80124Off Market
Similar homes
- $869,0004 bd3 ba4.1k sqft5725 Glenstone Drive, Littleton, CO 80130For Sale

 MLS ID #7078305, Ryan Day, RE/MAX Professionals. REcolorado as distributed by MLS GRID
 - $849,9505 bd4 ba4.2k sqft10653 Chadsworth Lane, Highlands Ranch, CO 80126For Sale
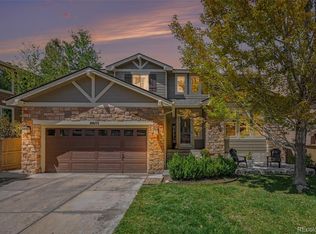 MLS ID #1780188, Joe Hildebrand, RE/MAX Professionals. REcolorado as distributed by MLS GRID
 - $815,0005 bd4 ba3.6k sqft3242 Windridge Circle, Highlands Ranch, CO 80126For Sale
 MLS ID #3817210, Thomas Richardson, Six Star Properties LLC. REcolorado as distributed by MLS GRID
 - $975,0006 bd5 ba4.2k sqft11043 Grayledge Circle, Highlands Ranch, CO 80130For Sale
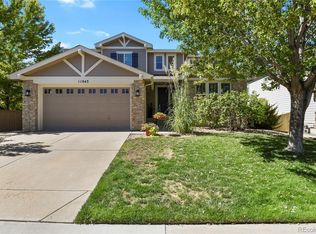 MLS ID #3790565, Kelly Engelhart, HomeSmart Realty. REcolorado as distributed by MLS GRID
 - $735,0005 bd3 ba2.8k sqft7095 S Cherry Drive, Littleton, CO 80122For SaleMLS ID #6501552, Kyla Hammond, Your Castle Real Estate Inc. REcolorado as distributed by MLS GRID
- $899,0004 bd4 ba3.7k sqft10978 Bluegate Way, Littleton, CO 80130For SaleMLS ID #6028758, Janet Moore, Equity Colorado Real Estate. REcolorado as distributed by MLS GRID
- $880,0004 bd4 ba3.8k sqft9635 Cherryvale Drive, Highlands Ranch, CO 80126For SaleMLS ID #4542207, Doug Phelps, Compass - Denver. REcolorado as distributed by MLS GRID
- $749,9004 bd3 ba3.8k sqft9210 Sugarstone Circle, Highlands Ranch, CO 80130For SaleMLS ID #3833912, Bud Doyle, Keller Williams DTC. REcolorado as distributed by MLS GRID
- $998,0004 bd5 ba4.2k sqft10182 Knoll Circle, Littleton, CO 80130For SaleMLS ID #8675793, Heidi Wendling, LIV Sotheby's International Realty. REcolorado as distributed by MLS GRID
- $775,0004 bd4 ba3.1k sqftTapestry Hills, Castle Pines, CO 80108For SaleMLS ID #2769633, Bob Miner, RE/MAX Professionals. REcolorado as distributed by MLS GRID
- $739,0005 bd4 ba3.4k sqft438 W Jamison Place, Littleton, CO 80120For SaleMLS ID #7687978, Victoria De La Torre, Real Broker, LLC DBA Real. REcolorado as distributed by MLS GRID
- $699,9005 bd4 ba3.4k sqft9675 Red Oakes Place, Littleton, CO 80126For SaleMLS ID #4870954, Thomas De Herrera, Your Castle Realty LLC. REcolorado as distributed by MLS GRID
- $775,0005 bd3 ba4.2k sqft7542 Pyrite Way, Castle Rock, CO 80108For SaleMLS ID #8971848, Jeff Lovato, Keller Williams Integrity Real Estate LLC. REcolorado as distributed by MLS GRID
- $990,0005 bd3 ba4k sqft9646 Westbury Way, Highlands Ranch, CO 80129For SaleMLS ID #3214673, Alan Larson, Kentwood Real Estate DTC, LLC. REcolorado as distributed by MLS GRID
- $850,0005 bd4 ba3.6k sqft902 S Leyden Street, Denver, CO 80224For SaleMLS ID #9395306, Mark Kruse, RE/MAX Alliance. REcolorado as distributed by MLS GRID
- $839,9004 bd3 ba4.1k sqft277 S Larkspur Drive, Castle Rock, CO 80104For SaleMLS ID #6055048, Nadine Kirk, RE/MAX Alliance. REcolorado as distributed by MLS GRID
- $750,0004 bd4 ba2.6k sqft7707 E Jamison Drive, Englewood, CO 80112For SaleMLS ID #1726486, Julie Holt, Compass - Denver. REcolorado as distributed by MLS GRID
- $729,9005 bd5 ba3.7k sqft20324 Estes Place, Parker, CO 80138For SaleMLS ID #6781808, Steven Izzi, Redfin Corporation. REcolorado as distributed by MLS GRID
- $749,0004 bd3 ba3.5k sqft868 Bramblewood Dr, Castle Pines, CO 80108For Sale
 MLS ID #1060450, Sarah Phillips, Compass-Denver. IRES as distributed by MLS GRID
 - $849,9006 bd4 ba3.1k sqft7090 W Phillips Avenue, Littleton, CO 80128For SaleMLS ID #7573741, Todd L Crosbie, LIV Sotheby's International Realty. REcolorado as distributed by MLS GRID
