Complete 5 bed, 4 bath home in desirable Firelight at Highlands Ranch. The main floor features newly refinished hardwood floors and 42 inch cabinets in the kitchen. A conforming main floor bedroom, which could be used for home office, has an adjacent full bath. Upstairs you’ll find 3 bedrooms, 2 bathrooms, and second floor laundry room. The spacious primary bedroom has expansive windows, a 5-piece bath & walk in closet. Two additional second floor bedrooms are separated by a jack-and-jill bath. The fully finished basement has a spacious wet bar, fireplace, an additional bedroom and bathroom, rec area, and a generous storage room. The backyard is an outdoor oasis complete with a water fall, flagstone patio, lush foliage and is perfect for your outdoor living on a warm summer evening. New HVAC and heat pump system recently installed plus solar provide efficient and comfortable living. A great family home within walking distance to elementary school & numerous trails and parks. Located in highly rated Douglas County School District with top rated high schools Rock Canyon and Mountain Vista. Access to 4 rec centers including indoor & outdoor pools, basketball, tennis, racquetball, weights, and fitness classes is also available to residents. Schedule your showing today!
For sale
$815,000
3242 Windridge Circle, Highlands Ranch, CO 80126
5beds
3,685sqft
Single Family Residence
Built in 2003
5,662 Square Feet Lot
$801,400 Zestimate®
$221/sqft
$101/mo HOA
What's special
- 23 days
- 739
- 41
Zillow last checked:
Listing updated:
Listed by:
Thomas Richardson 303-882-5079 tarich65@outlook.com,
Six Star Properties LLC
Source: REcolorado as distributed by MLS GRID,MLS#: 3817210
Facts & features
Interior
Bedrooms & bathrooms
- Bedrooms: 5
- Bathrooms: 4
- Full bathrooms: 3
- 3/4 bathrooms: 1
- Main level bathrooms: 1
- Main level bedrooms: 1
Bedroom
- Description: Primary
- Level: Upper
Bedroom
- Description: Secondary
- Level: Upper
Bedroom
- Description: Secondary
- Level: Upper
Bedroom
- Description: Secondary
- Level: Main
Bedroom
- Description: Secondary
- Level: Basement
Bathroom
- Description: Primary
- Level: Upper
Bathroom
- Description: Secondary
- Level: Upper
Bathroom
- Description: Secondary
- Level: Main
Bathroom
- Description: Secondary
- Level: Basement
Dining room
- Level: Main
Family room
- Level: Main
Family room
- Level: Main
Great room
- Level: Basement
Laundry
- Level: Upper
Heating
- Forced Air
Cooling
- Central Air
Appliances
- Included: Dishwasher, Disposal, Dryer, Gas Water Heater, Humidifier, Microwave, Range, Refrigerator, Washer
Features
- Built-in Features, Ceiling Fan(s), Eat-in Kitchen, Five Piece Bath, Granite Counters, High Ceilings, High Speed Internet, Kitchen Island, Primary Suite, Vaulted Ceiling(s), Walk-In Closet(s), Wired for Data
- Flooring: Carpet, Tile, Wood
- Windows: Bay Window(s), Double Pane Windows
- Basement: Finished,Full,Sump Pump
- Has fireplace: Yes
- Fireplace features: Basement, Family Room
Interior area
- Total structure area: 3,685
- Total interior livable area: 3,685 sqft
- Finished area above ground: 2,454
- Finished area below ground: 1,013
Property
Parking
- Total spaces: 2
- Parking features: Concrete, Dry Walled
- Attached garage spaces: 2
Features
- Levels: Two
- Stories: 2
- Patio & porch: Covered, Front Porch, Patio
- Exterior features: Lighting, Private Yard, Rain Gutters, Water Feature
Lot
- Size: 5,662 Square Feet
- Features: Landscaped, Level, Master Planned, Sprinklers In Front, Sprinklers In Rear
Details
- Parcel number: R0429901
- Zoning: PDU
- Special conditions: Standard
Construction
Type & style
- Home type: SingleFamily
- Architectural style: Contemporary,Traditional
- Property subtype: Single Family Residence
Materials
- Frame
- Foundation: Concrete Perimeter
- Roof: Composition
Condition
- Year built: 2003
Details
- Builder name: Ryland Homes
Utilities & green energy
- Electric: 110V, 220 Volts, 220 Volts in Garage
- Sewer: Public Sewer
- Water: Public
- Utilities for property: Electricity Connected, Natural Gas Connected, Phone Connected
Green energy
- Energy efficient items: HVAC
Community & HOA
Community
- Security: Carbon Monoxide Detector(s), Smoke Detector(s)
- Subdivision: Highlands Ranch Firelight
HOA
- Has HOA: Yes
- Amenities included: Clubhouse, Fitness Center, Park, Playground, Pool, Sauna, Tennis Court(s), Trail(s)
- Services included: Reserve Fund, Irrigation, Maintenance Grounds
- HOA fee: $174 quarterly
- HOA name: Highlands Ranch Community Association
- HOA phone: 303-791-2500
- Second HOA fee: $258 semi-annually
- Second HOA name: Firelight at Highlands Ranch
- Second HOA phone: 303-962-1613
Location
- Region: Highlands Ranch
Financial & listing details
- Price per square foot: $221/sqft
- Tax assessed value: $817,444
- Annual tax amount: $5,347
- Date on market: 9/3/2026
- Listing terms: Cash,Conventional,FHA,VA Loan
- Exclusions: None
- Ownership: Individual
- Electric utility on property: Yes
- Road surface type: Paved
Estimated market value
$801,400
$761,000 - $841,000
$3,972/mo
Price history
| Date | Event | Price |
|---|---|---|
| 9/3/2026 | Listed for sale | $815,000+166.6%$221/sqft |
Source:  REcolorado as distributed by MLS GRID #3817210 Report a problem REcolorado as distributed by MLS GRID #3817210 Report a problem | ||
| 2/3/2004 | Sold | $305,680$83/sqft |
Source: Public Record Report a problem | ||
Public tax history
| Year | Property taxes | Tax assessment |
|---|---|---|
| 2025 | $4,872 +0.2% | $51,090 -7.7% |
| 2024 | $4,863 +33.9% | $55,380 -0.9% |
| 2023 | $3,633 -3.8% | $55,910 +40.6% |
| 2022 | $3,778 | $39,760 -2.8% |
| 2021 | -- | $40,900 +7.9% |
| 2020 | $3,516 +17% | $37,910 |
| 2019 | $3,004 | $37,910 +19.3% |
| 2018 | $3,004 +9.8% | $31,790 |
| 2017 | $2,736 +103.3% | $31,790 +3.6% |
| 2016 | $1,346 -51.1% | $30,700 |
| 2015 | $2,750 +14.6% | $30,700 +24% |
| 2014 | $2,400 | $24,750 |
| 2013 | -- | $24,750 -3.9% |
| 2012 | -- | $25,760 |
| 2011 | -- | $25,760 -7.6% |
| 2010 | -- | $27,890 +3.9% |
| 2009 | $2,570 | $26,840 |
| 2008 | -- | $26,840 +5.9% |
| 2007 | -- | $25,350 |
| 2006 | $2,425 +173.5% | $25,350 +7.8% |
| 2004 | $887 +272% | $23,510 +814.8% |
| 2003 | $238 | $2,570 -0.2% |
| 2002 | -- | $2,574 |
| 2001 | -- | -- |
Find assessor info on the county website
Monthly payment
Est. payment
Payment breakdown
Explore the cost of this home by adjusting the details. Changes won't be saved.Climate risks
Neighborhood: 80126
Nearby schools
Schools provided by the listing agent
- Elementary: Copper Mesa
- Middle: Mountain Ridge
- High: Mountain Vista
- District: Douglas RE-1
Source: REcolorado as distributed by MLS GRID. This data may not be complete. We recommend contacting the local school district to confirm school assignments for this home.
- $696,2003 bd3 ba2.1k sqft3250 Windridge Cir, Highlands Ranch, CO 80126Off Market
- $743,9004 bd4 ba3.2k sqft3234 Windridge Cir, Highlands Ranch, CO 80126Off Market
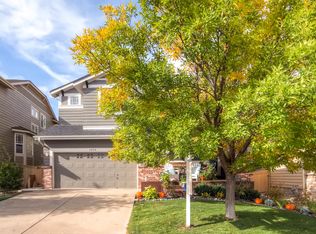
- $696,8004 bd3 ba3.6k sqft3226 Windridge Cir, Highlands Ranch, CO 80126Off Market
- $863,0004 bd3 ba2.7k sqft10839 Trotwood Way, Highlands Ranch, CO 80126Off Market
Similar homes
- $849,9505 bd4 ba4.2k sqft10653 Chadsworth Lane, Highlands Ranch, CO 80126For Sale
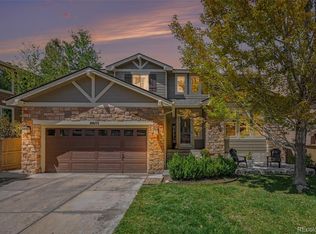
 MLS ID #1780188, Joe Hildebrand, RE/MAX Professionals. REcolorado as distributed by MLS GRID
 - $799,9004 bd4 ba4.1k sqft10805 Hickory Ridge Street, Highlands Ranch, CO 80126For Sale
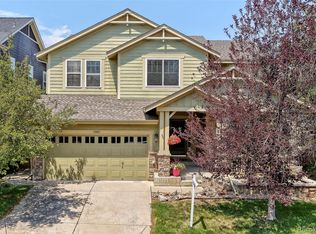 MLS ID #2399154, Merritt Cohn, MB Cohn & Assoc. REcolorado as distributed by MLS GRID
 - $775,0003 bd3 ba3.8k sqft10832 Trotwood Way, Highlands Ranch, CO 80126For Sale
 MLS ID #5657414, Casey Carlson, Equity Colorado Real Estate. REcolorado as distributed by MLS GRID
 - $749,0006 bd4 ba3.4k sqft749 Redwood Court, Highlands Ranch, CO 80126For Sale
 MLS ID #4979947, Tracy Kelly, Keller Williams DTC. REcolorado as distributed by MLS GRID
 - $849,9004 bd4 ba3.4k sqft9061 Sunset Ridge Court, Highlands Ranch, CO 80126For SaleMLS ID #4358193, Merritt Cohn, MB Cohn & Assoc. REcolorado as distributed by MLS GRID
- $1,125,0005 bd4 ba5k sqft2644 Pemberly Avenue, Highlands Ranch, CO 80126For SaleMLS ID #5813469, Kim Wermerskirchen, The W Real Estate Group. REcolorado as distributed by MLS GRID
- $899,0004 bd4 ba3.7k sqft10978 Bluegate Way, Littleton, CO 80130For SaleMLS ID #6028758, Janet Moore, Equity Colorado Real Estate. REcolorado as distributed by MLS GRID
- $860,0005 bd4 ba3.3k sqft7528 Indian Wells Lane, Lone Tree, CO 80124For SaleMLS ID #9365154, Sue Butler, Realty One Group Premier. REcolorado as distributed by MLS GRID
- $975,0006 bd5 ba4.2k sqft11043 Grayledge Circle, Highlands Ranch, CO 80130For SaleMLS ID #3790565, Kelly Engelhart, HomeSmart Realty. REcolorado as distributed by MLS GRID
- $869,0004 bd3 ba4.1k sqft5725 Glenstone Drive, Littleton, CO 80130For SaleMLS ID #7078305, Ryan Day, RE/MAX Professionals. REcolorado as distributed by MLS GRID
- $850,0005 bd5 ba4.3k sqft731 Briar Haven Drive, Castle Pines, CO 80108For SaleMLS ID #3636679, Mary Jane Ogle, eXp Realty, LLC. REcolorado as distributed by MLS GRID
- $749,9003 bd3 ba3.2k sqft9937 Gwendelyn Place, Highlands Ranch, CO 80129For SaleMLS ID #3015461, Jon-Simon Marquez, Compass - Denver. REcolorado as distributed by MLS GRID
- $775,0004 bd4 ba3.1k sqftTapestry Hills, Castle Pines, CO 80108For SaleMLS ID #2769633, Bob Miner, RE/MAX Professionals. REcolorado as distributed by MLS GRID
- $665,0004 bd4 ba2.1k sqft11052 Woodhurst Circle, Highlands Ranch, CO 80130For SaleMLS ID #9342419, Kathleen Dorram, Keller Williams DTC. REcolorado as distributed by MLS GRID
- $739,0005 bd4 ba3.4k sqft438 W Jamison Place, Littleton, CO 80120For SaleMLS ID #7687978, Victoria De La Torre, Real Broker, LLC DBA Real. REcolorado as distributed by MLS GRID
- $775,0005 bd4 ba4.3k sqft8331 Briar Haven Court, Castle Pines, CO 80108For SaleMLS ID #8626723, Doug Hutchins, eXp Realty, LLC. REcolorado as distributed by MLS GRID
- $800,0006 bd4 ba4.1k sqft23350 Mill Valley Place, Parker, CO 80138For SaleMLS ID #7660970, Stacey Greenlee, Your Castle Real Estate Inc. REcolorado as distributed by MLS GRID
- $825,0003 bd3 ba3.3k sqftStar Canyon, Littleton, CO 80127For SaleMLS ID #9211659, Amy Motzkus, RE/MAX Professionals. REcolorado as distributed by MLS GRID
- $799,9954 bd4 ba3.9k sqft23450 Bent Oaks Way, Parker, CO 80138For SaleMLS ID #5138225, Sarah Futa, Keller Williams Action Realty LLC. REcolorado as distributed by MLS GRID
- $749,0004 bd3 ba3.5k sqft868 Bramblewood Dr, Castle Pines, CO 80108For Sale
 MLS ID #1060450, Sarah Phillips, Compass-Denver. IRES as distributed by MLS GRID
