Welcome to 2644 Pemberly Ave, a five-bedroom, four-bathroom two story home with a finished walkout basement in Firelight, one of the most sought-after neighborhoods in south Highlands Ranch.
Upstairs, the primary suite is the showpiece, with a five-piece bath, a private office attached directly to the bedroom, and its own mountain view deck. Step outside with your coffee and the front range is right there, it's a hard morning to beat. The attached office is a work from home setup that is hard to find at this price point. Two more bedrooms and a full laundry room complete the level, so laundry stays on the same floor as the closets.
The main level is built for hosting. A bedroom with a private ensuite bath sits tucked away for privacy. The formal dining room handles holidays, and the kitchen anchors everything else with a large center island, generous counter space, and a breakfast nook with room for a full table. Step out the kitchen door onto a brand-new patio with panoramic front range views, the kind of spot where dinner runs long and the sunset does the rest.
Downstairs, the finished walkout basement is set up to entertain. The home theater area is pre-wired for 7.1 surround sound, the wet bar keeps everyone out of the kitchen, and the oversized rec room leaves room for a pool table or a home gym. A fifth bedroom and bathroom make the lower level work as a private retreat, and a dedicated storage room keeps the seasonal bins out of sight. The walkout opens straight to a greenbelt, so there is no neighbor's fence in the sightline.
Red-Tail Park is at the end of the block with ball fields, a playground, covered picnic shelters, and trail access. Mountain Vista High School and Mountain Ridge Middle School are about half a mile away, and Copper Mesa Elementary is half a mile east. Complete with easy access to C-470, Park Meadows, and Lone Tree. Don't miss this house!
For sale
$1,125,000
2644 Pemberly Avenue, Highlands Ranch, CO 80126
5beds
5,065sqft
Single Family Residence
Built in 2005
6,795 Square Feet Lot
$-- Zestimate®
$222/sqft
$101/mo HOA
What's special
- 21 days
- 908
- 36
Zillow last checked:
Listing updated:
Listed by:
Kim Wermerskirchen 303-475-2605 kim@thewrealestategroup.com,
The W Real Estate Group,
Amber Wermerskirchen 720-560-9772,
The W Real Estate Group
Source: REcolorado as distributed by MLS GRID,MLS#: 5813469
Facts & features
Interior
Bedrooms & bathrooms
- Bedrooms: 5
- Bathrooms: 4
- Full bathrooms: 2
- 3/4 bathrooms: 2
- Main level bathrooms: 1
- Main level bedrooms: 1
Bedroom
- Description: With En Suite Bath
- Level: Main
Bedroom
- Level: Upper
Bedroom
- Level: Upper
Bedroom
- Description: Full Office, Mountain Views, Gas Fireplace
- Features: Primary Suite
- Level: Upper
Bedroom
- Level: Basement
Bathroom
- Features: En Suite Bathroom
- Level: Main
Bathroom
- Level: Upper
Bathroom
- Description: 5 Piece Bath With Double Vanities, Walk In Closet, Mountain Views
- Features: En Suite Bathroom, Primary Suite
- Level: Upper
Bathroom
- Description: Full Linen Closet
- Level: Basement
Bonus room
- Description: Huge Storage Space With Shelving
- Level: Basement
Den
- Description: Vaulted Ceiling Front Room Gas Fireplace
- Level: Main
Dining room
- Level: Main
Family room
- Description: Gas Fireplace Mountain Views
- Level: Main
Game room
- Description: Wet Bar
- Level: Basement
Kitchen
- Description: Walk Out Deck With Panoramic Mountain Views, Eat In
- Level: Main
Laundry
- Level: Upper
Media room
- Description: 5.1 Home Theater System Wired For 7.1
- Level: Basement
Mud room
- Description: Custom Built In Shelving
- Level: Main
Heating
- Forced Air
Cooling
- Central Air
Appliances
- Included: Bar Fridge, Dishwasher, Double Oven, Dryer, Microwave, Oven, Refrigerator, Washer
Features
- Eat-in Kitchen, Walk-In Closet(s), Wet Bar
- Flooring: Carpet, Wood
- Basement: Walk-Out Access
- Number of fireplaces: 3
- Fireplace features: Bedroom, Family Room, Other
Interior area
- Total structure area: 5,065
- Total interior livable area: 5,065 sqft
- Finished area above ground: 3,342
- Finished area below ground: 1,255
Video & virtual tour
Property
Parking
- Total spaces: 3
- Parking features: Garage - Attached
- Attached garage spaces: 3
Features
- Levels: Two
- Stories: 2
- Patio & porch: Covered, Deck
- Exterior features: Balcony
Lot
- Size: 6,795 Square Feet
- Features: Greenbelt, Sprinklers In Front, Sprinklers In Rear
Details
- Parcel number: R0426616
- Zoning: PDU
- Special conditions: Standard
Construction
Type & style
- Home type: SingleFamily
- Property subtype: Single Family Residence
Materials
- Other
- Roof: Composition
Condition
- Year built: 2005
Utilities & green energy
- Sewer: Public Sewer
Community & HOA
Community
- Security: Carbon Monoxide Detector(s), Smoke Detector(s)
- Subdivision: Firelight
HOA
- Has HOA: Yes
- Amenities included: Fitness Center, Park, Playground, Pool, Sauna, Spa/Hot Tub, Tennis Court(s), Trail(s)
- HOA fee: $174 quarterly
- HOA name: Highlands Ranch
- HOA phone: 303-791-2500
- Second HOA fee: $258 semi-annually
- Second HOA name: Firelight
- Second HOA phone: 303-962-1613
Location
- Region: Highlands Ranch
Financial & listing details
- Price per square foot: $222/sqft
- Tax assessed value: $1,078,399
- Annual tax amount: $7,053
- Date on market: 9/11/2026
- Listing terms: Cash,Conventional,FHA,VA Loan
- Exclusions: None
- Ownership: Individual
Estimated market value
Not available
Estimated sales range
Not available
Not available
Price history
| Date | Event | Price |
|---|---|---|
| 9/11/2026 | Listed for sale | $1,125,000+108.9%$222/sqft |
Source:  REcolorado as distributed by MLS GRID #5813469 Report a problem REcolorado as distributed by MLS GRID #5813469 Report a problem | ||
| 6/27/2005 | Sold | $538,636$106/sqft |
Source: Public Record Report a problem | ||
Public tax history
| Year | Property taxes | Tax assessment |
|---|---|---|
| 2025 | $6,630 +0.2% | $67,400 -9% |
| 2024 | $6,619 +40% | $74,030 -1% |
| 2023 | $4,729 -3.9% | $74,750 +44.4% |
| 2022 | $4,918 | $51,760 -2.8% |
| 2021 | -- | $53,250 +8% |
| 2020 | $4,571 +4.3% | $49,290 |
| 2019 | $4,381 | $49,290 +6.3% |
| 2018 | $4,381 +9.8% | $46,360 |
| 2017 | $3,989 -7.1% | $46,360 -5.3% |
| 2016 | $4,294 -2.1% | $48,970 |
| 2015 | $4,386 +7.6% | $48,970 +16.5% |
| 2014 | $4,074 | $42,020 |
| 2013 | -- | $42,020 +7.2% |
| 2012 | -- | $39,190 |
| 2011 | -- | $39,190 -9.9% |
| 2010 | -- | $43,480 +5.9% |
| 2009 | $1,966 | $41,050 |
| 2008 | -- | $41,050 +6.5% |
| 2007 | -- | $38,530 |
| 2006 | $2,501 +129.1% | $38,530 +221.1% |
| 2004 | $1,092 +2.6% | $12,000 +4.6% |
| 2003 | $1,064 | $11,470 +242.1% |
| 2002 | -- | $3,353 |
| 2001 | -- | -- |
Find assessor info on the county website
Monthly payment
Est. payment
Payment breakdown
Explore the cost of this home by adjusting the details. Changes won't be saved.Climate risks
Neighborhood: 80126
Nearby schools
Schools provided by the listing agent
- Elementary: Copper Mesa
- Middle: Mountain Ridge
- High: Mountain Vista
- District: Douglas RE-1
Source: REcolorado as distributed by MLS GRID. This data may not be complete. We recommend contacting the local school district to confirm school assignments for this home.
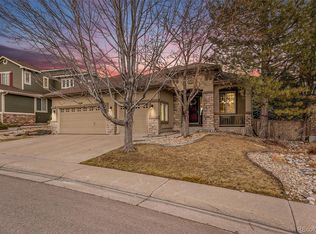
- $1,101,8004 bd4 ba4.3k sqft2640 Pemberly Ave, Highlands Ranch, CO 80126Sold
- $935,1004 bd3 ba3.8k sqft2648 Pemberly Ave, Highlands Ranch, CO 80126Off Market
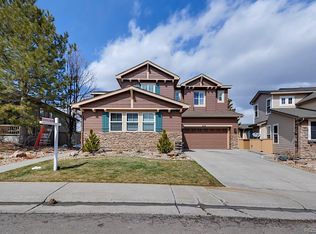
- $1,048,3005 bd5 ba5k sqft2636 Pemberly Ave, Highlands Ranch, CO 80126Off Market
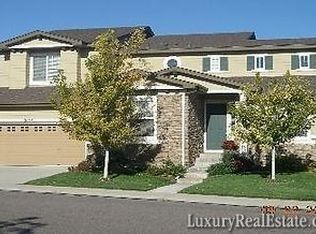
- $995,7004 bd2 ba3.3k sqft2654 Pemberly Ave, Highlands Ranch, CO 80126Off Market
Similar homes
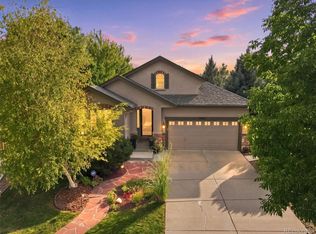
- $998,5004 bd3 ba3.8k sqft2908 Oakshire Court, Littleton, CO 80126For Sale
 MLS ID #1958454, Marcus Harris, Coldwell Banker Realty 24. REcolorado as distributed by MLS GRID
 - $849,9505 bd4 ba4.2k sqft10653 Chadsworth Lane, Highlands Ranch, CO 80126For Sale
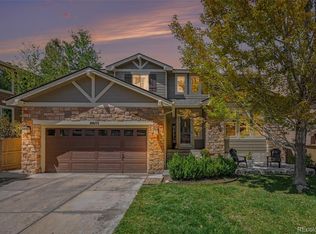 MLS ID #1780188, Joe Hildebrand, RE/MAX Professionals. REcolorado as distributed by MLS GRID
 - $815,0005 bd4 ba3.6k sqft3242 Windridge Circle, Highlands Ranch, CO 80126For Sale
 MLS ID #3817210, Thomas Richardson, Six Star Properties LLC. REcolorado as distributed by MLS GRID
 - $795,0004 bd4 ba4.4k sqft760 Ridgemont Circle, Highlands Ranch, CO 80126For Sale
 MLS ID #9501734, Cyndi Carfrey, Keller Williams Advantage Realty LLC. REcolorado as distributed by MLS GRID
 - $1,115,0005 bd5 ba4.5k sqft3164 Greensborough Drive, Highlands Ranch, CO 80129For SaleMLS ID #5547599, Steve Travers, Kentwood Real Estate DTC, LLC. REcolorado as distributed by MLS GRID
- $1,139,0005 bd5 ba4.9k sqft6659 Esperanza Drive, Castle Pines, CO 80108For SaleMLS ID #8935013, Jessica Goodwin, HomeSmart Realty. REcolorado as distributed by MLS GRID
- $880,0004 bd4 ba3.8k sqft9635 Cherryvale Drive, Highlands Ranch, CO 80126For SaleMLS ID #4542207, Doug Phelps, Compass - Denver. REcolorado as distributed by MLS GRID
- $1,072,0006 bd5 ba5.4k sqft10032 Astoria Court, Lone Tree, CO 80124For SaleMLS ID #9925222, Robert Hier, Jr., Compass - Denver. REcolorado as distributed by MLS GRID
- $999,9004 bd5 ba5.4k sqft10473 Grizzly Gulch, Highlands Ranch, CO 80129For SaleMLS ID #8317637, John Vizzi, Colorado Flat Fee Realty Inc. REcolorado as distributed by MLS GRID
- $849,9004 bd4 ba3.4k sqft9061 Sunset Ridge Court, Highlands Ranch, CO 80126For SaleMLS ID #4358193, Merritt Cohn, MB Cohn & Assoc. REcolorado as distributed by MLS GRID
- $1,099,0005 bd5 ba5k sqft9393 S Holland Way, Littleton, CO 80127For SaleMLS ID #2237938, Spencer Helwig, RE/MAX Professionals. REcolorado as distributed by MLS GRID
- $1,235,0006 bd4 ba5.7k sqft9969 Longview Drive, Lone Tree, CO 80124For SaleMLS ID #4288675, Paul Sobania, RE/MAX Professionals. REcolorado as distributed by MLS GRID
- $1,300,0005 bd5 ba5.3k sqft9889 Sunset Hill Circle, Lone Tree, CO 80124For SaleMLS ID #8531563, Charles Burroughs, CJ Burroughs. REcolorado as distributed by MLS GRID
- $1,125,0004 bd5 ba6.4k sqft4918 Sedona Circle, Parker, CO 80134For SaleMLS ID #6074177, Scott Conry, RE/MAX Alliance. REcolorado as distributed by MLS GRID
- $995,0004 bd4 ba4.2k sqft3205 Coyote Hills Court, Castle Rock, CO 80109For SaleMLS ID #5016807, Charla Kelly, Keller Williams DTC. REcolorado as distributed by MLS GRID
- $825,0004 bd5 ba4.5k sqft10574 Jaguar Point, Lone Tree, CO 80124For SaleMLS ID #7253641, Stephanie Bryant, Huntington Properties LLC. REcolorado as distributed by MLS GRID
- $1,275,0006 bd4 ba5.1k sqft7068 Turweston Lane, Castle Rock, CO 80108For SaleMLS ID #7481483, John Vizzi, Colorado Flat Fee Realty Inc. REcolorado as distributed by MLS GRID
- $1,199,9954 bd3 ba3.4k sqft3948 Seminole Pl, Sedalia, CO 80135For Sale
 MLS ID #8887215, Amy Hoffmann, RE/MAX Synergy LLC. elevateMLS
 - $799,9005 bd4 ba3.8k sqft7564 Bantry Court, Lone Tree, CO 80124For SaleMLS ID #9166047, Anthony Geraty, Your Castle Real Estate Inc. REcolorado as distributed by MLS GRID
- $925,0003 bd3 ba4.4k sqft10358 Bluffmont Drive, Lone Tree, CO 80124For SaleMLS ID #6457807, Patrick Panzarino, MODUS Real Estate. REcolorado as distributed by MLS GRID
