Welcome to this fabulous Highlands Ranch Richmond ORION model home where comfort, efficiency, and style come together seamlessly. With sought after and spacious 3-car garage and thoughtfully curated upgrades throughout, this property is truly move-in ready.
Step inside to find stunning new hickory wood flooring across the main level and up the stairs, complemented by plantation shutters to most windows that add timeless elegance. The kitchen features updated granite countertops and a suite of newer GE Café appliances, including a high-end induction stove perfect for modern and efficient cooking.
Major systems have been meticulously updated for peace of mind and energy efficiency, including a newer high-end furnace paired with a heat pump system that provides both heating AND cooling efficiency, as well as a tankless on-demand hot water heater. Anderson brand window replacements on the front of the home enhance both curb appeal and insulation.
Additional unique features include the spacious walk-in closet that doubles as a “safe room” in the primary suite. A large custom entertainment center in the basement living area; a well-lit encapsulated crawl space equipped with a complete radon mitigation system which contributes to improved air quality throughout the home. The HVAC system also includes a UV light sanitizer (needs a new UV bulb), offering additional air purification potential. Nearby amenities include Redstone Park, UCH Hospital, Childrens Hospital, shopping in town center, nearby mountain bike riding.
Abundant storage with generous space in the garage, basement, and within the inviting basement bar area, which is perfect for entertaining or relaxing.
Step outside to your private backyard retreat, complete with a hot tub and a gas-plumbed fire pit—ideal for relaxing evenings or entertaining guests year-round.
This Highlands Ranch gem offers the perfect blend of luxury upgrades, modern efficiency, and inviting living spaces; ready for you to call home.
For sale
Price cut: $25K (8/16)
$975,000
9424 S Hackberry Lane, Highlands Ranch, CO 80129
5beds
3,841sqft
Single Family Residence
Built in 1999
7,231 Square Feet Lot
$-- Zestimate®
$254/sqft
$58/mo HOA
What's special
- 172 days
- 404
- 15
Zillow last checked:
Listing updated:
Listed by:
Renee Anderson 720-301-2846 reneeanderson11@kw.com,
Keller Williams DTC
Source: REcolorado as distributed by MLS GRID,MLS#: 9844353
Facts & features
Interior
Bedrooms & bathrooms
- Bedrooms: 5
- Bathrooms: 5
- Full bathrooms: 3
- 3/4 bathrooms: 1
- 1/2 bathrooms: 1
- Main level bathrooms: 1
Bedroom
- Features: Primary Suite
- Level: Upper
Bedroom
- Features: Primary Suite
- Level: Upper
Bedroom
- Level: Upper
Bedroom
- Level: Upper
Bedroom
- Level: Basement
Bathroom
- Features: En Suite Bathroom
- Level: Main
Bathroom
- Features: En Suite Bathroom
- Level: Upper
Bathroom
- Description: Jack And Jill
- Features: En Suite Bathroom
- Level: Upper
Bathroom
- Features: En Suite Bathroom
- Level: Upper
Bathroom
- Features: En Suite Bathroom
- Level: Basement
Dining room
- Level: Main
Family room
- Level: Main
Family room
- Description: Includes Custom Entertainment Center
- Level: Basement
Kitchen
- Level: Main
Laundry
- Level: Main
Office
- Level: Main
Utility room
- Level: Basement
Heating
- Forced Air, Heat Pump
Cooling
- Central Air
Appliances
- Included: Bar Fridge, Dishwasher, Disposal, Dryer, Electric Water Heater, Microwave, Range, Refrigerator, Tankless Water Heater, Washer
Features
- Ceiling Fan(s), Entrance Foyer, Granite Counters, High Ceilings, Jack & Jill Bathroom, Primary Suite, Radon Mitigation System, Stone Counters, Walk-In Closet(s), Wet Bar
- Flooring: Carpet, Wood
- Windows: Window Coverings
- Basement: Finished,Partial
- Number of fireplaces: 1
- Fireplace features: Family Room
Interior area
- Total structure area: 3,841
- Total interior livable area: 3,841 sqft
- Finished area above ground: 2,838
- Finished area below ground: 722
Video & virtual tour
Property
Parking
- Total spaces: 3
- Parking features: Concrete, Dry Walled, Exterior Access Door
- Attached garage spaces: 3
Features
- Levels: Two
- Stories: 2
- Patio & porch: Patio
- Exterior features: Private Yard, Rain Gutters
- Has spa: Yes
- Spa features: Spa/Hot Tub, Heated
- Fencing: Full
Lot
- Size: 7,231 Square Feet
- Features: Landscaped, Master Planned, Near Public Transit, Sprinklers In Front, Sprinklers In Rear
Details
- Parcel number: R0390669
- Zoning: PDU
- Special conditions: Standard
Construction
Type & style
- Home type: SingleFamily
- Architectural style: Traditional
- Property subtype: Single Family Residence
Materials
- Frame, Wood Siding
- Foundation: Concrete Perimeter
- Roof: Composition
Condition
- Updated/Remodeled
- Year built: 1999
Details
- Builder model: Orion
- Builder name: Richmond American Homes
Utilities & green energy
- Electric: 110V, 220 Volts
- Sewer: Public Sewer
- Water: Public
- Utilities for property: Cable Available, Electricity Connected, Internet Access (Wired), Natural Gas Connected
Community & HOA
Community
- Security: Carbon Monoxide Detector(s), Smoke Detector(s), Video Doorbell
- Subdivision: Westridge Pointe
HOA
- Has HOA: Yes
- Amenities included: Fitness Center, Garden Area, Parking, Pool, Sauna, Tennis Court(s)
- HOA fee: $174 quarterly
- HOA name: Highlands Ranch Community Association
- HOA phone: 303-791-2500
Location
- Region: Highlands Ranch
Financial & listing details
- Price per square foot: $254/sqft
- Tax assessed value: $874,876
- Annual tax amount: $5,722
- Date on market: 4/7/2026
- Listing terms: Cash,Conventional
- Exclusions: Sellers Personal Property
- Ownership: Corporation/Trust
- Electric utility on property: Yes
- Road surface type: Paved
Estimated market value
Not available
Estimated sales range
Not available
Not available
Price history
| Date | Event | Price |
|---|---|---|
| 8/16/2026 | Price change | $975,000-2.5%$254/sqft |
Source:  REcolorado as distributed by MLS GRID #9844353 Report a problem REcolorado as distributed by MLS GRID #9844353 Report a problem | ||
| 6/26/2026 | Price change | $999,990-4.8%$260/sqft |
Source: REcolorado as distributed by MLS GRID #9844353 Report a problem | ||
| 5/6/2026 | Price change | $1,050,000-4.5%$273/sqft |
Source: REcolorado as distributed by MLS GRID #9844353 Report a problem | ||
| 4/7/2026 | Listed for sale | $1,100,000+205.6%$286/sqft |
Source: REcolorado as distributed by MLS GRID #9844353 Report a problem | ||
| 8/31/2001 | Sold | $359,900+50.4%$94/sqft |
Source: Public Record Report a problem | ||
| 6/21/1999 | Sold | $239,320$62/sqft |
Source: Public Record Report a problem | ||
Public tax history
| Year | Property taxes | Tax assessment |
|---|---|---|
| 2025 | $5,098 +0.2% | $54,680 -5.4% |
| 2024 | $5,089 +32.5% | $57,780 -1% |
| 2023 | $3,840 -3.9% | $58,350 +38.8% |
| 2022 | $3,995 | $42,030 -2.8% |
| 2021 | -- | $43,250 +5.5% |
| 2020 | $3,802 +9% | $40,990 |
| 2019 | $3,488 0% | $40,990 +11.1% |
| 2018 | $3,488 +9.8% | $36,910 |
| 2017 | $3,176 +103.9% | $36,910 +3.9% |
| 2016 | $1,558 -51.1% | $35,530 |
| 2015 | $3,182 +9.4% | $35,530 +18.4% |
| 2014 | $2,909 | $30,000 |
| 2013 | -- | $30,000 +1.6% |
| 2012 | -- | $29,540 |
| 2011 | -- | $29,540 -2.5% |
| 2010 | -- | $30,290 +3.8% |
| 2009 | $1,397 | $29,180 |
| 2008 | -- | $29,180 +2.1% |
| 2007 | -- | $28,580 |
| 2006 | $2,576 +8.4% | $28,580 +15.1% |
| 2004 | $2,377 -33.3% | $24,840 -2.9% |
| 2003 | $3,561 | $25,590 |
| 2002 | -- | $25,590 +11.9% |
| 2001 | $2,261 +6.3% | $22,860 +191.9% |
| 2000 | $2,126 | $7,831 |
Find assessor info on the county website
Monthly payment
Est. payment
Payment breakdown
Explore the cost of this home by adjusting the details. Changes won't be saved.Climate risks
Neighborhood: 80129
Nearby schools
Schools provided by the listing agent
- Elementary: Trailblazer
- Middle: Ranch View
- High: Thunderridge
- District: Douglas RE-1
Source: REcolorado as distributed by MLS GRID. This data may not be complete. We recommend contacting the local school district to confirm school assignments for this home.
- $813,9006 bd4 ba2.8k sqft9429 S Hackberry Ln, Highlands Ranch, CO 80129Off Market
- $827,0006 bd4 ba3.6k sqft9441 S Hackberry Ln, Highlands Ranch, CO 80129Sold

- $771,3004 bd4 ba3.1k sqft9425 S Hackberry Ln, Highlands Ranch, CO 80129Off Market
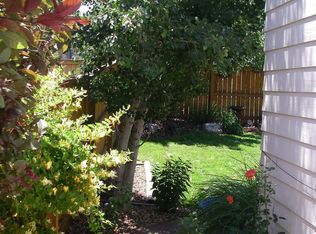
- $880,0004 bd4 ba3.5k sqft9451 S Hackberry Ln, Highlands Ranch, CO 80129Sold
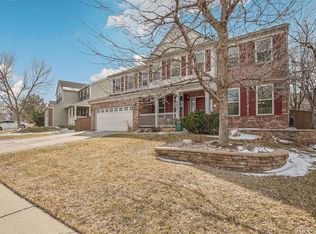
Similar homes
- $1,150,0005 bd5 ba4.6k sqft869 Shadowstone Drive, Highlands Ranch, CO 80129For Sale
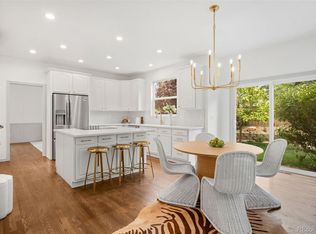
 MLS ID #9106291, Kaylie Curtis, The Gold Standard Brokerage. REcolorado as distributed by MLS GRID
 - $900,0005 bd4 ba4.2k sqft1774 Spring Water Place, Highlands Ranch, CO 80129For Sale
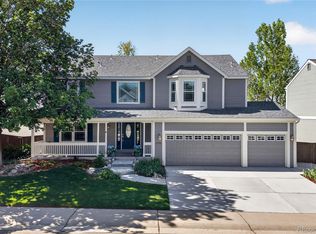 MLS ID #3475059, Home Story Team, Redfin Corporation. REcolorado as distributed by MLS GRID
 - $995,0006 bd4 ba2.9k sqft7391 S Costilla St, Littleton, CO 80120Active
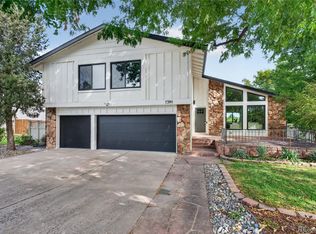 MLS ID #12762681, Ken Posen, Compass Colorado-Cherry Creek. MRED as distributed by MLS GRID
 - $920,0003 bd3 ba3.7k sqft9748 S Ashleigh Lane, Highlands Ranch, CO 80126For Sale
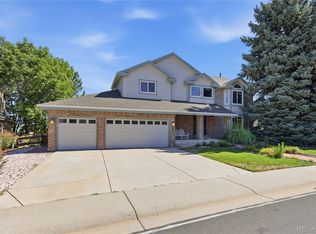 MLS ID #4886578, Dana Young, Keller Williams DTC. REcolorado as distributed by MLS GRID
 - $669,0003 bd4 ba2.5k sqft9454 Wolfe Place, Highlands Ranch, CO 80129For SaleMLS ID #8670200, Zach Zaleski, Downtown Properties. REcolorado as distributed by MLS GRID
- $899,0005 bd4 ba3k sqft7105 S Hudson Circle, Centennial, CO 80122For SaleMLS ID #8592924, Sarabeth Jones, LIV Sotheby's International Realty. REcolorado as distributed by MLS GRID
- $800,0005 bd4 ba3.3k sqft8664 Canongate Lane, Highlands Ranch, CO 80130For SaleMLS ID #5125980, Doug Hutchins, eXp Realty, LLC. REcolorado as distributed by MLS GRID
- $724,9005 bd4 ba4.1k sqft707 Huntington Place, Highlands Ranch, CO 80126For SaleMLS ID #8725754, Wesley Hardin, RE/MAX Alliance. REcolorado as distributed by MLS GRID
- $875,0004 bd4 ba3k sqft5941 Panther Hollow, Lone Tree, CO 80124For SaleMLS ID #1930620, Michael DeAquino, Thrive Real Estate Group. REcolorado as distributed by MLS GRID
- $900,0006 bd4 ba4.1k sqft9943 Cottoncreek Drive, Highlands Ranch, CO 80130For SaleMLS ID #6347941, Robert Fenton, Berkshire Hathaway HomeServices Colorado, LLC - Highlands Ranch Real Estate. REcolorado as distributed by MLS GRID
- $859,9005 bd4 ba4.1k sqft10276 Jill Avenue, Highlands Ranch, CO 80130For SaleMLS ID #5102727, Nicole Edds, LoKation Real Estate. REcolorado as distributed by MLS GRID
- $1,099,0004 bd4 ba3.5k sqft7549 S Quay Court, Littleton, CO 80128For SaleMLS ID #1651781, Ashley Binkley, Berkshire Hathaway HomeServices Colorado, LLC - Highlands Ranch Real Estate. REcolorado as distributed by MLS GRID
- $945,0004 bd5 ba4.4k sqft12370 Tapadero Way, Castle Pines, CO 80108For SaleMLS ID #3113884, Lisa Jones, LIV Sotheby's International Realty. REcolorado as distributed by MLS GRID
- $795,0004 bd3 ba3.5k sqft9108 W Vandeventor Drive, Littleton, CO 80128For SaleMLS ID #8221788, Dawn Martin, Coldwell Banker Realty 24. REcolorado as distributed by MLS GRID
- $759,0005 bd3 ba3.3k sqft7439 S Depew Street, Littleton, CO 80128For SaleMLS ID #4227962, Melana Leonchik, Real Broker, LLC DBA Real. REcolorado as distributed by MLS GRID
- $1,094,0006 bd4 ba5.1k sqft7705 Lebrun Court, Lone Tree, CO 80124For SaleMLS ID #4098655, Ken Greenfield, Corcoran Perry & Co.. REcolorado as distributed by MLS GRID
- $1,025,0005 bd5 ba4.5k sqft30824 Kings Valley Drive, Conifer, CO 80433For SaleMLS ID #1909350, Pandora Erlandson, Madison & Company Properties. REcolorado as distributed by MLS GRID
- $1,075,0004 bd3 ba3.7k sqft4 Oakmont Lane, Littleton, CO 80127For SaleMLS ID #4401645, Eva Stadelmaier, RE/MAX Professionals. REcolorado as distributed by MLS GRID
- $1,250,0004 bd4 ba3.6k sqft9720 Brook Hill Court, Lone Tree, CO 80124For SaleMLS ID #5934933, Scott Kimball, eXp Realty, LLC. REcolorado as distributed by MLS GRID
