Private end-unit townhome with a main-level primary suite, soaring ceilings, and floor-to-ceiling windows in Highlands Ranch! Homes in this development seldom become available, especially end units with only one shared wall and mature landscaping that enhances privacy. Four bedrooms, including two non-conforming, and four full baths offer flexible space across three levels.
Brazilian cherry hardwood floors flow through the living room, dining room, and updated kitchen. Slab granite countertops, rollout cabinet shelves, and newer Frigidaire Professional refrigerator and induction range combine style with everyday function. An eat-in breakfast nook and separate dining area provide space for casual mornings and gatherings.
The main-level primary suite features an en suite bath and dual closets, while an additional main-level bedroom and laundry support convenient daily living. Custom shelving in the primary closet, entry closet, and laundry area keeps essentials organized.
Overlooking the light-filled living room, the upper-level loft bedroom includes a closet and en suite bath. The basement adds a non-conforming bedroom, full bathroom, recreation space, and a large unfinished storage/mechanical room providing room to spread out without sacrificing storage.
A two-car garage with custom cabinetry and a new garage door opener in 2026 adds practicality. The furnace, central air conditioner, and humidifier were replaced in 2022. Carpet professionally cleaned Oct. 2026.
Enjoy nearby shopping and dining at Highlands Ranch Town Center, including Lansdowne Arms, plus outdoor time at Civic Green Park and golf at the University of Denver Golf Club at Highlands Ranch—all within approximately five miles. A private setting, versatile layout, and main-level living make this an opportunity worth a closer look.
For sale
$680,000
8857 Edinburgh Circle, Highlands Ranch, CO 80129
4beds
2,693sqft
Townhouse
Built in 2002
-- sqft lot
$-- Zestimate®
$253/sqft
$601/mo HOA
What's special
- 20 hours
- 85
- 10
Zillow last checked:
Listing updated:
Listed by:
Lisa Kenner 719-776-0624,
Astra Real Estate Colorado LLC
Source: REcolorado as distributed by MLS GRID,MLS#: 5670082
Facts & features
Interior
Bedrooms & bathrooms
- Bedrooms: 4
- Bathrooms: 4
- Full bathrooms: 4
- Main level bathrooms: 2
- Main level bedrooms: 2
Bedroom
- Features: Primary Suite
- Level: Main
Bedroom
- Level: Main
Bedroom
- Description: Loft, Non-Conforming
- Level: Upper
Bedroom
- Description: Non-Conforming
- Level: Basement
Bathroom
- Features: Primary Suite
- Level: Main
Bathroom
- Features: En Suite Bathroom
- Level: Upper
Bathroom
- Level: Basement
Bathroom
- Level: Main
Dining room
- Level: Main
Great room
- Level: Basement
Kitchen
- Level: Main
Laundry
- Level: Main
Living room
- Level: Main
Utility room
- Level: Basement
Heating
- Natural Gas
Cooling
- Central Air
Appliances
- Included: Dishwasher, Dryer, Gas Water Heater, Microwave, Oven, Range, Refrigerator, Washer
Features
- Ceiling Fan(s), Eat-in Kitchen, Five Piece Bath, High Ceilings, High Speed Internet, Primary Suite, Walk-In Closet(s)
- Flooring: Carpet, Tile, Wood
- Windows: Window Coverings
- Basement: Bath/Stubbed,Finished,Partial
- Has fireplace: Yes
- Fireplace features: Living Room
- Common walls with other units/homes: End Unit,1 Common Wall
Interior area
- Total structure area: 2,693
- Total interior livable area: 2,693 sqft
- Finished area above ground: 1,685
- Finished area below ground: 840
Property
Parking
- Total spaces: 2
- Parking features: Garage - Attached
- Attached garage spaces: 2
Features
- Levels: Two
- Stories: 2
- Entry location: Ground
- Patio & porch: Front Porch, Patio, Wrap Around
- Fencing: None
Details
- Parcel number: R0425113
- Zoning: PDU
- Special conditions: Standard
Construction
Type & style
- Home type: Townhouse
- Property subtype: Townhouse
- Attached to another structure: Yes
Materials
- Cement Siding
- Roof: Slate
Condition
- Year built: 2002
Utilities & green energy
- Sewer: Public Sewer
- Water: Public
Community & HOA
Community
- Security: Carbon Monoxide Detector(s), Secured Garage/Parking, Smoke Detector(s), Video Doorbell
- Subdivision: Turnberry
HOA
- Has HOA: Yes
- Amenities included: Park
- Services included: Insurance, Maintenance Grounds, Maintenance Structure
- HOA fee: $525 monthly
- HOA name: Turnberry Birkdale HOA
- Second HOA fee: $58 monthly
- Second HOA name: Highlands Ranch Community Association
- Third HOA fee: $18 monthly
- Third HOA name: Highlands Ranch Golf Club
Location
- Region: Highlands Ranch
Financial & listing details
- Price per square foot: $253/sqft
- Tax assessed value: $659,194
- Annual tax amount: $3,657
- Date on market: 10/22/2026
- Listing terms: Cash,Conventional,FHA,VA Loan
- Exclusions: Seller`s Personal Property, Washer, And Dryer.
- Ownership: Individual
Estimated market value
Not available
Estimated sales range
Not available
Not available
Price history
| Date | Event | Price |
|---|---|---|
| 10/22/2026 | Listed for sale | $680,000+130.5%$253/sqft |
Source:  REcolorado as distributed by MLS GRID #5670082 Report a problem | ||
| 10/24/2007 | Sold | $295,000-11.4%$110/sqft |
Source: Public Record Report a problem | ||
| 1/5/2006 | Sold | $333,000+16.2%$124/sqft |
Source: Public Record Report a problem | ||
| 12/19/2002 | Sold | $286,621$106/sqft |
Source: Public Record Report a problem | ||
Public tax history
| Year | Property taxes | Tax assessment |
|---|---|---|
| 2025 | $2,811 +0.2% | $41,200 +2.5% |
| 2024 | $2,806 +16% | $40,200 -1% |
| 2023 | $2,419 -3.8% | $40,590 +21.4% |
| 2022 | $2,516 | $33,430 -2.8% |
| 2021 | -- | $34,380 +3.1% |
| 2020 | $3,093 +6% | $33,350 |
| 2019 | $2,919 | $33,350 +8% |
| 2018 | $2,919 +9.8% | $30,890 |
| 2017 | $2,658 +108.5% | $30,890 +6.2% |
| 2016 | $1,275 -2.1% | $29,080 |
| 2015 | $1,302 +12.7% | $29,080 +22% |
| 2014 | $1,155 | $23,830 |
| 2013 | -- | $23,830 +2.5% |
| 2012 | -- | $23,240 |
| 2011 | -- | $23,240 -6% |
| 2010 | -- | $24,730 +1.8% |
| 2009 | $1,164 | $24,300 |
| 2008 | -- | $24,300 -8.1% |
| 2007 | $2,517 -0.5% | $26,450 |
| 2006 | $2,531 +3.2% | $26,450 +3.2% |
| 2004 | $2,453 +62% | $25,640 +192% |
| 2003 | $1,514 | $8,780 +2.5% |
| 2002 | -- | $8,570 +266.2% |
| 2001 | $231 | $2,340 |
Find assessor info on the county website
Monthly payment
Est. payment
Payment breakdown
Explore the cost of this home by adjusting the details. Changes won't be saved.Climate risks
Neighborhood: 80129
Nearby schools
Schools provided by the listing agent
- Elementary: Northridge
- Middle: Mountain Ridge
- High: Mountain Vista
- District: Douglas RE-1
Source: REcolorado as distributed by MLS GRID. This data may not be complete. We recommend contacting the local school district to confirm school assignments for this home.
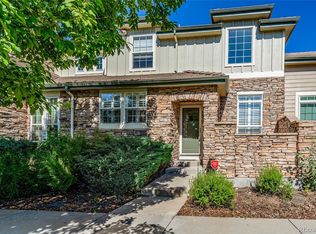
- $542,9002 bd3 ba2.1k sqft8859 Edinburgh Cir, Highlands Ranch, CO 80129Off Market
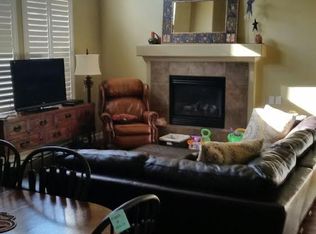
- $537,5002 bd3 ba1.8k sqft8861 Edinburgh Cir, Highlands Ranch, CO 80129Off Market

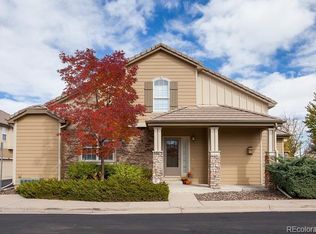
- $634,0003 bd4 ba2.6k sqft8855 Edinburgh Cir, Highlands Ranch, CO 80129Off Market
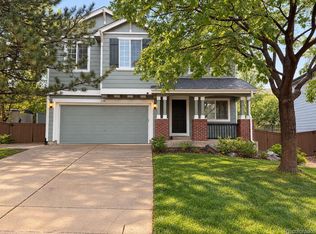
- $635,9004 bd4 ba2.6k sqft8863 Edinburgh Cir, Highlands Ranch, CO 80129Off Market
Similar homes
- $714,9004 bd4 ba2.4k sqft648 Sylvestor Trail, Highlands Ranch, CO 80129For Sale
 MLS ID #1889993, Randy Leiker, HomeSmart Realty. REcolorado as distributed by MLS GRID
- $669,9005 bd4 ba3.4k sqft9675 Red Oakes Place, Littleton, CO 80126For Sale
 MLS ID #4870954, Thomas De Herrera, Your Castle Realty LLC. REcolorado as distributed by MLS GRID
- $595,0003 bd3 ba2.2k sqft9469 Wolfe Place, Highlands Ranch, CO 80129For Sale
 MLS ID #3366715, Alex Johnson, Atlas Real Estate Group. REcolorado as distributed by MLS GRID
- $659,9004 bd4 ba2.3k sqft9358 Wolfe Place, Littleton, CO 80129For Sale
 MLS ID #5739775, Debbie Frei, Sparks Real Estate Group LLC. REcolorado as distributed by MLS GRID
- $679,9002 bd4 ba2.6k sqft8887 Tappy Toorie Cir, Highlands Ranch, CO 80129For Sale
 MLS ID #1064576, Sarah Bobo, Coldwell Banker Realty-N Metro. IRES as distributed by MLS GRID
- $650,0004 bd4 ba2.7k sqft3043 White Oak Street, Littleton, CO 80129For SaleMLS ID #7798999, Jess Riley, NAV Real Estate. REcolorado as distributed by MLS GRID
- $625,0004 bd4 ba2.4k sqft2215 Gold Dust Lane, Highlands Ranch, CO 80129For SaleMLS ID #3878043, Karen Wood-Davis, PURE HomeRiver Property Management of Colorado. REcolorado as distributed by MLS GRID
- $635,0004 bd3 ba2.8k sqft650 E Phillips Drive S, Littleton, CO 80122For SaleMLS ID #6241781, Danielle Ayon, Keller Williams DTC. REcolorado as distributed by MLS GRID
- $700,0003 bd3 ba3.3k sqft9748 Spring Hill Drive, Highlands Ranch, CO 80129For SaleMLS ID #4150498, Dalton Hines, Thrive Real Estate Group. REcolorado as distributed by MLS GRID
- $689,9004 bd5 ba3.5k sqft672 English Sparrow Trail, Highlands Ranch, CO 80129For SaleMLS ID #3199075, Jessica Carcoana, eXp Realty, LLC. REcolorado as distributed by MLS GRID
- $699,9003 bd4 ba2.5k sqft9927 Spring Hill Lane, Highlands Ranch, CO 80129For SaleMLS ID #9859488, Kerri Schmidt, Equity Colorado Real Estate. REcolorado as distributed by MLS GRID
- $678,0004 bd3 ba3.4k sqft821 Sage Sparrow Circle, Highlands Ranch, CO 80129For SaleMLS ID #9720702, Tara Jones, Opendoor Brokerage LLC. REcolorado as distributed by MLS GRID
- $625,0003 bd4 ba2.5k sqft9454 Wolfe Place, Highlands Ranch, CO 80129For SaleMLS ID #8670200, Zach Zaleski, Downtown Properties. REcolorado as distributed by MLS GRID
- $630,0004 bd4 ba2.3k sqft9809 Rosewalk Drive, Highlands Ranch, CO 80129For SaleMLS ID #3552844, Eduardo Estrada Aguilar, Megastar Realty. REcolorado as distributed by MLS GRID
- $599,9993 bd3 ba2.2k sqft580 Green Ash Street #G, Littleton, CO 80129For SaleMLS ID #6121821, Michael Anderson, RE/MAX Professionals. REcolorado as distributed by MLS GRID
- $724,9004 bd4 ba2.8k sqft970 Sage Sparrow Circle, Highlands Ranch, CO 80129For SaleMLS ID #7198899, Aaron Moore, Equity Colorado Real Estate. REcolorado as distributed by MLS GRID
- $647,0003 bd3 ba2.1k sqft1509 Spring Water Place, Highlands Ranch, CO 80129For SaleMLS ID #4771296, Mark Edwards, Keller Williams Preferred Realty. REcolorado as distributed by MLS GRID
- $724,9503 bd3 ba2.2k sqft9025 Southurst Street, Highlands Ranch, CO 80129For SaleMLS ID #6139062, Zaynab Sepahi, ZBell, LLC. REcolorado as distributed by MLS GRID
- $660,0004 bd4 ba2.8k sqft3623 Rosewalk Circle, Highlands Ranch, CO 80129For SaleMLS ID #3725129, John Taylor, Accession Real Estate. REcolorado as distributed by MLS GRID
- $599,0004 bd3 ba2.2k sqft9889 Thornbury Way, Littleton, CO 80129For SaleMLS ID #7864212, Sean Griffin, Orchard Brokerage LLC. REcolorado as distributed by MLS GRID
