Welcome to a Highlands Ranch home that shines inside and out! With 4 bedrooms, 4 bathrooms, and a finished 2-car garage, this thoughtfully updated property pairs a bright, open floor plan with a beautifully landscaped backyard retreat. Soaring vaulted ceilings and abundant natural light create an inviting first impression. The updated kitchen features granite countertops, newer appliances, and a gas stove, while tile flooring on the main level and hardwood upstairs provide timeless appeal. The finished basement offers additional living space, a bonus room, a bathroom, and a laundry area with a washer and dryer. A newer furnace and A/C add to the home’s many improvements. Outside, mature trees surround a backyard made for gathering or simply unwinding. Enjoy a brick patio with gas grills, two water fountains, and a garden area—an ideal setting for summer dinners, morning coffee, and quiet evenings. Residents enjoy access to Highlands Ranch’s parks, open space, miles of trails, recreation centers, pools, fitness facilities, sports courts, and year-round community amenities. Nearby shopping, dining, and entertainment, along with convenient access to C-470, keep everyday essentials and Colorado adventures within easy reach. Meticulously maintained and truly move-in ready, this home deserves a spot on your must-see list! Buyer and agent to verify legal description, zoning, square footage, parking, HOAs, taxes, permits, loan conformity, finished square footage, CubiCasa layout/measurements, and all information on MLS printout 1889993
For sale
$714,900
648 Sylvestor Trail, Highlands Ranch, CO 80129
4beds
2,473sqft
Single Family Residence
Built in 1998
6,142 Square Feet Lot
$706,000 Zestimate®
$289/sqft
$59/mo HOA
What's special
- 16 days
- 495
- 46
Zillow last checked:
Listing updated:
Listed by:
Randy Leiker 303-858-8100,
HomeSmart Realty
Source: REcolorado as distributed by MLS GRID,MLS#: 1889993
Facts & features
Interior
Bedrooms & bathrooms
- Bedrooms: 4
- Bathrooms: 4
- Full bathrooms: 2
- 3/4 bathrooms: 1
- 1/2 bathrooms: 1
- Main level bathrooms: 1
Bedroom
- Level: Upper
Bedroom
- Level: Upper
Bedroom
- Features: Primary Suite
- Level: Upper
Bedroom
- Level: Upper
Bathroom
- Level: Upper
Bathroom
- Features: Primary Suite
- Level: Upper
Bathroom
- Level: Main
Bathroom
- Level: Basement
Dining room
- Level: Main
Family room
- Level: Main
Kitchen
- Level: Main
Living room
- Level: Main
Media room
- Level: Basement
Heating
- Forced Air
Cooling
- Central Air
Appliances
- Included: Dishwasher, Disposal, Dryer, Microwave, Refrigerator, Self Cleaning Oven, Washer
- Laundry: In Unit
Features
- Built-in Features, Ceiling Fan(s), Eat-in Kitchen, Five Piece Bath, Granite Counters, High Ceilings, Kitchen Island, Open Floorplan, Pantry, Smoke Free, Vaulted Ceiling(s), Walk-In Closet(s)
- Flooring: Carpet, Tile, Wood
- Windows: Double Pane Windows
- Basement: Partial
- Number of fireplaces: 1
- Fireplace features: Family Room, Gas
Interior area
- Total structure area: 2,473
- Total interior livable area: 2,473 sqft
- Finished area above ground: 1,685
- Finished area below ground: 748
Property
Parking
- Total spaces: 2
- Parking features: Garage - Attached
- Attached garage spaces: 2
Features
- Levels: Two
- Stories: 2
- Patio & porch: Covered, Front Porch, Patio
- Exterior features: Fire Pit, Private Yard, Rain Gutters, Water Feature
- Fencing: Full
Lot
- Size: 6,142 Square Feet
- Features: Landscaped, Sprinklers In Front, Sprinklers In Rear
Details
- Parcel number: R0396555
- Zoning: PDU
- Special conditions: Standard
Construction
Type & style
- Home type: SingleFamily
- Architectural style: Traditional
- Property subtype: Single Family Residence
Materials
- Frame
- Foundation: Slab
- Roof: Composition
Condition
- Updated/Remodeled
- Year built: 1998
Utilities & green energy
- Sewer: Public Sewer
- Water: Public
Community & HOA
Community
- Subdivision: Westridge
HOA
- Has HOA: Yes
- Amenities included: Clubhouse, Park, Playground, Pool, Spa/Hot Tub, Tennis Court(s), Trail(s)
- HOA fee: $176 quarterly
- HOA name: Highlands Ranch Community Association, Inc
- HOA phone: 303-471-8958
Location
- Region: Highlands Ranch
Financial & listing details
- Price per square foot: $289/sqft
- Tax assessed value: $644,704
- Annual tax amount: $4,216
- Date on market: 10/15/2026
- Listing terms: Cash,Conventional,FHA,VA Loan
- Exclusions: None
- Ownership: Individual
Estimated market value
$706,000
$671,000 - $741,000
$3,249/mo
Price history
| Date | Event | Price |
|---|---|---|
| 10/15/2026 | Listed for sale | $714,900+340.3%$289/sqft |
Source:  REcolorado as distributed by MLS GRID #1889993 Report a problem | ||
| 4/20/1998 | Sold | $162,363$66/sqft |
Source: Public Record Report a problem | ||
Public tax history
| Year | Property taxes | Tax assessment |
|---|---|---|
| 2025 | $3,981 +0.2% | $40,290 -12.3% |
| 2024 | $3,974 +30.9% | $45,920 -1% |
| 2023 | $3,036 -3.9% | $46,370 +39.5% |
| 2022 | $3,158 | $33,230 -2.8% |
| 2021 | -- | $34,190 +7.8% |
| 2020 | $2,941 +12.7% | $31,710 |
| 2019 | $2,609 | $31,710 +14.8% |
| 2018 | $2,609 +9.8% | $27,610 |
| 2017 | $2,376 +118.4% | $27,610 +11.3% |
| 2016 | $1,088 -51.1% | $24,810 |
| 2015 | $2,222 +17.8% | $24,810 +27.6% |
| 2014 | $1,886 | $19,450 |
| 2013 | -- | $19,450 -2.9% |
| 2012 | -- | $20,040 |
| 2011 | -- | $20,040 -1.4% |
| 2010 | -- | $20,330 -3.9% |
| 2009 | $1,013 | $21,150 |
| 2008 | -- | $21,150 +4.2% |
| 2007 | -- | $20,300 |
| 2006 | $1,942 +6.8% | $20,300 +6.8% |
| 2004 | $1,819 -28.3% | $19,010 +4.3% |
| 2003 | $2,535 | $18,220 |
| 2002 | -- | $18,220 +8.2% |
| 2001 | $1,665 -2.4% | $16,840 0% |
| 2000 | $1,706 | $16,842 |
Find assessor info on the county website
Monthly payment
Est. payment
Payment breakdown
Explore the cost of this home by adjusting the details. Changes won't be saved.Climate risks
Neighborhood: 80129
Nearby schools
Schools provided by the listing agent
- Elementary: Eldorado
- Middle: Ranch View
- High: Thunderridge
- District: Douglas RE-1
Source: REcolorado as distributed by MLS GRID. This data may not be complete. We recommend contacting the local school district to confirm school assignments for this home.
- $569,5003 bd3 ba1.4k sqft628 Sylvestor Trl, Highlands Ranch, CO 80129Off Market

- $579,1003 bd3 ba1.9k sqft668 Sylvestor Trl, Highlands Ranch, CO 80129Off Market

- $587,4003 bd3 ba1.8k sqft688 Sylvestor Trl, Highlands Ranch, CO 80129Off Market
- $561,8003 bd3 ba1.9k sqft608 Sylvestor Trl, Highlands Ranch, CO 80129Off Market

Similar homes
- $--3 bd3 ba2k sqft9775 Cove Creek Dr, Highlands Ranch, CO 80129Auction
 Auction.com 2
- $725,0003 bd3 ba2.8k sqft10287 Song Sparrow Lane, Highlands Ranch, CO 80129For Sale

 MLS ID #3165117, Jennifer Sims, Guide Real Estate. REcolorado as distributed by MLS GRID
- $775,0005 bd4 ba3.5k sqft451 Rose Finch Circle, Highlands Ranch, CO 80129For Sale
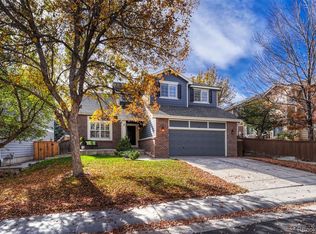 MLS ID #7317140, Jennifer Routon, LIV Sotheby's International Realty. REcolorado as distributed by MLS GRID
- $615,0005 bd3 ba2.6k sqft1062 Timbervale Trail, Highlands Ranch, CO 80129For Sale
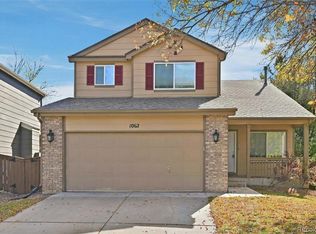 MLS ID #2163060, Alex Johnson, Atlas Real Estate Group. REcolorado as distributed by MLS GRID
- $788,0004 bd4 ba2.4k sqft1099 Thornbury Place, Highlands Ranch, CO 80129For SaleMLS ID #3273631, Rachel Sartin, Corken + Company Real Estate Group, LLC. REcolorado as distributed by MLS GRID
- $600,0003 bd3 ba2k sqft224 Willowick Circle, Highlands Ranch, CO 80129For SaleMLS ID #4441666, Gregory Pickett, Compass - Denver. REcolorado as distributed by MLS GRID
- $695,0004 bd4 ba2.8k sqft970 Sage Sparrow Circle, Highlands Ranch, CO 80129For SaleMLS ID #7198899, Aaron Moore, Equity Colorado Real Estate. REcolorado as distributed by MLS GRID
- $659,9003 bd3 ba2.1k sqft1512 Spring Water Way, Highlands Ranch, CO 80129For SaleMLS ID #7912580, Tedi Hunt, MB The Hunts Real Estate Group. REcolorado as distributed by MLS GRID
- $749,0004 bd4 ba3.1k sqft648 English Sparrow Trail, Littleton, CO 80129For SaleMLS ID #7000267, Rick Allan, HomeSmart. REcolorado as distributed by MLS GRID
- $689,9004 bd5 ba3.5k sqft672 English Sparrow Trail, Highlands Ranch, CO 80129For SaleMLS ID #3199075, Jessica Carcoana, eXp Realty, LLC. REcolorado as distributed by MLS GRID
- $665,0003 bd4 ba2.4k sqft10253 Spotted Owl Court, Highlands Ranch, CO 80129For SaleMLS ID #7617228, Steve Novak, LoKation Real Estate. REcolorado as distributed by MLS GRID
- $730,0004 bd4 ba2.6k sqft1715 Hermosa Drive, Highlands Ranch, CO 80126For SaleMLS ID #2132923, Denia Luevano, Brokers Guild Real Estate. REcolorado as distributed by MLS GRID
- $675,0004 bd3 ba2.7k sqft3144 White Oak Street, Highlands Ranch, CO 80129For SaleMLS ID #9291108, Kim Kronenberger, RE/MAX Professionals. REcolorado as distributed by MLS GRID
- $710,0004 bd3 ba3.4k sqft2352 Weatherstone Circle, Highlands Ranch, CO 80126For SaleMLS ID #4010236, Mary Roth, Keller Williams Real Estate LLC. REcolorado as distributed by MLS GRID
- $619,0003 bd3 ba1.9k sqft438 Sylvestor Trail, Highlands Ranch, CO 80129For SaleMLS ID #3135861, Mary Ebel Decherd, Equity Colorado Real Estate. REcolorado as distributed by MLS GRID
- $665,0003 bd3 ba2.1k sqft9867 Castle Ridge Circle, Highlands Ranch, CO 80129For SaleMLS ID #6700036, Anna Centron, LIV Sotheby's International Realty. REcolorado as distributed by MLS GRID
- $678,0004 bd3 ba3.4k sqft821 Sage Sparrow Circle, Highlands Ranch, CO 80129For SaleMLS ID #9720702, Tara Jones, Opendoor Brokerage LLC. REcolorado as distributed by MLS GRID
- $695,0004 bd3 ba3.2k sqft9519 Bellmore Lane, Highlands Ranch, CO 80126For SaleMLS ID #4641998, Alex Johnson, Atlas Real Estate Group. REcolorado as distributed by MLS GRID
- $667,0004 bd4 ba2.4k sqft362 English Sparrow Drive, Littleton, CO 80129For SaleMLS ID #6902155, Scott Nelson, Rivendell Real Estate. REcolorado as distributed by MLS GRID
- $699,9003 bd4 ba2.5k sqft9927 Spring Hill Lane, Highlands Ranch, CO 80129For SaleMLS ID #9859488, Kerri Schmidt, Equity Colorado Real Estate. REcolorado as distributed by MLS GRID
