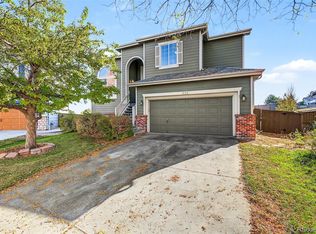
Sitting on a premier peninsula lot in a Westridge cul-de-sac, this former model home offers privacy with neighbors only on one side and mature pine trees framing the backyard. Enjoy the primarily south-facing driveway which simplifies winter snowmelt, all while living within walking distance to Thunder Ridge High School, Ranch View Middle School and King Soopers. Town Center shopping, Santa Fe and C-470 are close by for easy commuting access.
Inside, the main floor opens to an expansive double-height space, with hardwood floors that flow seamlessly through the living, dining, and family rooms. A dedicated main-floor office provides the perfect space for remote work. The remodeled kitchen is the centerpiece: full-height plywood cabinets with crown moulding boast plenty of storage space. Other features include quartz counters, under-cabinet and LED lighting, and an island with beverage cooler. All kitchen appliances were new in 2022 and stay with the home, including the induction range.
Upstairs, the carpet was installed in 2021 and has been professionally cleaned three times since. The laundry room also sits upstairs conveniently near the bedrooms; the washer (new 2025) and dryer are included. The finished basement rounds out the interior floor plan with a versatile, flexible living space and 3/4 bath - perfect for guests, a media room, or play area.
The garage once served as the builder’s sales office, offering a drywalled and heated/cooled space, ready for a workshop or year-round projects. The behind-the-scenes updates are already done: a new water heater (2025), a radon mitigation system with crawl space vapor barrier (2025), and a whole-house water softener, filter and humidifier. Out back, the large, freshly stained deck has smart lighting, and the low-maintenance yard is planted with ornamental grasses, perennials and shrubs.
For sale
$665,000
10253 Spotted Owl Court, Highlands Ranch, CO 80129
3beds
2,447sqft
Single Family Residence
Built in 1995
4,835 Square Feet Lot
$628,300 Zestimate®
$272/sqft
$58/mo HOA
What's special
- 14 hours
- 54
- 8
Zillow last checked:
Listing updated:
Listed by:
Steve Novak 303-808-7161 snovak.lokation@gmail.com,
LoKation Real Estate
Source: REcolorado as distributed by MLS GRID,MLS#: 7617228
Facts & features
Interior
Bedrooms & bathrooms
- Bedrooms: 3
- Bathrooms: 4
- Full bathrooms: 1
- 3/4 bathrooms: 2
- 1/2 bathrooms: 1
- Main level bathrooms: 1
Bedroom
- Features: Primary Suite
- Level: Upper
Bedroom
- Level: Upper
Bedroom
- Level: Upper
Bathroom
- Level: Main
Bathroom
- Features: En Suite Bathroom, Primary Suite
- Level: Upper
Bathroom
- Level: Upper
Bathroom
- Level: Basement
Bonus room
- Level: Main
Dining room
- Level: Main
Family room
- Level: Main
Family room
- Level: Basement
Kitchen
- Level: Main
Laundry
- Level: Upper
Living room
- Level: Main
Heating
- Forced Air
Cooling
- Central Air
Appliances
- Included: Bar Fridge, Dishwasher, Disposal, Dryer, Microwave, Oven, Range, Refrigerator, Washer
Features
- Ceiling Fan(s), Open Floorplan, Primary Suite, Vaulted Ceiling(s), Walk-In Closet(s)
- Flooring: Carpet, Tile, Wood
- Windows: Window Coverings
- Basement: Finished,Partial
- Number of fireplaces: 1
- Fireplace features: Family Room, Gas
Interior area
- Total structure area: 2,447
- Total interior livable area: 2,447 sqft
- Finished area above ground: 1,915
- Finished area below ground: 502
Video & virtual tour
Property
Parking
- Total spaces: 2
- Parking features: Garage - Attached
- Attached garage spaces: 2
Features
- Levels: Two
- Stories: 2
- Patio & porch: Deck, Front Porch
- Exterior features: Private Yard
- Fencing: Full
Lot
- Size: 4,835 Square Feet
- Features: Corner Lot, Cul-De-Sac, Landscaped
Details
- Parcel number: R0388271
- Zoning: PDU
- Special conditions: Standard
Construction
Type & style
- Home type: SingleFamily
- Property subtype: Single Family Residence
Materials
- Frame
- Roof: Composition
Condition
- Year built: 1995
Utilities & green energy
- Sewer: Public Sewer
- Water: Public
Community & HOA
Community
- Subdivision: Westridge
HOA
- Has HOA: Yes
- Amenities included: Fitness Center, Park, Playground, Pool, Tennis Court(s), Trail(s)
- HOA fee: $174 quarterly
- HOA name: HRCA
- HOA phone: 303-791-8958
Location
- Region: Highlands Ranch
Financial & listing details
- Price per square foot: $272/sqft
- Tax assessed value: $673,661
- Annual tax amount: $4,406
- Date on market: 10/23/2026
- Listing terms: Cash,Conventional,FHA,VA Loan
- Exclusions: Sellers Personal Property, Curtains, Living Room Tv And Mount, Wall Leaning Bookcase, Front Porch Planters, All Art/Decor
- Ownership: Individual
Estimated market value
$628,300
$597,000 - $660,000
$3,282/mo
Price history
| Date | Event | Price |
|---|---|---|
| 10/23/2026 | Listed for sale | $665,000+95%$272/sqft |
Source:  REcolorado as distributed by MLS GRID #7617228 Report a problem | ||
| 2/19/2015 | Sold | $341,000+1.8%$139/sqft |
Source: Public Record Report a problem | ||
| 1/16/2015 | Pending sale | $335,000$137/sqft |
Source: RE/MAX CENTRAL ALLIANCE #9481789 Report a problem | ||
| 1/14/2015 | Listed for sale | $335,000+26.4%$137/sqft |
Source: RE/MAX CENTRAL ALLIANCE #9481789 Report a problem | ||
| 8/8/2005 | Sold | $265,000+12.3%$108/sqft |
Source: Public Record Report a problem | ||
| 5/22/2003 | Sold | $236,000+7.3%$96/sqft |
Source: Public Record Report a problem | ||
| 7/17/2000 | Sold | $219,900+6.3%$90/sqft |
Source: Public Record Report a problem | ||
| 10/5/1999 | Sold | $206,900+18.3%$85/sqft |
Source: Public Record Report a problem | ||
| 7/29/1998 | Sold | $174,900$71/sqft |
Source: Public Record Report a problem | ||
Public tax history
| Year | Property taxes | Tax assessment |
|---|---|---|
| 2025 | $3,902 +0.2% | $42,110 -6.6% |
| 2024 | $3,895 +33% | $45,080 -1% |
| 2023 | $2,929 -3.9% | $45,520 +42% |
| 2022 | $3,047 | $32,060 -2.8% |
| 2021 | -- | $32,990 +3.9% |
| 2020 | $2,945 +9.4% | $31,750 |
| 2019 | $2,691 0% | $31,750 +11.5% |
| 2018 | $2,691 +9.8% | $28,470 |
| 2017 | $2,450 +7.6% | $28,470 +9.7% |
| 2016 | $2,276 -2.1% | $25,960 |
| 2015 | $2,325 +8.5% | $25,960 +17.5% |
| 2014 | $2,143 | $22,100 |
| 2013 | -- | $22,100 +3.1% |
| 2012 | -- | $21,440 |
| 2011 | -- | $21,440 +0.1% |
| 2010 | -- | $21,420 +0.5% |
| 2009 | -- | $21,310 |
| 2008 | -- | $21,310 +6.9% |
| 2007 | -- | $19,930 |
| 2006 | $1,907 +4.2% | $19,930 +4.2% |
| 2004 | $1,830 -32.8% | $19,130 -2.2% |
| 2003 | $2,723 | $19,570 |
| 2002 | -- | $19,570 +11% |
| 2001 | $1,743 -2.4% | $17,630 0% |
| 2000 | $1,786 | $17,631 |
Find assessor info on the county website
Monthly payment
Est. payment
Payment breakdown
Explore the cost of this home by adjusting the details. Changes won't be saved.Climate risks
Neighborhood: 80129
Nearby schools
Schools provided by the listing agent
- Elementary: Saddle Ranch
- Middle: Ranch View
- High: Thunderridge
- District: Douglas RE-1
Source: REcolorado as distributed by MLS GRID. This data may not be complete. We recommend contacting the local school district to confirm school assignments for this home.
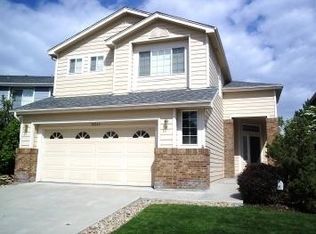
- $563,8003 bd3 ba1.9k sqft10265 Spotted Owl Ct, Highlands Ranch, CO 80129Off Market
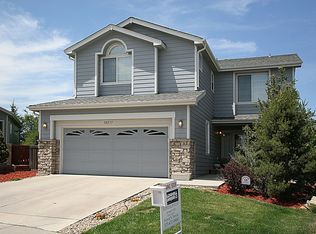
- $609,5003 bd3 ba1.4k sqft10277 Spotted Owl Ct, Highlands Ranch, CO 80129Off Market
- $547,0002 bd2 ba1.1k sqft10102 Spotted Owl Ave, Highlands Ranch, CO 80129Off Market
- $559,7003 bd3 ba1.5k sqft10106 Spotted Owl Ave, Highlands Ranch, CO 80129Off Market
Similar homes
- $665,0003 bd3 ba2.1k sqft9867 Castle Ridge Circle, Highlands Ranch, CO 80129For Sale
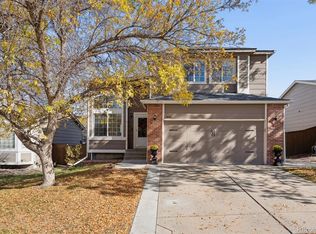
 MLS ID #6700036, Anna Centron, LIV Sotheby's International Realty. REcolorado as distributed by MLS GRID
- $675,0004 bd3 ba2.7k sqft3144 White Oak Street, Highlands Ranch, CO 80129For Sale
 MLS ID #9291108, Kim Kronenberger, RE/MAX Professionals. REcolorado as distributed by MLS GRID
- $615,0005 bd3 ba2.6k sqft1062 Timbervale Trail, Highlands Ranch, CO 80129For Sale
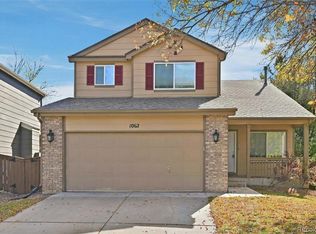 MLS ID #2163060, Alex Johnson, Atlas Real Estate Group. REcolorado as distributed by MLS GRID
- $600,0003 bd3 ba2k sqft224 Willowick Circle, Highlands Ranch, CO 80129For Sale
 MLS ID #4441666, Gregory Pickett, Compass - Denver. REcolorado as distributed by MLS GRID
- $647,0003 bd3 ba2.1k sqft1509 Spring Water Place, Highlands Ranch, CO 80129For SaleMLS ID #4771296, Mark Edwards, Keller Williams Preferred Realty. REcolorado as distributed by MLS GRID
- $595,0003 bd3 ba2.2k sqft9469 Wolfe Place, Highlands Ranch, CO 80129For SaleMLS ID #3366715, Alex Johnson, Atlas Real Estate Group. REcolorado as distributed by MLS GRID
- $639,9003 bd3 ba2.4k sqft8414 S Woody Way, Highlands Ranch, CO 80126For SaleMLS ID #8094707, Damon L Chavez, RE/MAX Professionals. REcolorado as distributed by MLS GRID
- $650,0004 bd4 ba2.7k sqft3043 White Oak Street, Littleton, CO 80129For SaleMLS ID #7798999, Jess Riley, NAV Real Estate. REcolorado as distributed by MLS GRID
- $669,9005 bd4 ba3.4k sqft9675 Red Oakes Place, Littleton, CO 80126For SaleMLS ID #4870954, Thomas De Herrera, Your Castle Realty LLC. REcolorado as distributed by MLS GRID
- $667,0004 bd4 ba2.4k sqft362 English Sparrow Drive, Littleton, CO 80129For SaleMLS ID #6902155, Scott Nelson, Rivendell Real Estate. REcolorado as distributed by MLS GRID
- $699,9003 bd4 ba2.5k sqft9927 Spring Hill Lane, Highlands Ranch, CO 80129For SaleMLS ID #9859488, Kerri Schmidt, Equity Colorado Real Estate. REcolorado as distributed by MLS GRID
- $678,0004 bd3 ba3.4k sqft821 Sage Sparrow Circle, Highlands Ranch, CO 80129For SaleMLS ID #9720702, Tara Jones, Opendoor Brokerage LLC. REcolorado as distributed by MLS GRID
- $595,0003 bd4 ba2.1k sqftWestridge, Highlands Ranch, CO 80129For SaleMLS ID #5233332, Karen Wood-Davis, PURE HomeRiver Property Management of Colorado. REcolorado as distributed by MLS GRID
- $714,9004 bd4 ba2.4k sqft648 Sylvestor Trail, Highlands Ranch, CO 80129For SaleMLS ID #1889993, Randy Leiker, HomeSmart Realty. REcolorado as distributed by MLS GRID
- $600,0003 bd3 ba1.7k sqft1152 W Savannah Sparrow Drive, Highlands Ranch, CO 80129For SaleMLS ID #4283868, Rhonda Snyder, Urban Companies. REcolorado as distributed by MLS GRID
- $700,0003 bd3 ba3.3k sqft9748 Spring Hill Drive, Highlands Ranch, CO 80129For SaleMLS ID #4150498, Dalton Hines, Thrive Real Estate Group. REcolorado as distributed by MLS GRID
- $680,0004 bd4 ba2.6k sqft8857 Edinburgh Circle, Highlands Ranch, CO 80129For SaleMLS ID #5670082, Lisa Kenner, Astra Real Estate Colorado LLC. REcolorado as distributed by MLS GRID
- $659,9004 bd4 ba2.3k sqft9358 Wolfe Place, Littleton, CO 80129For SaleMLS ID #5739775, Debbie Frei, Sparks Real Estate Group LLC. REcolorado as distributed by MLS GRID
- $699,9003 bd3 ba2.5k sqft10338 Blue Heron Court, Highlands Ranch, CO 80129For SaleMLS ID #8049701, Jeff Parker, HomeSmart. REcolorado as distributed by MLS GRID
- $625,0003 bd4 ba2.5k sqft9454 Wolfe Place, Highlands Ranch, CO 80129For SaleMLS ID #8670200, Zach Zaleski, Downtown Properties. REcolorado as distributed by MLS GRID
