Welcome to 224 W Willowick Circle! Situated on a quiet, street in the heart of Highlands Ranch, this charming 3-bedroom, 3-bathroom home offers fantastic curb appeal, a spacious layout, and an expansive backyard. Inside, vaulted ceilings create a bright, open feel, while the primary suite provides a comfortable private retreat. Recent updates include new appliances, carpet, roofing, and exterior siding, offering peace of mind for years to come. The oversized backyard provides endless possibilities for entertaining, relaxing, or enjoying Colorado's beautiful weather. Complete with a 2-car garage and located in the highly desirable Highlands Ranch community, with access to excellent schools, parks, trails, and amenities, this home offers an exceptional combination of comfort, location, and value.
For sale
Price cut: $25K (11/4)
$575,000
224 Willowick Circle, Highlands Ranch, CO 80129
3beds
2,062sqft
Single Family Residence
Built in 1996
10,106 Square Feet Lot
$-- Zestimate®
$279/sqft
$56/mo HOA
What's special
- 25 days
- 1,224
- 134
Zillow last checked:
Listing updated:
Listed by:
Gregory Pickett 719-760-2264 Greg.pickett@compass.com,
Compass - Denver,
Albert Sherman 720-520-2008,
Compass - Denver
Source: REcolorado as distributed by MLS GRID,MLS#: 4441666
Facts & features
Interior
Bedrooms & bathrooms
- Bedrooms: 3
- Bathrooms: 3
- Full bathrooms: 2
- 1/2 bathrooms: 1
- Main level bathrooms: 1
Bedroom
- Features: Primary Suite
- Level: Upper
Bedroom
- Level: Upper
Bedroom
- Level: Upper
Bathroom
- Level: Main
Bathroom
- Features: En Suite Bathroom
- Level: Upper
Bathroom
- Level: Upper
Dining room
- Level: Main
Kitchen
- Level: Main
Laundry
- Level: Main
Living room
- Level: Main
Utility room
- Level: Basement
Heating
- Forced Air
Cooling
- Central Air
Appliances
- Included: Dishwasher, Disposal, Dryer, Microwave, Oven, Range, Refrigerator, Washer
Features
- Ceiling Fan(s), High Ceilings, Pantry, Walk-In Closet(s)
- Flooring: Carpet
- Basement: Unfinished
- Number of fireplaces: 1
- Fireplace features: Gas, Living Room
Interior area
- Total structure area: 2,062
- Total interior livable area: 2,062 sqft
- Finished area above ground: 1,762
- Finished area below ground: 0
Property
Parking
- Total spaces: 2
- Parking features: Garage - Attached
- Attached garage spaces: 2
Features
- Levels: Tri-Level
- Entry location: Stairs
- Patio & porch: Deck
Lot
- Size: 10,106 Square Feet
Details
- Parcel number: R0396435
- Zoning: PDU
- Special conditions: Standard
Construction
Type & style
- Home type: SingleFamily
- Property subtype: Single Family Residence
Materials
- Frame, Wood Siding
- Roof: Composition
Condition
- Year built: 1996
Utilities & green energy
- Sewer: Public Sewer
- Water: Public
Community & HOA
Community
- Subdivision: Highlands Ranch
HOA
- Has HOA: Yes
- HOA fee: $672 annually
- HOA name: HRCA
- HOA phone: 303-791-2500
Location
- Region: Highlands Ranch
Financial & listing details
- Price per square foot: $279/sqft
- Tax assessed value: $652,524
- Annual tax amount: $4,268
- Date on market: 10/22/2026
- Listing terms: Cash,Conventional,FHA,VA Loan
- Exclusions: Sellers Personal Property
- Ownership: Estate
- Road surface type: Paved
Estimated market value
Not available
Estimated sales range
Not available
Not available
Price history
| Date | Event | Price |
|---|---|---|
| 11/4/2026 | Price change | $575,000-4.2%$279/sqft |
Source:  REcolorado as distributed by MLS GRID #4441666 Report a problem | ||
| 10/22/2026 | Listed for sale | $600,000+114.3%$291/sqft |
Source: REcolorado as distributed by MLS GRID #4441666 Report a problem | ||
| 2/11/2009 | Sold | $280,000+11.6%$136/sqft |
Source: Public Record Report a problem | ||
| 11/7/2003 | Sold | $251,000+9.2%$122/sqft |
Source: Public Record Report a problem | ||
| 6/27/2001 | Sold | $229,900+38.3%$111/sqft |
Source: Public Record Report a problem | ||
| 12/12/1996 | Sold | $166,290$81/sqft |
Source: Public Record Report a problem | ||
Public tax history
| Year | Property taxes | Tax assessment |
|---|---|---|
| 2025 | $4,241 +0.2% | $40,780 -16.2% |
| 2024 | $4,234 +39.7% | $48,680 -1% |
| 2023 | $3,030 -3.8% | $49,150 +48.2% |
| 2022 | $3,151 | $33,160 -2.8% |
| 2021 | -- | $34,110 +7.4% |
| 2020 | $2,947 +10.6% | $31,770 |
| 2019 | $2,664 0% | $31,770 +12.7% |
| 2018 | $2,664 +9.8% | $28,190 |
| 2017 | $2,426 +2% | $28,190 +3.9% |
| 2016 | $2,379 -2.1% | $27,130 |
| 2015 | $2,430 +119% | $27,130 +18.6% |
| 2014 | $1,109 | $22,880 |
| 2013 | -- | $22,880 +2.2% |
| 2012 | -- | $22,380 |
| 2011 | -- | $22,380 +4.5% |
| 2010 | -- | $21,410 -1.6% |
| 2009 | $1,042 | $21,760 |
| 2008 | -- | $21,760 +4.5% |
| 2007 | -- | $20,830 |
| 2006 | $1,993 +9.9% | $20,830 +9.9% |
| 2004 | $1,814 -29% | $18,960 +3.3% |
| 2003 | $2,553 | $18,350 +7.5% |
| 2002 | -- | $17,070 +2.9% |
| 2001 | $1,641 -2.3% | $16,590 +0% |
| 2000 | $1,680 | $16,585 |
Find assessor info on the county website
Monthly payment
Est. payment
Payment breakdown
Explore the cost of this home by adjusting the details. Changes won't be saved.Climate risks
Neighborhood: 80129
Nearby schools
Schools provided by the listing agent
- Elementary: Eldorado
- Middle: Ranch View
- High: Thunderridge
- District: Douglas RE-1
Source: REcolorado as distributed by MLS GRID. This data may not be complete. We recommend contacting the local school district to confirm school assignments for this home.
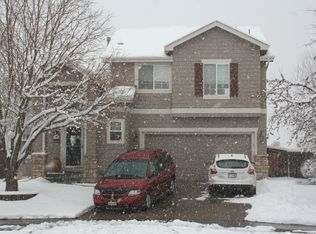
- $595,6003 bd3 ba1.9k sqft214 Willowick Cir, Highlands Ranch, CO 80129Off Market
- $683,7004 bd4 ba2.6k sqft234 Willowick Cir, Highlands Ranch, CO 80129Off Market

- $684,0004 bd3 ba2.8k sqft204 Willowick Cir, Highlands Ranch, CO 80129Off Market
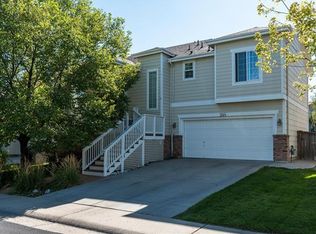
- $600,7003 bd3 ba2.2k sqft244 Willowick Cir, Highlands Ranch, CO 80129Off Market
Similar homes
- $600,0005 bd4 ba2.8k sqft8362 Sunnyside Place, Highlands Ranch, CO 80126For Sale

 MLS ID #6222192, Brook Willardsen, Madison & Company Properties. REcolorado as distributed by MLS GRID
- $578,0003 bd3 ba2.5k sqft5460 Jaguar Way, Littleton, CO 80130For Sale
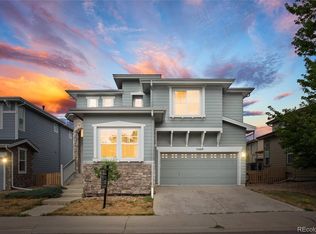 MLS ID #2825358, Kristine Nguyen, Brokers Guild Homes. REcolorado as distributed by MLS GRID
- $640,0003 bd3 ba2k sqft6574 Laguna Circle, Highlands Ranch, CO 80130For Sale
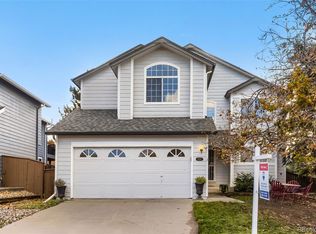 MLS ID #5371639, Stan Griffith, RE/MAX Avenues. REcolorado as distributed by MLS GRID
- $499,0002 bd3 ba1.3k sqftBrownstones at Town Center, Littleton, CO 80129For Sale
 MLS ID #3187280, Tom Ullrich, RE/MAX Professionals. REcolorado as distributed by MLS GRID
- $598,0004 bd4 ba2.2k sqft8237 S Ogden Circle, Littleton, CO 80122For SaleMLS ID #2312103, Piotr Wiatrowski, Compass - Denver. REcolorado as distributed by MLS GRID
- $565,0004 bd4 ba2.2k sqft10055 Telluride St, Littleton, CO 80125For Sale
 MLS ID #1071705, Zana Leiferman, Real Realty Colorado. IRES as distributed by MLS GRID
- $589,9503 bd3 ba2k sqft7835 Canvasback Circle, Littleton, CO 80125For SaleMLS ID #5071047, Jared Runyon, RE/MAX Professionals. REcolorado as distributed by MLS GRID
- $579,9903 bd3 ba2.1k sqft3843 W Temple Place, Denver, CO 80236For SaleMLS ID #3751965, Huy Nguyen, Signature Real Estate Corp.. REcolorado as distributed by MLS GRID
- $585,0004 bd3 ba3k sqft11997 W Aqueduct Drive, Littleton, CO 80127For SaleMLS ID #7094399, Angela Chavez, RE/MAX Professionals. REcolorado as distributed by MLS GRID
- $560,0004 bd3 ba2.9k sqft5031 S Rome Street, Aurora, CO 80015For SaleMLS ID #5819786, Ricky Stubblefield, eXp Realty, LLC. REcolorado as distributed by MLS GRID
- $548,0002 bd3 ba1.8k sqft4 Shetland Court, Highlands Ranch, CO 80130For SaleMLS ID #8381415, Molly Kayser, HomeSmart Realty. REcolorado as distributed by MLS GRID
- $539,0003 bd4 ba2.7k sqft2976 W Long Drive #A, Littleton, CO 80120For SaleMLS ID #3699719, Beth Goddard, Equity Colorado Real Estate. REcolorado as distributed by MLS GRID
- $568,5004 bd4 ba2.4k sqft5942 S Tempe Way, Aurora, CO 80015For SaleMLS ID #3558822, Melissa Matuska, Open Real Estate Inc.. REcolorado as distributed by MLS GRID
- $599,5004 bd3 ba2.4k sqft2324 Meadows Lane, Castle Rock, CO 80104For SaleMLS ID #4419923, Morgan Nutting, Movement Real Estate Company LLC. REcolorado as distributed by MLS GRID
- $575,0003 bd4 ba2.2k sqft9984 W Maryland Drive, Lakewood, CO 80232For SaleMLS ID #8250507, Charles Tuttle, Brokers Guild Homes. REcolorado as distributed by MLS GRID
- $589,9003 bd3 ba2.4k sqft6452 Old Divide Trail, Parker, CO 80134For SaleMLS ID #8336061, Richard Frechin, Action Properties Inc. REcolorado as distributed by MLS GRID
- $749,9004 bd4 ba2.7k sqft10089 Astorbrook Lane, Highlands Ranch, CO 80126For SaleMLS ID #6510578, Brian Petrelli, MB The Brian Petrelli Team. REcolorado as distributed by MLS GRID
- $550,0003 bd3 ba2k sqft4120 S Himalaya Way, Aurora, CO 80013For SaleMLS ID #2670821, Alwin Simanjuntak, Brokers Guild Homes. REcolorado as distributed by MLS GRID
- $525,0004 bd2 ba1.8k sqft4640 S Everett Street, Denver, CO 80123For SaleMLS ID #5009467, Greg Dach, RE/MAX Professionals. REcolorado as distributed by MLS GRID
- $545,0003 bd3 ba2.5k sqft19102 E Crestridge Circle, Aurora, CO 80015For SaleMLS ID #7405542, Raul Martin Del Campo, Megastar Realty. REcolorado as distributed by MLS GRID
