Welcome home to this inviting four bedroom, 4 bathroom two-story residence with a flexible layout, a spacious yard, and outdoor space for relaxing or gathering. The primary bedroom features a bonus room with a gas fireplace. The den/bonus living room on the main level also features a gas fireplace. The fully finished basement features a full bathroom AND it's own entrance into the backyard. The neighborhood’s wide sidewalks and nearby greenspace add to its welcoming feel. Recent updates include a new roof completed in 2023, a brand-new stove, a Swan furnace and air-conditioning system installed in 2017, and a tankless water heater installed in 2020. Swan provided original warranty terms of 10 years on parts and 5 years on labor for the furnace and AC, and 10 years on parts and 5 years on labor for the water heater. The home also has a water purification system. Seller has related invoices and warranty information; buyers should verify any remaining coverage and transferability. An ACE Radon certificate provides transferable coverage for qualifying elevated radon readings, subject to its written terms.
For sale
Price cut: $5K (11/5)
$579,000
5942 S Tempe Way, Aurora, CO 80015
4beds
2,404sqft
Single Family Residence
Built in 1998
7,800 Square Feet Lot
$-- Zestimate®
$241/sqft
$70/mo HOA
What's special
- 22 days
- 312
- 21
Zillow last checked:
Listing updated:
Listed by:
Melissa Matuska 702-277-9778 melissa.matuska@gmail.com,
Open Real Estate Inc.
Source: REcolorado as distributed by MLS GRID,MLS#: 3558822
Facts & features
Interior
Bedrooms & bathrooms
- Bedrooms: 4
- Bathrooms: 4
- Full bathrooms: 3
- 1/2 bathrooms: 1
- Main level bathrooms: 1
Bedroom
- Level: Upper
Bedroom
- Features: Primary Suite
- Level: Upper
Bedroom
- Features: Primary Suite
- Level: Upper
Bedroom
- Level: Basement
Bathroom
- Level: Upper
Bathroom
- Features: En Suite Bathroom, Primary Suite
- Level: Upper
Bathroom
- Features: En Suite Bathroom, Primary Suite
- Level: Basement
Bathroom
- Features: En Suite Bathroom, Primary Suite
- Level: Main
Bonus room
- Level: Upper
Family room
- Level: Main
Living room
- Level: Main
Heating
- Forced Air
Cooling
- Central Air
Features
- Flooring: Carpet, Tile
- Basement: Finished
- Number of fireplaces: 2
Interior area
- Total structure area: 2,404
- Total interior livable area: 2,404 sqft
- Finished area above ground: 1,756
- Finished area below ground: 648
Property
Parking
- Total spaces: 2
- Parking features: Garage - Attached
- Attached garage spaces: 2
Features
- Levels: Two
- Stories: 2
- Fencing: Full
Lot
- Size: 7,800 Square Feet
- Features: Level
Details
- Parcel number: 033294262
- Special conditions: Standard
Construction
Type & style
- Home type: SingleFamily
- Property subtype: Single Family Residence
Materials
- Wood Siding
- Roof: Composition
Condition
- Year built: 1998
Utilities & green energy
- Sewer: Public Sewer
- Water: Public
Community & HOA
Community
- Subdivision: Parkview Heights
HOA
- Has HOA: Yes
- HOA fee: $210 quarterly
- HOA name: Parkview Heights
- HOA phone: 303-309-6220
Location
- Region: Centennial
Financial & listing details
- Price per square foot: $241/sqft
- Tax assessed value: $603,700
- Annual tax amount: $4,326
- Date on market: 10/21/2026
- Listing terms: Cash,Conventional
- Exclusions: None
- Ownership: Individual
Estimated market value
Not available
Estimated sales range
Not available
Not available
Price history
| Date | Event | Price |
|---|---|---|
| 11/5/2026 | Price change | $579,000-0.9%$241/sqft |
Source:  REcolorado as distributed by MLS GRID #3558822 Report a problem | ||
| 10/21/2026 | Listed for sale | $584,000+69.3%$243/sqft |
Source: REcolorado as distributed by MLS GRID #3558822 Report a problem | ||
| 10/13/2015 | Sold | $345,000$144/sqft |
Source: Public Record Report a problem | ||
| 9/11/2015 | Pending sale | $345,000$144/sqft |
Source: RE/MAX Success #7731567 Report a problem | ||
| 9/4/2015 | Listed for sale | $345,000+45.6%$144/sqft |
Source: RE/MAX Success #7731567 Report a problem | ||
| 3/3/2003 | Sold | $237,000+33%$99/sqft |
Source: Public Record Report a problem | ||
| 2/3/1999 | Sold | $178,200$74/sqft |
Source: Public Record Report a problem | ||
Public tax history
| Year | Property taxes | Tax assessment |
|---|---|---|
| 2025 | $3,933 +12.5% | $37,731 -0.1% |
| 2024 | $3,495 +29.7% | $37,755 -9.8% |
| 2023 | $2,694 -3.8% | $41,842 +49.7% |
| 2022 | $2,801 | $27,953 -2.8% |
| 2021 | -- | $28,758 -5.5% |
| 2020 | $2,934 +5.8% | $30,445 |
| 2019 | $2,773 | $30,445 +14.2% |
| 2018 | $2,773 +1.7% | $26,669 |
| 2017 | $2,727 | $26,669 +21.6% |
| 2016 | -- | $21,938 |
| 2015 | -- | $21,938 +14.8% |
| 2014 | $2,289 +4.7% | $19,104 +0.5% |
| 2013 | $2,188 | $19,010 +4.6% |
| 2012 | -- | $18,170 |
| 2011 | $1,918 +2% | $18,170 +1.7% |
| 2010 | $1,879 -11.5% | $17,870 |
| 2009 | $2,124 | $17,870 -11.2% |
| 2008 | -- | $20,131 |
| 2007 | -- | $20,131 +4.1% |
| 2006 | -- | $19,334 |
| 2005 | -- | $19,334 +0.4% |
| 2002 | $1,834 +7.8% | $19,260 +14.2% |
| 2001 | $1,700 | $16,860 |
Find assessor info on the county website
Monthly payment
Est. payment
Payment breakdown
Explore the cost of this home by adjusting the details. Changes won't be saved.Climate risks
Neighborhood: 80015
Nearby schools
Schools provided by the listing agent
- Elementary: Canyon Creek
- Middle: Thunder Ridge
- High: Cherokee Trail
- District: Cherry Creek 5
Source: REcolorado as distributed by MLS GRID. This data may not be complete. We recommend contacting the local school district to confirm school assignments for this home.

Similar homes
- $550,0005 bd4 ba2.4k sqft22893 E Progress Avenue, Aurora, CO 80015For Sale
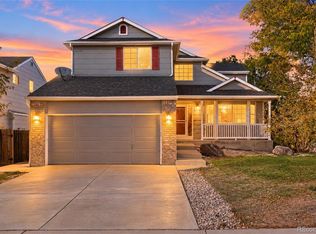
 MLS ID #4726941, Derek Schulze, Symbio Denver Corp.. REcolorado as distributed by MLS GRID
- $560,0004 bd3 ba2.4k sqft22803 E Progress Avenue, Aurora, CO 80015For Sale
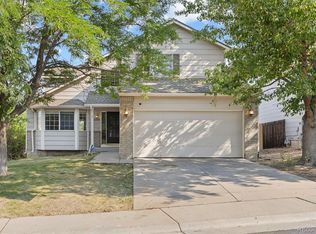 MLS ID #5316798, Adrienne Herzog, LPT Realty. REcolorado as distributed by MLS GRID
- $520,0003 bd3 ba2k sqft5508 S Valdai Street, Aurora, CO 80015For Sale
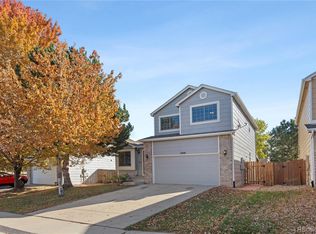 MLS ID #8405754, Shannon Crouthers, REMAX Advantage. REcolorado as distributed by MLS GRID
- $590,0004 bd3 ba3.1k sqft5269 S Ventura Way, Centennial, CO 80015For Sale
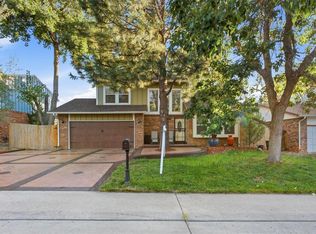 MLS ID #5790373, Andy Vigil, Vigil & Associates LLC. REcolorado as distributed by MLS GRID
- $470,0004 bd2 ba1.8k sqft5859 S Perth Place, Centennial, CO 80015For SaleMLS ID #4518202, Alex Johnson, Atlas Real Estate Group. REcolorado as distributed by MLS GRID
- $565,0004 bd3 ba3.3k sqft18822 E Prentice Place, Centennial, CO 80015For SaleMLS ID #6471236, Alex Johnson, Atlas Real Estate Group. REcolorado as distributed by MLS GRID
- $550,0004 bd3 ba3k sqft4835 S Danube Way, Aurora, CO 80015For SaleMLS ID #7170800, Alex Johnson, Atlas Real Estate Group. REcolorado as distributed by MLS GRID
- $500,0004 bd3 ba1.9k sqft4984 S Dunkirk Way, Centennial, CO 80015For SaleMLS ID #5828352, Angela Hutton-Hall, City Park Realty LLC. REcolorado as distributed by MLS GRID
- $485,0003 bd2 ba1.8k sqft21576 E Crestline Drive, Centennial, CO 80015For SaleMLS ID #6154893, Maci Chance, Live.Laugh.Colorado. Real Estate Group. REcolorado as distributed by MLS GRID
- $535,0005 bd4 ba3.2k sqft5453 S Sicily Street, Aurora, CO 80015For SaleMLS ID #5154325, Delroy Gill, LIV Sotheby's International Realty. REcolorado as distributed by MLS GRID
- $496,0004 bd3 ba1.5k sqft19710 E Stanford Avenue, Centennial, CO 80015For SaleMLS ID #8006571, Andrea Lewis, RE/MAX Professionals. REcolorado as distributed by MLS GRID
- $490,0005 bd4 ba2.7k sqftPark View Meadows, Centennial, CO 80015For SaleMLS ID #6283764, Venus Howard, Real Broker, LLC DBA Real. REcolorado as distributed by MLS GRID
- $545,0003 bd3 ba2.5k sqft19102 E Crestridge Circle, Aurora, CO 80015For SaleMLS ID #7405542, Raul Martin Del Campo, Megastar Realty. REcolorado as distributed by MLS GRID
- $490,0004 bd3 ba2.1k sqft5295 S Liverpool Way, Centennial, CO 80015For SaleMLS ID #4032762, Jackie Stratton, LIV Sotheby's International Realty. REcolorado as distributed by MLS GRID
- $554,9004 bd3 ba2.9k sqft4016 S Kirk Court, Aurora, CO 80013For SaleMLS ID #8084920, Willy Strohmeier, HomeSmart Realty. REcolorado as distributed by MLS GRID
- $569,0003 bd4 ba2.8k sqft14767 E Wagon Trail Drive, Aurora, CO 80015For SaleMLS ID #6075213, Peter Sharp, HomeSmart. REcolorado as distributed by MLS GRID
- $595,0003 bd3 ba3.1k sqftFieldstone at Tallyn's Reach, Aurora, CO 80016For SaleMLS ID #3935440, Shelle Pennington, Addison & Maxwell. REcolorado as distributed by MLS GRID
- $550,0003 bd3 ba2k sqft4120 S Himalaya Way, Aurora, CO 80013For SaleMLS ID #2670821, Alwin Simanjuntak, Brokers Guild Homes. REcolorado as distributed by MLS GRID
- $649,9004 bd4 ba2.9k sqft24780 E Euclid Place, Aurora, CO 80016For SaleMLS ID #3755898, Christie Vincent, Keller Williams DTC. REcolorado as distributed by MLS GRID
- $585,0003 bd3 ba3.2k sqft23627 E Bellewood Drive, Aurora, CO 80016For SaleMLS ID #6026587, Rhonda Maki, Keller Williams DTC. REcolorado as distributed by MLS GRID
