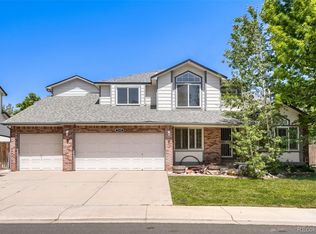
Welcome to this well-maintained home tucked away on a quiet street in Centennial. The inviting layout offers comfortable living spaces with plenty of natural light and room to spread out. The main level features a spacious living area that flows naturally into the kitchen and dining spaces, making everyday living and entertaining easy. Recent updates include full interior paint and carpet. Upstairs, you’ll find four generously sized bedrooms, including a primary suite with its own ensuite 5-piece bath, ample closet space and private deck! The unfinished basement provides additional flexibility for future expansion. Outside, the private yard offers plenty of room to relax, play, or entertain. Conveniently located near parks, shopping, restaurants, schools, and major routes, this home offers it all!
For sale
Price cut: $10K (9/17)
$585,000
18822 E Prentice Place, Centennial, CO 80015
4beds
3,334sqft
Single Family Residence
Built in 1997
6,477 Square Feet Lot
$-- Zestimate®
$175/sqft
$58/mo HOA
What's special
- 66 days
- 486
- 40
Zillow last checked:
Listing updated:
Listed by:
Alex Johnson 303-521-0187 alex.johnson@realatlas.com,
Atlas Real Estate Group
Source: REcolorado as distributed by MLS GRID,MLS#: 6471236
Facts & features
Interior
Bedrooms & bathrooms
- Bedrooms: 4
- Bathrooms: 3
- Full bathrooms: 2
- 1/2 bathrooms: 1
- Main level bathrooms: 1
Bedroom
- Features: Primary Suite
- Level: Upper
Bedroom
- Level: Upper
Bedroom
- Level: Upper
Bedroom
- Level: Upper
Bathroom
- Level: Upper
Bathroom
- Description: 5-Piece Bath
- Features: En Suite Bathroom, Primary Suite
- Level: Upper
Bathroom
- Level: Main
Dining room
- Level: Main
Laundry
- Level: Main
Living room
- Level: Main
Heating
- Forced Air
Cooling
- Central Air
Appliances
- Included: Dishwasher, Microwave, Oven, Range, Refrigerator
Features
- Flooring: Carpet
- Basement: Full,Unfinished
Interior area
- Total structure area: 3,334
- Total interior livable area: 3,334 sqft
- Finished area above ground: 2,225
- Finished area below ground: 0
Video & virtual tour
Property
Parking
- Total spaces: 2
- Parking features: Garage - Attached
- Attached garage spaces: 2
Features
- Levels: Two
- Stories: 2
Lot
- Size: 6,477 Square Feet
- Features: Level
Details
- Parcel number: 033747411
- Special conditions: Third Party Approval
Construction
Type & style
- Home type: SingleFamily
- Property subtype: Single Family Residence
Materials
- Frame
- Roof: Composition
Condition
- Year built: 1997
Utilities & green energy
- Sewer: Public Sewer
Community & HOA
Community
- Subdivision: Jackson Farm
HOA
- Has HOA: Yes
- HOA fee: $173 quarterly
- HOA name: Jackson Farm II
- HOA phone: 303-804-9800
Location
- Region: Centennial
Financial & listing details
- Price per square foot: $175/sqft
- Tax assessed value: $588,200
- Annual tax amount: $4,389
- Date on market: 8/20/2026
- Listing terms: Cash,Conventional,FHA,VA Loan
- Exclusions: None
- Ownership: Corporation/Trust
Estimated market value
Not available
Estimated sales range
Not available
Not available
Price history
| Date | Event | Price |
|---|---|---|
| 9/17/2026 | Price change | $585,000-1.7%$175/sqft |
Source:  REcolorado as distributed by MLS GRID #6471236 Report a problem REcolorado as distributed by MLS GRID #6471236 Report a problem | ||
| 8/20/2026 | Listed for sale | $595,000+20.2%$178/sqft |
Source: REcolorado as distributed by MLS GRID #6471236 Report a problem | ||
| 7/21/2023 | Listing removed | -- |
Source: Zillow Rentals Report a problem | ||
| 4/28/2023 | Listed for rent | $3,150+9.6%$1/sqft |
Source: Zillow Rentals Report a problem | ||
| 4/22/2021 | Listing removed | -- |
Source: Zillow Rental Network Premium Report a problem | ||
| 3/2/2021 | Listed for rent | $2,875$1/sqft |
Source: Zillow Rental Network Premium Report a problem | ||
| 2/23/2021 | Sold | $495,000+5.3%$148/sqft |
Source: Public Record Report a problem | ||
| 1/12/2021 | Pending sale | $469,900$141/sqft |
Source: Keller Williams Realty Llc #9917390 Report a problem | ||
| 1/8/2021 | Listed for sale | $469,900+85.4%$141/sqft |
Source: Keller Williams Realty Llc #9917390 Report a problem | ||
| 10/5/1999 | Sold | $253,428$76/sqft |
Source: Public Record Report a problem | ||
Public tax history
| Year | Property taxes | Tax assessment |
|---|---|---|
| 2025 | $4,181 +17.4% | $36,763 -3.8% |
| 2024 | $3,560 +18.8% | $38,217 -11.6% |
| 2023 | $2,997 -4.1% | $43,208 +42.2% |
| 2022 | $3,124 | $30,386 -1% |
| 2021 | -- | $30,703 +1.6% |
| 2020 | $2,935 +11.3% | $30,230 |
| 2019 | $2,637 | $30,230 +20.2% |
| 2018 | $2,637 +1.7% | $25,142 |
| 2017 | $2,594 | $25,142 +7.8% |
| 2016 | -- | $23,315 |
| 2015 | -- | $23,315 +15.1% |
| 2014 | -- | $20,250 +0.9% |
| 2013 | $2,334 | $20,060 |
| 2012 | -- | $20,060 |
| 2011 | $2,130 +2% | $20,060 +1.6% |
| 2010 | $2,087 -12.2% | $19,740 |
| 2009 | $2,377 | $19,740 -12% |
| 2008 | -- | $22,439 |
| 2007 | -- | $22,439 +4.1% |
| 2006 | -- | $21,564 |
| 2005 | -- | $21,564 -2.1% |
| 2002 | $2,097 +8.6% | $22,030 +15% |
| 2001 | $1,931 | $19,150 |
Find assessor info on the county website
Monthly payment
Est. payment
Payment breakdown
Explore the cost of this home by adjusting the details. Changes won't be saved.Climate risks
Neighborhood: 80015
Nearby schools
Schools provided by the listing agent
- Elementary: Peakview
- Middle: Thunder Ridge
- High: Eaglecrest
- District: Cherry Creek 5
Source: REcolorado as distributed by MLS GRID. This data may not be complete. We recommend contacting the local school district to confirm school assignments for this home.
- $539,5003 bd2 ba1.8k sqft18832 E Prentice Pl, Centennial, CO 80015Off Market
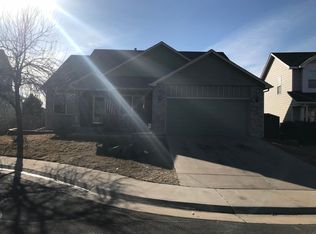
- $532,9002 bd2 ba1.8k sqft18790 E Prentice Pl, Centennial, CO 80015Off Market
- $550,0003 bd3 ba2.3k sqft18770 E Prentice Pl, Centennial, CO 80015Off Market
- $582,0004 bd3 ba2.3k sqft18842 E Prentice Pl, Centennial, CO 80015Off Market
Similar homes
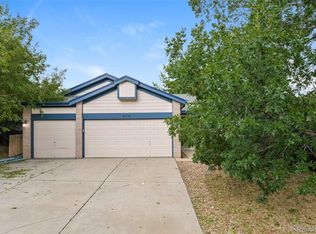
- $570,0004 bd3 ba3k sqft4835 S Danube Way, Aurora, CO 80015For Sale
 MLS ID #7170800, Alex Johnson, Atlas Real Estate Group. REcolorado as distributed by MLS GRID
 - $545,0003 bd3 ba2.5k sqft19102 E Crestridge Circle, Aurora, CO 80015For Sale
 MLS ID #7405542, Raul Martin Del Campo, Megastar Realty. REcolorado as distributed by MLS GRID
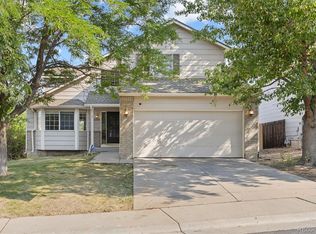
 - $560,0004 bd3 ba2.4k sqft22803 E Progress Avenue, Aurora, CO 80015For Sale
 MLS ID #5316798, Adrienne Herzog, LPT Realty. REcolorado as distributed by MLS GRID
 - $699,0004 bd4 ba4.2k sqft5335 S Flanders Way, Centennial, CO 80015For Sale
 MLS ID #2126348, Theresa Ikeda, Equity Colorado Real Estate. REcolorado as distributed by MLS GRID
 - $500,0005 bd4 ba2.7k sqftPark View Meadows, Centennial, CO 80015For SaleMLS ID #6283764, Venus Howard, Real Broker, LLC DBA Real. REcolorado as distributed by MLS GRID
- $649,9995 bd4 ba3.5k sqft5085 S Malta Street, Centennial, CO 80015For SaleMLS ID #4331967, Delroy Gill, LIV Sotheby's International Realty. REcolorado as distributed by MLS GRID
- $749,9005 bd4 ba4.2k sqft19024 E Chenango Circle, Aurora, CO 80015For SaleMLS ID #8592680, Scott Oelstrom, HomeSmart. REcolorado as distributed by MLS GRID
- $699,9005 bd3 ba4.4k sqft18092 E Dorado Drive, Centennial, CO 80015For SaleMLS ID #7036817, Cathrine Coots, RE/MAX Alliance. REcolorado as distributed by MLS GRID
- $595,0005 bd3 ba4.1k sqft5023 S Shawnee Street, Aurora, CO 80015For SaleMLS ID #4227283, Leigh Ann Johnson, Grace Management & Invest.. REcolorado as distributed by MLS GRID
- $554,9004 bd3 ba2.9k sqft4016 S Kirk Court, Aurora, CO 80013For SaleMLS ID #8084920, Willy Strohmeier, HomeSmart Realty. REcolorado as distributed by MLS GRID
- $569,0003 bd4 ba2.8k sqft14767 E Wagon Trail Drive, Aurora, CO 80015For SaleMLS ID #6075213, Peter Sharp, HomeSmart. REcolorado as distributed by MLS GRID
- $605,0004 bd3 ba3.3k sqft19242 E Baker Place, Aurora, CO 80013For SaleMLS ID #9609590, Emmanuel Moye, Keller Williams DTC. REcolorado as distributed by MLS GRID
- $520,0003 bd3 ba2k sqft5508 S Valdai Street, Aurora, CO 80015For SaleMLS ID #8405754, Shannon Crouthers, REMAX Advantage. REcolorado as distributed by MLS GRID
- $495,0003 bd2 ba1.8k sqft21576 E Crestline Drive, Centennial, CO 80015For SaleMLS ID #6154893, Maci Chance, Live.Laugh.Colorado. Real Estate Group. REcolorado as distributed by MLS GRID
- $485,0004 bd2 ba1.8k sqft5859 S Perth Place, Centennial, CO 80015For SaleMLS ID #4518202, Alex Johnson, Atlas Real Estate Group. REcolorado as distributed by MLS GRID
- $455,0003 bd2 ba2.1k sqft5241 S Jericho Street, Aurora, CO 80015For SaleMLS ID #1989149, David Jimenez, Greenwood Estates Realty LLC. REcolorado as distributed by MLS GRID
- $600,0003 bd3 ba3.4k sqft8419 Dove Ridge Way, Parker, CO 80134For Sale
 MLS ID #1070494, Michael Duggan, RE/MAX Professionals DTC. IRES as distributed by MLS GRID
 - $624,9005 bd4 ba3.7k sqft4249 S Killarney Street, Aurora, CO 80013For SaleMLS ID #2682581, Tonie Benetti, TBK Real Estate Solutions, LLC. REcolorado as distributed by MLS GRID
- $550,0003 bd3 ba2k sqft4120 S Himalaya Way, Aurora, CO 80013For SaleMLS ID #2670821, Alwin Simanjuntak, Brokers Guild Homes. REcolorado as distributed by MLS GRID
- $628,9006 bd4 ba3.4k sqft17032 E Wiley Place, Parker, CO 80134For SaleMLS ID #8135555, Jennifer Kearns, Preferred Homes Colorado, Inc. REcolorado as distributed by MLS GRID
