Move right into this beautifully updated two-story home on a desirable corner lot in the highly sought-after Copperleaf community! From the moment you enter, you'll be greeted by a grand two-story foyer with soaring ceilings, abundant natural light, and beautiful wood plank flooring throughout the main level. Designed for comfortable living and effortless entertaining, the formal living and dining rooms flow seamlessly into the inviting family room featuring a cozy gas fireplace. The spacious eat-in kitchen is the heart of the home and showcases granite countertops and backsplash, a center island, pantry, built-in workstation, and brand-new stainless steel appliances, including a double oven. The versatile main level also offers a bedroom with an adjacent full bath—ideal for guests, multi-generational living, or a private home office—as well as a convenient laundry room. Upstairs, a generous loft overlooks the family room below, creating the perfect flex space. The expansive primary suite is a true retreat with a walk-in closet and a beautifully refreshed five-piece bath featuring a new quartz countertop, new fixtures, and new luxury vinyl plank flooring. Three additional bedrooms and a full bath complete the upper level. Additional updates include new interior paint, new carpet, a newer furnace and central A/C, and a brand-new roof, providing peace of mind for years to come. The unfinished basement offers endless possibilities to create additional living space, a home gym, or recreation room. Step outside to enjoy the fenced backyard with a patio—perfect for summer barbecues or relaxing evenings. Residents of Copperleaf enjoy exceptional community amenities, including a clubhouse, pool, playgrounds, parks, and trails, with convenient access to shopping, dining, schools, with easy access to E470.
This spacious, move-in-ready home combines thoughtful updates, flexible living spaces, and an outstanding location. Don't miss this incredible opportunity!
For sale
Price cut: $20K (7/25)
$610,000
5023 S Shawnee Street, Aurora, CO 80015
5beds
4,113sqft
Single Family Residence
Built in 2007
6,482 Square Feet Lot
$608,500 Zestimate®
$148/sqft
$92/mo HOA
What's special
- 67 days
- 601
- 46
Zillow last checked:
Listing updated:
Listed by:
Leigh Ann Johnson 303-475-7789 LeighAnnJ@RentGrace.com,
Grace Management & Invest.
Source: REcolorado as distributed by MLS GRID,MLS#: 4227283
Facts & features
Interior
Bedrooms & bathrooms
- Bedrooms: 5
- Bathrooms: 3
- Full bathrooms: 3
- Main level bathrooms: 1
- Main level bedrooms: 1
Bedroom
- Level: Main
Bedroom
- Features: Primary Suite
- Level: Upper
Bedroom
- Level: Upper
Bedroom
- Level: Upper
Bedroom
- Level: Upper
Bathroom
- Level: Main
Bathroom
- Features: En Suite Bathroom, Primary Suite
- Level: Upper
Bathroom
- Level: Upper
Dining room
- Level: Main
Family room
- Level: Main
Kitchen
- Level: Main
Laundry
- Level: Main
Living room
- Level: Main
Heating
- Forced Air
Cooling
- Central Air
Appliances
- Included: Cooktop, Dishwasher, Disposal, Double Oven, Microwave, Refrigerator
- Laundry: In Unit
Features
- Eat-in Kitchen, Five Piece Bath, Granite Counters, High Ceilings, Kitchen Island, Open Floorplan, Pantry, Primary Suite, Quartz Counters, Walk-In Closet(s)
- Flooring: Carpet, Vinyl, Wood
- Windows: Window Coverings
- Basement: Unfinished
- Number of fireplaces: 1
- Fireplace features: Family Room
Interior area
- Total structure area: 4,113
- Total interior livable area: 4,113 sqft
- Finished area above ground: 2,833
- Finished area below ground: 0
Property
Parking
- Total spaces: 2
- Parking features: Garage - Attached
- Attached garage spaces: 2
Features
- Levels: Two
- Stories: 2
- Patio & porch: Front Porch, Patio
- Exterior features: Rain Gutters
- Fencing: Full
Lot
- Size: 6,482 Square Feet
- Features: Corner Lot, Landscaped, Level, Sprinklers In Front, Sprinklers In Rear
- Residential vegetation: Grassed
Details
- Parcel number: 034767240
- Special conditions: Standard
Construction
Type & style
- Home type: SingleFamily
- Architectural style: Traditional
- Property subtype: Single Family Residence
Materials
- Wood Siding
- Roof: Composition
Condition
- Year built: 2007
Utilities & green energy
- Sewer: Public Sewer
- Water: Public
- Utilities for property: Cable Available
Community & HOA
Community
- Security: Carbon Monoxide Detector(s), Smoke Detector(s)
- Subdivision: Copperleaf
HOA
- Has HOA: Yes
- Amenities included: Clubhouse, Park, Playground, Pool
- Services included: Recycling, Road Maintenance, Trash
- HOA fee: $1,100 annually
- HOA name: Service Plus Community Management
- HOA phone: 720-571-1440
Location
- Region: Aurora
Financial & listing details
- Price per square foot: $148/sqft
- Tax assessed value: $659,400
- Annual tax amount: $5,894
- Date on market: 7/4/2026
- Listing terms: Cash,Conventional,FHA,VA Loan
- Exclusions: None
- Ownership: Corporation/Trust
- Electric utility on property: Yes
- Road surface type: Paved
Estimated market value
$608,500
$578,000 - $639,000
$3,584/mo
Price history
| Date | Event | Price |
|---|---|---|
| 8/22/2026 | Listed for sale | $610,000$148/sqft |
Source:  REcolorado as distributed by MLS GRID #4227283 Report a problem REcolorado as distributed by MLS GRID #4227283 Report a problem | ||
| 8/18/2026 | Pending sale | $610,000$148/sqft |
Source: REcolorado as distributed by MLS GRID #4227283 Report a problem | ||
| 7/25/2026 | Price change | $610,000-3.2%$148/sqft |
Source: REcolorado as distributed by MLS GRID #4227283 Report a problem | ||
| 7/4/2026 | Listed for sale | $630,000+28%$153/sqft |
Source: REcolorado as distributed by MLS GRID #4227283 Report a problem | ||
| 9/12/2020 | Listing removed | $2,795$1/sqft |
Source: Look Management LLC Report a problem | ||
| 9/8/2020 | Sold | $492,000-1.6%$120/sqft |
Source: Public Record Report a problem | ||
| 9/3/2020 | Listed for rent | $2,795$1/sqft |
Source: Look Management LLC Report a problem | ||
| 8/25/2020 | Pending sale | $499,900$122/sqft |
Source: Light & Salt Realty Llc #7619902 Report a problem | ||
| 8/18/2020 | Price change | $499,900-1%$122/sqft |
Source: Light & Salt Realty Llc #7619902 Report a problem | ||
| 8/8/2020 | Price change | $505,000+1%$123/sqft |
Source: Light & Salt Realty Llc #7619902 Report a problem | ||
| 7/9/2020 | Pending sale | $499,900$122/sqft |
Source: Light & Salt Realty Llc #7619902 Report a problem | ||
| 6/26/2020 | Price change | $499,900-2%$122/sqft |
Source: Light & Salt Realty Llc #7619902 Report a problem | ||
| 5/29/2020 | Listed for sale | $510,000+58.1%$124/sqft |
Source: Light & Salt Realty Llc #7619902 Report a problem | ||
| 9/30/2008 | Sold | $322,500$78/sqft |
Source: Public Record Report a problem | ||
Public tax history
| Year | Property taxes | Tax assessment |
|---|---|---|
| 2025 | $5,585 +4.8% | $41,213 -2.2% |
| 2024 | $5,328 +22.2% | $42,156 -8.9% |
| 2023 | $4,359 +0.3% | $46,286 +38.9% |
| 2022 | $4,345 | $33,333 -2.1% |
| 2021 | -- | $34,056 +1.2% |
| 2020 | $4,317 -10.9% | $33,641 |
| 2019 | $4,846 | -- |
| 2018 | $4,846 +0.5% | $30,002 |
| 2017 | $4,820 | $30,002 +11% |
| 2016 | -- | $27,024 |
| 2015 | -- | $27,024 +9% |
| 2014 | $4,365 -1.4% | $24,803 -4.7% |
| 2013 | $4,429 | $26,020 |
| 2012 | -- | $26,020 |
| 2011 | $4,168 +1.3% | $26,020 +4.3% |
| 2010 | $4,115 +16.9% | $24,940 |
| 2009 | $3,521 | $24,940 +14% |
| 2008 | -- | $21,868 +136575% |
| 2007 | -- | $16 |
Find assessor info on the county website
Monthly payment
Est. payment
Payment breakdown
Explore the cost of this home by adjusting the details. Changes won't be saved.Climate risks
Neighborhood: 80015
Nearby schools
Schools provided by the listing agent
- Elementary: Mountain Vista
- Middle: Sky Vista
- High: Eaglecrest
- District: Cherry Creek 5
Source: REcolorado as distributed by MLS GRID. This data may not be complete. We recommend contacting the local school district to confirm school assignments for this home.
Similar homes
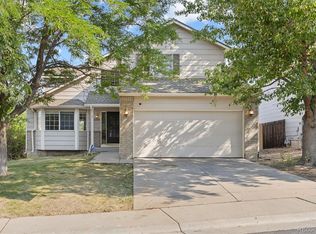
- $560,0004 bd3 ba2.4k sqft22803 E Progress Avenue, Aurora, CO 80015For Sale
 MLS ID #5316798, Adrienne Herzog, LPT Realty. REcolorado as distributed by MLS GRID
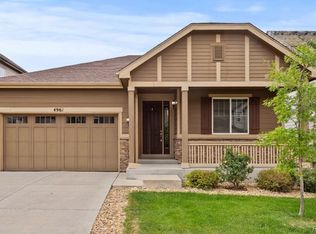
 - $689,9994 bd3 ba3.7k sqft4961 S Versailles Circle, Aurora, CO 80015For Sale
 MLS ID #3745826, Poonam Kakkar, Coldwell Banker Realty 44. REcolorado as distributed by MLS GRID
 - $600,0004 bd4 ba3.2k sqft4965 S Algonquian Way, Aurora, CO 80016For Sale
 MLS ID #9373835, Alex Johnson, Atlas Real Estate Group. REcolorado as distributed by MLS GRID
 - $729,9005 bd3 ba3.7k sqft4541 S Valdai Way, Aurora, CO 80015For Sale
 MLS ID #7144528, Jason Morris, eXp Realty, LLC. REcolorado as distributed by MLS GRID
 - $624,9005 bd4 ba3.7k sqft4249 S Killarney Street, Aurora, CO 80013For SaleMLS ID #2682581, Tonie Benetti, TBK Real Estate Solutions, LLC. REcolorado as distributed by MLS GRID
- $569,0003 bd2 ba2.7k sqft5556 S Rome Street, Aurora, CO 80015For SaleMLS ID #4156428, Reem Saidi, RE/MAX Leaders. REcolorado as distributed by MLS GRID
- $549,9993 bd3 ba2.5k sqft19102 E Crestridge Circle, Aurora, CO 80015For SaleMLS ID #7405542, Raul Martin Del Campo, Megastar Realty. REcolorado as distributed by MLS GRID
- $625,0005 bd3 ba3.7k sqft25147 E Ellsworth Place, Aurora, CO 80018For SaleMLS ID #6473195, Erica Chouinard, RE/MAX Professionals. REcolorado as distributed by MLS GRID
- $569,0004 bd3 ba3.3k sqft5494 S Pitkin Street, Aurora, CO 80015For SaleMLS ID #3672661, Jacob Freedle, Freedle and Associates LLC. REcolorado as distributed by MLS GRID
- $649,0004 bd3 ba3.7k sqft1955 S Danube Way, Aurora, CO 80013For SaleMLS ID #4089177, Loba Ergeno, The Impact Realty. REcolorado as distributed by MLS GRID
- $664,0003 bd4 ba2.4k sqft5433 S Fundy Court, Centennial, CO 80015For SaleMLS ID #9319133, Jason Glowacki, Redfin Corporation. REcolorado as distributed by MLS GRID
- $599,0004 bd4 ba4k sqft25771 E Archer Avenue, Aurora, CO 80018For SaleMLS ID #2541372, Bryant Henderson, Keller Williams DTC. REcolorado as distributed by MLS GRID
- $691,5005 bd3 ba4.1k sqft1510 S De Gaulle Circle, Aurora, CO 80018For SaleMLS ID #8768516, Alexis Shoop, Compass - Denver. REcolorado as distributed by MLS GRID
- $669,9005 bd4 ba4.1k sqft25104 E Archer Place, Aurora, CO 80018For SaleMLS ID #6155280, Amy Barney, HomeSmart Realty. REcolorado as distributed by MLS GRID
- $699,0005 bd4 ba2.8k sqft15498 E Dorado Place, Aurora, CO 80015For SaleMLS ID #2475316, Tara Maynard, Redfin Corporation. REcolorado as distributed by MLS GRID
- $754,9505 bd5 ba3.7k sqft20936 E Duke Place, Aurora, CO 80013For SaleMLS ID #4046510, Levent Ozdemir, Re Professionals Llc. REcolorado as distributed by MLS GRID
- $549,9004 bd3 ba3.2k sqft125 N Duquesne Street, Aurora, CO 80018For SaleMLS ID #8460011, Jan Watson, Brokers Guild Homes. REcolorado as distributed by MLS GRID
- $709,9994 bd4 ba4.2k sqft1468 S Grand Baker Circle, Aurora, CO 80018For SaleMLS ID #4763957, Phu Do, Sovina Realty LLC. REcolorado as distributed by MLS GRID
- $515,0003 bd3 ba2.6k sqft17934 E Progress Place, Centennial, CO 80015For SaleMLS ID #2883101, Lynne Hannifan, HomeSmart. REcolorado as distributed by MLS GRID
