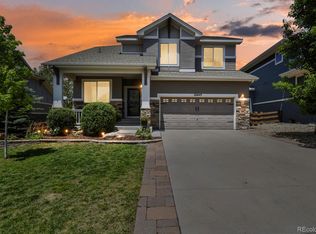
Welcome to effortless Colorado living in the highly sought-after Copperleaf community. Perfectly positioned on a desirable single-load street, this beautifully maintained ranch home offers the ideal blend of comfort, style, and functionality with 4 bedrooms, 3 bathrooms, and nearly 3,000 square feet of thoughtfully designed living space.
Step inside to rich cherry hardwood floors and a custom drop zone that creates an inviting first impression. The open-concept floor plan is designed for everyday living and entertaining, featuring a spacious family room with a cozy gas fireplace that flows seamlessly into the gourmet kitchen. Home chefs will appreciate the granite countertops, oversized island with bar seating, soft-close cabinetry, tile backsplash, gas range, convection oven, stainless steel appliances, and abundant workspace.
The main-level primary suite provides a peaceful retreat with a luxurious five-piece bath and walk-in closet, while an additional bedroom, full bath, and laundry room complete the main floor.
The finished walk-out basement expands your living space with an impressive recreation room, remodeled wet bar, two additional bedrooms, and a full bathroom—perfect for guests or entertaining.
Enjoy mountain views from the upper deck, relax under the covered patio, and entertain with natural gas hookups for your grill or fire pit. The professionally xeriscaped backyard offers low-maintenance beauty, while the covered front porch is the perfect place to unwind.
Residents enjoy access to the Arboretum Pool and Clubhouse, themed parks, scenic trails, open space, a dog park, and beautiful natural areas. With quick access to E-470, shopping, dining, Denver Tech Center, and Denver International Airport.
This is the complete package—beautiful finishes, exceptional living spaces, and unbeatable location.
INCLUDED: Washer/Dryer, Living Room TV, Fire Pit, Gas Grill, and Shuffleboard table.
Accepting backups
$650,000
22195 E Grand Drive, Aurora, CO 80015
4beds
2,992sqft
Single Family Residence
Built in 2012
4,356 Square Feet Lot
$652,000 Zestimate®
$217/sqft
$75/mo HOA
What's special
- 52 days |
- 249 |
- 21 |
Zillow last checked:
Listing updated:
Listed by:
Taylor White 303-506-4671,
Start Real Estate
Source: REcolorado as distributed by MLS GRID,MLS#: 7091660
Facts & features
Interior
Bedrooms & bathrooms
- Bedrooms: 4
- Bathrooms: 3
- Full bathrooms: 3
- Main level bathrooms: 2
- Main level bedrooms: 2
Bedroom
- Features: Primary Suite
- Level: Main
Bedroom
- Features: Primary Suite
- Level: Main
Bedroom
- Features: Primary Suite
- Level: Basement
Bedroom
- Features: Primary Suite
- Level: Basement
Bathroom
- Features: En Suite Bathroom
- Level: Main
Bathroom
- Features: Primary Suite
- Level: Main
Bathroom
- Features: Primary Suite
- Level: Basement
Heating
- Forced Air, Hot Water, Natural Gas
Cooling
- Central Air
Appliances
- Included: Bar Fridge, Convection Oven, Cooktop, Dishwasher, Dryer, Gas Water Heater, Microwave, Oven, Range, Range Hood, Refrigerator, Self Cleaning Oven, Washer
- Laundry: In Unit
Features
- Ceiling Fan(s), Eat-in Kitchen, Entrance Foyer, Five Piece Bath, Granite Counters, High Speed Internet, Open Floorplan, Pantry, Primary Suite, Radon Mitigation System, Smart Thermostat, Smoke Free, Wet Bar, Wired for Data
- Flooring: Carpet, Laminate
- Windows: Double Pane Windows, Window Coverings
- Basement: Daylight,Exterior Entry,Finished,Full,Interior Entry,Sump Pump,Walk-Out Access
- Has fireplace: Yes
- Fireplace features: Family Room, Gas Log
Interior area
- Total structure area: 2,992
- Total interior livable area: 2,992 sqft
- Finished area above ground: 1,508
- Finished area below ground: 1,374
Video & virtual tour
Property
Parking
- Total spaces: 2
- Parking features: Concrete, Insulated Garage, Garage Door Opener
- Attached garage spaces: 2
Features
- Levels: Two
- Stories: 2
- Patio & porch: Covered, Deck, Front Porch, Patio
- Exterior features: Fire Pit, Gas Grill, Gas Valve, Lighting, Private Yard, Rain Gutters
- Fencing: Full
Lot
- Size: 4,356 Square Feet
- Features: Near Public Transit, Sprinklers In Front
Details
- Parcel number: 034767568
- Special conditions: Standard
- Other equipment: Satellite Dish
Construction
Type & style
- Home type: SingleFamily
- Architectural style: A-Frame
- Property subtype: Single Family Residence
Materials
- Wood Siding
Condition
- Year built: 2012
Utilities & green energy
- Sewer: Public Sewer
- Water: Public
- Utilities for property: Cable Available, Electricity Connected, Internet Access (Wired), Natural Gas Available, Natural Gas Connected, Phone Available
Community & HOA
Community
- Security: Carbon Monoxide Detector(s), Radon Detector, Security System, Smart Locks, Smoke Detector(s), Video Doorbell, Water Leak/Flood Alarm
- Subdivision: Copperleaf 2nd Flg
HOA
- Has HOA: Yes
- Amenities included: Clubhouse, Park, Playground, Pool
- Services included: Recycling, Trash
- HOA fee: $75 monthly
- HOA name: Service Plus Community Managamnet
- HOA phone: 720-571-1440
Location
- Region: Centennial
Financial & listing details
- Price per square foot: $217/sqft
- Tax assessed value: $666,300
- Annual tax amount: $5,955
- Date on market: 7/2/2026
- Listing terms: 1031 Exchange,Cash,Conventional,FHA,Jumbo
- Exclusions: Seller's Personal Property
- Ownership: Individual
- Electric utility on property: Yes
- Road surface type: Paved
Estimated market value
$652,000
$619,000 - $685,000
$3,481/mo
Price history
| Date | Event | Price |
|---|---|---|
| 7/27/2026 | Pending sale | $650,000$217/sqft |
Source:  REcolorado as distributed by MLS GRID #7091660 Report a problem REcolorado as distributed by MLS GRID #7091660 Report a problem | ||
| 7/2/2026 | Listed for sale | $650,000+0%$217/sqft |
Source: REcolorado as distributed by MLS GRID #7091660 Report a problem | ||
| 1/22/2024 | Sold | $649,900$217/sqft |
Source: REcolorado as distributed by MLS GRID #5083570 Report a problem | ||
| 1/7/2024 | Pending sale | $649,900$217/sqft |
Source: REcolorado as distributed by MLS GRID #5083570 Report a problem | ||
| 1/3/2024 | Listed for sale | $649,900+22.2%$217/sqft |
Source: REcolorado as distributed by MLS GRID #5083570 Report a problem | ||
| 2/22/2021 | Sold | $532,000+4.3%$178/sqft |
Source:  IRES as distributed by MLS GRID #932259 Report a problem IRES as distributed by MLS GRID #932259 Report a problem | ||
| 2/1/2021 | Pending sale | $510,000$170/sqft |
Source: IRES as distributed by MLS GRID #932259 Report a problem | ||
| 1/28/2021 | Listed for sale | $510,000+15.3%$170/sqft |
Source: IRES as distributed by MLS GRID #932259 Report a problem | ||
| 8/18/2017 | Sold | $442,500-1.6%$148/sqft |
Source: Public Record Report a problem | ||
| 6/27/2017 | Listed for sale | $449,900$150/sqft |
Source: RE/MAX NORTHWEST INC #5483787 Report a problem | ||
| 6/27/2017 | Pending sale | $449,900$150/sqft |
Source: RE/MAX NORTHWEST INC #5483787 Report a problem | ||
| 6/27/2017 | Pending sale | $449,900$150/sqft |
Source: RE/MAX NORTHWEST INC #5483787 Report a problem | ||
| 5/23/2017 | Price change | $449,900-1.1%$150/sqft |
Source: RE/MAX NORTHWEST INC #818164 Report a problem | ||
| 5/15/2017 | Price change | $455,000-0.9%$152/sqft |
Source: RE/MAX NORTHWEST INC #818164 Report a problem | ||
| 5/2/2017 | Price change | $459,000-2.1%$153/sqft |
Source: RE/MAX NORTHWEST INC #818164 Report a problem | ||
| 4/27/2017 | Listed for sale | $469,000+18.1%$157/sqft |
Source: RE/MAX Northwest #818164 Report a problem | ||
| 8/11/2016 | Sold | $397,000-4.3%$133/sqft |
Source: Public Record Report a problem | ||
| 6/16/2016 | Listed for sale | $415,000+18.6%$139/sqft |
Source: Owner Report a problem | ||
| 7/24/2014 | Sold | $350,000$117/sqft |
Source: Public Record Report a problem | ||
| 6/19/2014 | Listed for sale | $350,000+13%$117/sqft |
Source: JACK FINE PROPERTIES #3708408 Report a problem | ||
| 1/31/2013 | Sold | $309,831$104/sqft |
Source: Public Record Report a problem | ||
Public tax history
| Year | Property taxes | Tax assessment |
|---|---|---|
| 2025 | $5,521 +4.8% | $41,644 0% |
| 2024 | $5,267 +25.7% | $41,661 -9% |
| 2023 | $4,189 -0.3% | $45,786 +43.1% |
| 2022 | $4,203 | $31,998 -2.8% |
| 2021 | -- | $32,919 -1.4% |
| 2020 | $4,286 -14.3% | $33,391 |
| 2019 | $5,003 | -- |
| 2018 | $5,003 +0.5% | $30,989 |
| 2017 | $4,976 | $30,989 +14.6% |
| 2016 | -- | $27,048 |
| 2015 | -- | $27,048 +11.7% |
| 2014 | $4,369 +1% | $24,206 +587.7% |
| 2013 | $4,324 | $3,520 +3.8% |
| 2012 | -- | $3,390 |
| 2011 | $558 +5.3% | $3,390 |
| 2010 | $530 -53.3% | $3,390 +4% |
| 2009 | $1,135 | $3,260 -54.6% |
| 2008 | -- | $7,178 |
Find assessor info on the county website
Monthly payment
Est. payment
Payment breakdown
Explore the cost of this home by adjusting the details. Changes won't be saved.Climate risks
Neighborhood: 80015
Nearby schools
GreatSchools rating
- 6/10Mountain Vista Elementary SchoolGrades: PK-5Distance: 0.5 mi
- 6/10Sky Vista Middle SchoolGrades: 6-8Distance: 1.1 mi
- 7/10Eaglecrest High SchoolGrades: 9-12Distance: 0.3 mi
Schools provided by the listing agent
- Elementary: Mountain Vista
- Middle: Sky Vista
- High: Eaglecrest
- District: Cherry Creek 5
Source: REcolorado as distributed by MLS GRID. This data may not be complete. We recommend contacting the local school district to confirm school assignments for this home.
- $---- bd-- ba-- sqft22195 E Grand Dr, Aurora, CO 80015Off Market
- $606,1003 bd3 ba2.5k sqft22165 E Grand Dr, Aurora, CO 80015Off Market
- $621,8005 bd4 ba3.6k sqft22207 E Grand Dr, Centennial, CO 80015Off Market
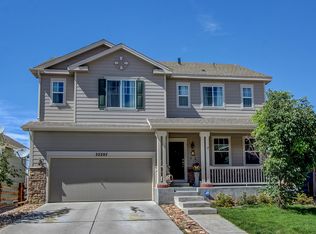
- $601,8004 bd3 ba2.9k sqft22135 E Grand Dr, Aurora, CO 80015Off Market

- $621,0004 bd3 ba2.8k sqft22217 E Grand Dr, Aurora, CO 80015Off Market
- $608,7005 bd3 ba2.8k sqft5023 S Shawnee St, Aurora, CO 80015Off Market
- $632,3005 bd3 ba2.7k sqft5023 S Shawnee St, Aurora, CO 80016Off Market
- $578,8004 bd3 ba2.5k sqft22105 E Grand Dr, Aurora, CO 80015Off Market
A local agent can set up tours, give advice and negotiate with sellers.
Similar homes
- $692,5004 bd5 ba3.8k sqft4454 S Himalaya Circle, Aurora, CO 80015For Sale
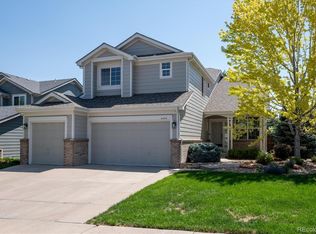
 MLS ID #4586957, Michael Galansky, The Galansky Group LLC. REcolorado as distributed by MLS GRID
 - $660,0004 bd3 ba3.7k sqft1955 S Danube Way, Aurora, CO 80013For Sale
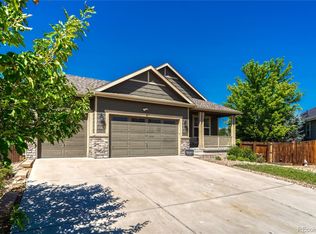 MLS ID #4089177, Loba Ergeno, The Impact Realty. REcolorado as distributed by MLS GRID
 - $604,0004 bd4 ba3k sqft2366 S Genoa Street, Aurora, CO 80013For Sale
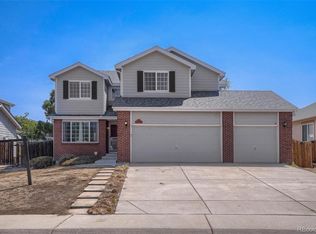 MLS ID #2087177, Kimora White, Equity Colorado Real Estate. REcolorado as distributed by MLS GRID
 - $690,0004 bd4 ba2.9k sqft26845 E Quarto Place, Aurora, CO 80016For Sale
 MLS ID #5144593, Lacey McMurdo, HomeSmart Realty. REcolorado as distributed by MLS GRID
 - $549,9984 bd3 ba2.1k sqft24265 E Wagon Trail Avenue, Aurora, CO 80016For SaleMLS ID #8748096, Veronica Carcamo-Hernandez, PAK Home Realty. REcolorado as distributed by MLS GRID
- $575,0004 bd4 ba2.5k sqft7639 S Zante Court, Aurora, CO 80016For SaleMLS ID #4279715, Danielle Martini, Coldwell Banker Realty 44. REcolorado as distributed by MLS GRID
- $700,0004 bd3 ba3.5k sqft20820 Omaha Avenue, Parker, CO 80138For SaleMLS ID #3509393, Daniel Gurzhiev, Fixed Rate Real Estate, LLC. REcolorado as distributed by MLS GRID
- $699,0004 bd3 ba3.3k sqft27179 E Fremont Place, Aurora, CO 80016For SaleMLS ID #2988320, Seyla Choban, EXIT Realty DTC, Cherry Creek, Pikes Peak.. REcolorado as distributed by MLS GRID
- $674,9005 bd4 ba4.1k sqft25104 E Archer Place, Aurora, CO 80018For SaleMLS ID #6155280, Amy Barney, HomeSmart Realty. REcolorado as distributed by MLS GRID
- $570,0004 bd3 ba2.6k sqft25168 E Ellsworth Place, Aurora, CO 80018For SaleMLS ID #8444893, David Todd, Coldwell Banker Realty 18. REcolorado as distributed by MLS GRID
- $600,0003 bd3 ba3.7k sqft214 N Flat Rock Street, Aurora, CO 80018For SaleMLS ID #8520953, Team Lassen, MB Team Lassen. REcolorado as distributed by MLS GRID
- $745,0005 bd4 ba3.6k sqft26713 E Indore Avenue, Aurora, CO 80016For SaleMLS ID #2435205, Ranae Urso, EXIT Realty DTC, Cherry Creek, Pikes Peak.. REcolorado as distributed by MLS GRID
- $780,0004 bd4 ba3.7k sqft27173 E Ontario Place, Aurora, CO 80016For SaleMLS ID #5702119, Kathryn Bartic, Keller Williams Integrity Real Estate LLC. REcolorado as distributed by MLS GRID
- $585,0003 bd3 ba2.2k sqft277 S Scottsburg Court, Aurora, CO 80018For SaleMLS ID #7919019, George Owusu, Owusu Realty LLC. REcolorado as distributed by MLS GRID
- $665,0004 bd4 ba3k sqft16366 Wagon Court, Parker, CO 80134For SaleMLS ID #5865524, Catressa Sweetwood, 1887 Realty Co. REcolorado as distributed by MLS GRID
- $779,9004 bd3 ba3.8k sqft23839 E Narrowleaf Place, Aurora, CO 80016For SaleMLS ID #2618947, Kendra Rostvedt, REMAX Advantage. REcolorado as distributed by MLS GRID
- $835,0005 bd4 ba3.9k sqft24781 E Ontario Drive, Aurora, CO 80016For SaleMLS ID #4807392, Betsy Aguilar, Gala Group, LLC. REcolorado as distributed by MLS GRID
- $655,0004 bd4 ba3.7k sqft5545 Iran Street, Denver, CO 80249For SaleMLS ID #6608795, Michele Towers, HomeSmart. REcolorado as distributed by MLS GRID
- $560,0004 bd3 ba2.6k sqft27536 E Byers Place, Aurora, CO 80018For SaleMLS ID #1814107, Kevin Kestenbaum, Redfin Corporation. REcolorado as distributed by MLS GRID
- $639,9005 bd4 ba2.5k sqft10526 Berthoud Way, Parker, CO 80134For SaleMLS ID #4156213, Brittney Ostransky, Real Broker, LLC DBA Real. REcolorado as distributed by MLS GRID
