Price Improvement! Motivated Seller! Bring All Offers!
Get ready to fall in love with the possibilities! This spacious 4-bedroom, 3.5-bathroom home in the desirable Sterling Hills community offers the space, flexibility, and room to create the lifestyle you've been looking for.
From the moment you walk in, you'll appreciate a floor plan designed for living, entertaining, and making memories. The main level welcomes you with an updated kitchen, convenient eat-in area, formal dining room, formal living room, and a cozy family room. Whether you're hosting a holiday dinner, enjoying a quiet morning coffee, or gathering with friends, there's a space for it all.
Upstairs features three bedrooms, two bathrooms, and a fantastic loft with a built-in work desk—the perfect spot for a home office, homework station, creative space, gaming area, or your own personal command center.
Then head downstairs and discover even more possibilities! The finished basement offers a fourth bedroom, bathroom, additional family room, and storage area. Need space for guests? A movie room? Recreation area? Home office? Extended family? You've got options!
The backyard gives you even more room to enjoy Colorado living—picture summer barbecues, morning coffee, gardening, entertaining friends, or simply unwinding at the end of the day.
?? Now Here's the Opportunity...
The seller is motivated, the price has been improved, and ALL OFFERS ARE BEING CONSIDERED!
This is your chance to get into Sterling Hills and create a home that truly fits your lifestyle. With four bedrooms, multiple living areas, a finished basement, an upstairs loft, updated kitchen, and plenty of flexible space, this home offers tremendous possibilities.
Come walk through it. Picture your life here. Imagine what you can do with the space. Then make your offer!
The opportunity is here. The next move is yours.
For sale
Price cut: $14K (9/25)
$590,000
2366 S Genoa Street, Aurora, CO 80013
4beds
3,065sqft
Single Family Residence
Built in 2001
6,795 Square Feet Lot
$-- Zestimate®
$192/sqft
$47/mo HOA
What's special
- 96 days
- 507
- 25
Zillow last checked:
Listing updated:
Listed by:
Kimora White 720-500-2893 kimorawhiterealty@gmail.com,
Equity Colorado Real Estate
Source: REcolorado as distributed by MLS GRID,MLS#: 2087177
Facts & features
Interior
Bedrooms & bathrooms
- Bedrooms: 4
- Bathrooms: 4
- Full bathrooms: 2
- 3/4 bathrooms: 1
- 1/4 bathrooms: 1
- Main level bathrooms: 1
Bedroom
- Features: Primary Suite
- Level: Upper
Bedroom
- Level: Upper
Bedroom
- Level: Upper
Bedroom
- Level: Basement
Bathroom
- Level: Upper
Bathroom
- Description: In Primamry
- Features: En Suite Bathroom, Primary Suite
- Level: Upper
Bathroom
- Level: Basement
Bathroom
- Description: Powder Room
- Level: Main
Kitchen
- Level: Main
Laundry
- Level: Main
Heating
- Forced Air
Cooling
- Central Air
Appliances
- Included: Dishwasher, Disposal, Dryer, Microwave, Oven, Refrigerator, Washer
Features
- Five Piece Bath, Primary Suite, Vaulted Ceiling(s), Walk-In Closet(s)
- Basement: Bath/Stubbed,Finished
- Number of fireplaces: 1
- Fireplace features: Family Room
Interior area
- Total structure area: 3,065
- Total interior livable area: 3,065 sqft
- Finished area above ground: 2,092
Property
Parking
- Total spaces: 3
- Parking features: Garage - Attached
- Attached garage spaces: 3
Features
- Levels: Two
- Stories: 2
- Patio & porch: Deck
- Exterior features: Private Yard
- Fencing: Full
Lot
- Size: 6,795 Square Feet
- Features: Level
Details
- Parcel number: 033830903
- Special conditions: Standard
Construction
Type & style
- Home type: SingleFamily
- Property subtype: Single Family Residence
Materials
- Wood Siding
- Roof: Unknown
Condition
- Year built: 2001
Utilities & green energy
- Sewer: Public Sewer
- Water: Public
Community & HOA
Community
- Security: Smoke Detector(s)
- Subdivision: Sterling Hills Sub 6th Flg
HOA
- Has HOA: Yes
- HOA fee: $563 annually
- HOA name: Sterling Hills Master Homeowners Association.
- HOA phone: 303-369-1800
Location
- Region: Aurora
Financial & listing details
- Price per square foot: $192/sqft
- Tax assessed value: $615,100
- Annual tax amount: $4,137
- Date on market: 7/6/2026
- Listing terms: Cash,Conventional,FHA
- Exclusions: Seller's Personal Property
- Ownership: Individual
Estimated market value
Not available
Estimated sales range
Not available
Not available
Price history
| Date | Event | Price |
|---|---|---|
| 9/25/2026 | Price change | $590,000-2.3%$192/sqft |
Source:  REcolorado as distributed by MLS GRID #2087177 Report a problem REcolorado as distributed by MLS GRID #2087177 Report a problem | ||
| 8/19/2026 | Price change | $604,000-1%$197/sqft |
Source: REcolorado as distributed by MLS GRID #2087177 Report a problem | ||
| 7/7/2026 | Listed for sale | $610,000+106.8%$199/sqft |
Source: REcolorado as distributed by MLS GRID #2087177 Report a problem | ||
| 2/14/2014 | Sold | $295,000$96/sqft |
Source: Public Record Report a problem | ||
| 11/16/2013 | Listed for sale | $295,000+19.9%$96/sqft |
Source: JOSHUATREE REALTY #1248345 Report a problem | ||
| 6/29/2001 | Sold | $246,011$80/sqft |
Source: Public Record Report a problem | ||
Public tax history
| Year | Property taxes | Tax assessment |
|---|---|---|
| 2025 | $3,750 +3.1% | $38,444 -1.8% |
| 2024 | $3,637 +16.8% | $39,135 -9.5% |
| 2023 | $3,114 -3.1% | $43,235 +39.4% |
| 2022 | $3,214 | $31,011 -2.8% |
| 2021 | -- | $31,904 +2% |
| 2020 | $3,256 -6% | $31,275 |
| 2019 | $3,464 | $31,275 +9.9% |
| 2018 | $3,464 +12.7% | $28,454 |
| 2017 | $3,073 | $28,454 +17.7% |
| 2016 | -- | $24,182 |
| 2015 | -- | $24,182 +51.4% |
| 2014 | $2,652 +41.7% | $15,976 -4% |
| 2013 | $1,872 | $16,650 |
| 2012 | -- | $16,650 |
| 2011 | $1,718 +0.8% | $16,650 +0.8% |
| 2010 | $1,704 -12.9% | $16,510 |
| 2009 | $1,956 | $16,510 -16.8% |
| 2008 | -- | $19,837 |
| 2007 | -- | $19,837 +1.4% |
| 2006 | -- | $19,566 |
| 2005 | -- | $19,566 -1.2% |
| 2002 | $712 +189.2% | $19,810 +776.5% |
| 2001 | $246 | $2,260 |
Find assessor info on the county website
Monthly payment
Est. payment
Payment breakdown
Explore the cost of this home by adjusting the details. Changes won't be saved.Climate risks
Neighborhood: Sterling Hills
Nearby schools
Schools provided by the listing agent
- Elementary: Side Creek
- Middle: Mrachek
- High: Rangeview
- District: Adams-Arapahoe 28J
Source: REcolorado as distributed by MLS GRID. This data may not be complete. We recommend contacting the local school district to confirm school assignments for this home.

Similar homes
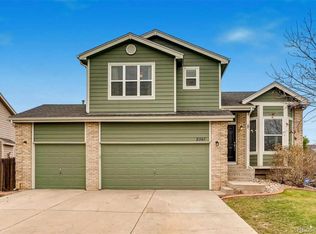
- $590,0004 bd3 ba2.2k sqft3036 S Biscay Street, Aurora, CO 80013For Sale

 MLS ID #3670375, Jose Garcia, Home303. REcolorado as distributed by MLS GRID
 - $605,0003 bd4 ba2.9k sqft4297 S Jericho Street, Aurora, CO 80013For Sale
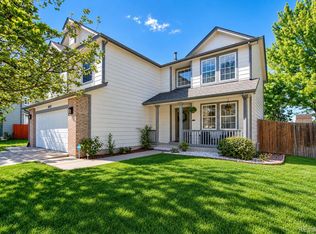 MLS ID #2048880, Gina Moritzky, eXp Realty, LLC. REcolorado as distributed by MLS GRID
 - $538,0004 bd4 ba2.4k sqft18215 E Warren Ave, Aurora, CO 80013For Sale
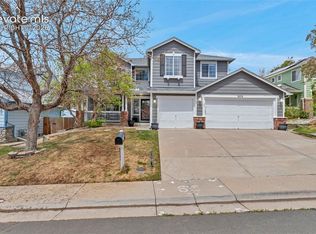
 MLS ID #9559868, Jennifer Shaver AHWD C2EX HFR MRP , The Tercero Group Realty. elevateMLS
 - $640,0004 bd3 ba3.3k sqft20408 E Saratoga Place, Aurora, CO 80015For Sale
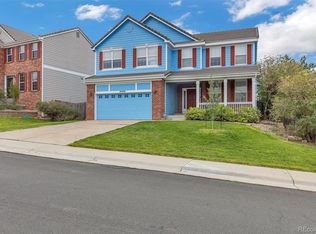 MLS ID #7023255, Nicole Romero, Nicole Romero Real Estate. REcolorado as distributed by MLS GRID
 - $499,0004 bd2 ba1.7k sqft2118 S Mobile Way, Aurora, CO 80013For SaleMLS ID #9015510, Sandra Bakford, Broker Bakford LLC. REcolorado as distributed by MLS GRID
- $528,0004 bd4 ba2.8k sqft4108 S Andes Way, Aurora, CO 80013For SaleMLS ID #7092954, Kristen Miller, A Perfect Location Realty. REcolorado as distributed by MLS GRID
- $579,5004 bd4 ba2.7k sqft3893 S Shawnee Way, Aurora, CO 80018For SaleMLS ID #5774505, Tabatha Ratliff, Berkshire Hathaway HomeServices Colorado Real Estate, LLC - Brighton. REcolorado as distributed by MLS GRID
- $595,0005 bd4 ba2.9k sqft5134 S Ukraine Street, Aurora, CO 80015For SaleMLS ID #3901621, Corey Keach, Redfin Corporation. REcolorado as distributed by MLS GRID
- $560,0004 bd4 ba2.5k sqft22750 E Progress Avenue, Aurora, CO 80015For SaleMLS ID #8660319, Krystal Sanchez, Keller Williams Preferred Realty. REcolorado as distributed by MLS GRID
- $574,9994 bd4 ba3k sqft24167 E 5th Place, Aurora, CO 80018For SaleMLS ID #2925227, The Awaka Group, Real Broker, LLC DBA Real. REcolorado as distributed by MLS GRID
- $594,9954 bd3 ba2.8k sqft1435 S Macon Street, Aurora, CO 80012For SaleMLS ID #8350036, Niko Stathopoulos, RE/MAX Alliance. REcolorado as distributed by MLS GRID
- $560,0004 bd4 ba2.3k sqft4915 S Flanders Court, Aurora, CO 80015For SaleMLS ID #4115143, Tim Aberle, Thrive Real Estate Group. REcolorado as distributed by MLS GRID
- $550,0004 bd4 ba2.4k sqft4860 S Picadilly Court, Aurora, CO 80015For SaleMLS ID #3249691, Robert Hryniewich, HomeSmart. REcolorado as distributed by MLS GRID
- $539,9974 bd3 ba2.1k sqft24265 E Wagon Trail Avenue, Aurora, CO 80016For SaleMLS ID #7112595, Carlos J Carcamo-Romero, PAK Home Realty. REcolorado as distributed by MLS GRID
- $515,0003 bd3 ba1.6k sqft3876 S Jericho Court, Aurora, CO 80013For SaleMLS ID #9482295, Andre Dixion, Blue Pebble Homes. REcolorado as distributed by MLS GRID
- $549,9006 bd4 ba3.2k sqft24082 E 2nd Drive, Aurora, CO 80018For SaleMLS ID #4643475, Ethan Davis, Weichert Realtors Professionals. REcolorado as distributed by MLS GRID
- $660,0005 bd4 ba3.5k sqft4976 S Malaya Court, Aurora, CO 80015For SaleMLS ID #5480330, Mekedswork Tekalgn, Brokers Guild Homes. REcolorado as distributed by MLS GRID
- $550,0004 bd3 ba2.8k sqft5647 S Quatar Court, Centennial, CO 80015For SaleMLS ID #4165679, Gary Parkhurst, Parkhurst Realty. REcolorado as distributed by MLS GRID
- $525,0004 bd4 ba2.1k sqft24782 E Wyoming Circle, Aurora, CO 80018For SaleMLS ID #4767862, Kylie Rupert, Coldwell Banker Realty 24. REcolorado as distributed by MLS GRID
- $650,0005 bd4 ba3.1k sqft5014 S Gold Bug Way, Aurora, CO 80016For SaleMLS ID #3954621, Kris Caldwell, eXp Realty, LLC. REcolorado as distributed by MLS GRID
