Designer finishes, spacious living areas, and thoughtfully crafted spaces define this exceptional home in the amenity-packed Harmony community. Set on a low-maintenance lot backing to open space, the home offers added privacy and peaceful views. At the heart of the home, the light-filled great room is warmed by a cozy fireplace and seamlessly connects to the dining area and beautifully appointed kitchen. A striking quartz center island anchors the space, complemented by stainless steel appliances, abundant cabinetry, and generous counter space—creating an ideal setting for everything from casual mornings to effortless entertaining. Step outside to the covered patio and enjoy a natural extension of the home's inviting living spaces. A private study tucked just off the foyer provides the perfect setting for a home office, library, or flex space, while a nearby powder room adds convenience for guests. The upper level continues to impress with a versatile loft, convenient laundry room, and three spacious secondary bedrooms served by a full bath. Privately situated, the expansive primary suite offers a peaceful retreat with a luxurious ensuite bath and an oversized walk-in closet. Life in Harmony extends well beyond your front door. Residents enjoy an impressive clubhouse complete with a full kitchen, gathering spaces, community rooms, a state-of-the-art fitness center, and an indoor golf simulator. A pool, neighborhood parks, playgrounds, sport courts, and miles of scenic walking and biking trails create endless opportunities to stay active and connected. Ideally positioned with convenient access to E-470, I-70, Denver International Airport, Buckley Space Force Base, and the shopping, dining, and entertainment of Southlands, this home delivers the perfect combination of contemporary design, everyday convenience, and exceptional community amenities.
For sale
Price cut: $15K (7/20)
$570,000
27536 E Byers Place, Aurora, CO 80018
4beds
2,659sqft
Single Family Residence
Built in 2023
5,227 Square Feet Lot
$-- Zestimate®
$214/sqft
$127/mo HOA
What's special
- 39 days |
- 410 |
- 27 |
Zillow last checked:
Listing updated:
Listed by:
Kevin Kestenbaum 720-545-7169 kevin.kestenbaum@redfin.com,
Redfin Corporation
Source: REcolorado as distributed by MLS GRID,MLS#: 1814107
Facts & features
Interior
Bedrooms & bathrooms
- Bedrooms: 4
- Bathrooms: 3
- Full bathrooms: 1
- 3/4 bathrooms: 1
- 1/2 bathrooms: 1
- Main level bathrooms: 1
Bedroom
- Description: Carpet, Ceiling Fan
- Level: Upper
Bedroom
- Description: Carpet, Ceiling Fan, Walk-In Closet
- Level: Upper
Bedroom
- Description: Carpet, Ensuite Bathroom, Ceiling Fan
- Features: Primary Suite
- Level: Upper
Bedroom
- Description: Carpet
- Level: Upper
Bathroom
- Description: Lvp Flooring
- Level: Main
Bathroom
- Description: Carpet, Dual Sinks
- Level: Upper
Bathroom
- Description: Lvp Flooring, Dual Sinks, Step-In Shower, Walk-In Closet
- Features: En Suite Bathroom, Primary Suite
- Level: Upper
Kitchen
- Description: Lvp Flooring, Quartz Countertops, Island, Eat-In Table Space, Stainless Steel Appliances
- Level: Main
Laundry
- Description: Lvp Flooring, Cabinetry
- Level: Upper
Living room
- Description: Lvp Flooring, Ceiling Fan, Fireplace
- Level: Main
Loft
- Description: Carpet, Ceiling Fan
- Level: Upper
Office
- Description: Lvp Flooring
- Level: Main
Heating
- Forced Air
Cooling
- Central Air
Appliances
- Included: Dishwasher, Dryer, Microwave, Oven, Range, Refrigerator, Washer
Features
- Eat-in Kitchen, Kitchen Island, Open Floorplan, Pantry, Primary Suite, Quartz Counters, Walk-In Closet(s)
- Flooring: Carpet, Vinyl
- Windows: Double Pane Windows
- Has basement: No
- Number of fireplaces: 1
- Fireplace features: Gas
Interior area
- Total structure area: 2,659
- Total interior livable area: 2,659 sqft
- Finished area above ground: 2,659
Property
Parking
- Total spaces: 2
- Parking features: Garage - Attached
- Attached garage spaces: 2
Features
- Levels: Two
- Stories: 2
- Patio & porch: Covered, Patio
- Exterior features: Private Yard
Lot
- Size: 5,227 Square Feet
- Features: Greenbelt, Landscaped, Master Planned, Sprinklers In Front
Details
- Parcel number: 035446891
- Special conditions: Standard
Construction
Type & style
- Home type: SingleFamily
- Property subtype: Single Family Residence
Materials
- Frame
Condition
- Year built: 2023
Utilities & green energy
- Sewer: Public Sewer
- Water: Public
Community & HOA
Community
- Subdivision: Harmony
HOA
- Has HOA: Yes
- Amenities included: Clubhouse, Fitness Center, Pool
- Services included: Recycling, Trash
- HOA fee: $380 quarterly
- HOA name: CCMC
- HOA phone: 720-776-3200
Location
- Region: Aurora
Financial & listing details
- Price per square foot: $214/sqft
- Annual tax amount: $7,473
- Date on market: 7/9/2026
- Listing terms: Cash,Conventional,FHA,VA Loan
- Exclusions: Sellers Personal Property
- Ownership: Individual
Estimated market value
Not available
Estimated sales range
Not available
Not available
Price history
| Date | Event | Price |
|---|---|---|
| 7/20/2026 | Price change | $570,000-2.6%$214/sqft |
Source:  REcolorado as distributed by MLS GRID #1814107 Report a problem REcolorado as distributed by MLS GRID #1814107 Report a problem | ||
| 7/9/2026 | Listed for sale | $585,000+5.8%$220/sqft |
Source: REcolorado as distributed by MLS GRID #1814107 Report a problem | ||
| 8/26/2024 | Sold | $552,851-3%$208/sqft |
Source: REcolorado as distributed by MLS GRID #8598897 Report a problem | ||
| 8/5/2024 | Pending sale | $569,950$214/sqft |
Source: REcolorado as distributed by MLS GRID #8598897 Report a problem | ||
| 7/31/2024 | Listed for sale | $569,950$214/sqft |
Source: Richmond Homes Report a problem | ||
| 6/20/2024 | Pending sale | $569,950$214/sqft |
Source: REcolorado as distributed by MLS GRID #8598897 Report a problem | ||
| 6/7/2024 | Price change | $569,950-1.7%$214/sqft |
Source: REcolorado as distributed by MLS GRID #8598897 Report a problem | ||
| 6/1/2024 | Price change | $579,950-14.4%$218/sqft |
Source: REcolorado as distributed by MLS GRID #8598897 Report a problem | ||
| 5/31/2024 | Price change | $677,133+16.8%$255/sqft |
Source: Richmond Homes Report a problem | ||
| 5/28/2024 | Pending sale | $579,950$218/sqft |
Source: REcolorado as distributed by MLS GRID #8598897 Report a problem | ||
| 5/28/2024 | Listed for sale | $579,950$218/sqft |
Source: REcolorado as distributed by MLS GRID #8598897 Report a problem | ||
| 5/13/2024 | Pending sale | $579,950$218/sqft |
Source: REcolorado as distributed by MLS GRID #8598897 Report a problem | ||
| 5/6/2024 | Price change | $579,950-1.7%$218/sqft |
Source: REcolorado as distributed by MLS GRID #8598897 Report a problem | ||
| 4/22/2024 | Price change | $589,950-1.7%$222/sqft |
Source: REcolorado as distributed by MLS GRID #8598897 Report a problem | ||
| 4/15/2024 | Price change | $599,950-2.4%$226/sqft |
Source: REcolorado as distributed by MLS GRID #8598897 Report a problem | ||
| 4/9/2024 | Price change | $614,950-1.6%$231/sqft |
Source: REcolorado as distributed by MLS GRID #8598897 Report a problem | ||
| 4/1/2024 | Price change | $624,950-3.8%$235/sqft |
Source: REcolorado as distributed by MLS GRID #8598897 Report a problem | ||
| 3/17/2024 | Price change | $649,950-1.5%$244/sqft |
Source: Richmond Homes Report a problem | ||
| 3/8/2024 | Price change | $659,950+0.2%$248/sqft |
Source: Richmond Homes Report a problem | ||
| 3/6/2024 | Price change | $658,351-0.2%$248/sqft |
Source: Richmond Homes Report a problem | ||
| 3/5/2024 | Price change | $659,950+0%$248/sqft |
Source: Richmond Homes Report a problem | ||
| 3/1/2024 | Price change | $659,9480%$248/sqft |
Source: Richmond Homes Report a problem | ||
| 2/27/2024 | Listed for sale | $659,950$248/sqft |
Source: REcolorado as distributed by MLS GRID #8598897 Report a problem | ||
Public tax history
Tax history is unavailable.
Monthly payment
Est. payment
Payment breakdown
Explore the cost of this home by adjusting the details. Changes won't be saved.Climate risks
Neighborhood: Sand Creek Ranch
Nearby schools
GreatSchools rating
- 6/10Harmony Ridge P-8Grades: PK-8Distance: 0.7 mi
- 5/10Vista Peak 9-12 PreparatoryGrades: 9-12Distance: 2.2 mi
Schools provided by the listing agent
- Elementary: Harmony Ridge P-8
- Middle: Vista Peak
- High: Vista Peak
- District: Adams-Arapahoe 28J
Source: REcolorado as distributed by MLS GRID. This data may not be complete. We recommend contacting the local school district to confirm school assignments for this home.
- $564,9504 bd3 ba2.1k sqft27546 E Byers Pl, Aurora, CO 80018Sold

- $550,0004 bd3 ba2.1k sqft27516 E Byers Pl, Aurora, CO 80018Sold
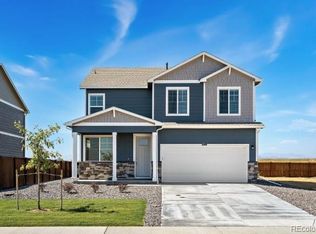
- $564,9503 bd3 ba2.4k sqft27566 E Byers Pl, Aurora, CO 80018Sold

- $539,0004 bd3 ba2.3k sqft27506 E Byers Pl, Aurora, CO 80018Sold
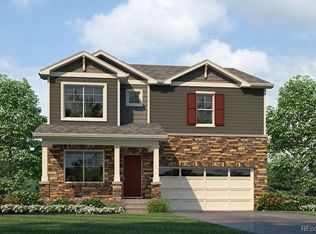
- $599,9505 bd3 ba2.7k sqft27535 E Byers Pl, Aurora, CO 80018Sold
- $549,9503 bd3 ba2.2k sqft27586 E Byers Pl, Aurora, CO 80018Sold
- $570,0004 bd3 ba2.5k sqft27496 E Byers Pl, Aurora, CO 80018Sold
- $649,9505 bd3 ba3.1k sqft27555 E Byers Pl, Aurora, CO 80018Sold
A local agent can set up tours, give advice and negotiate with sellers.
Similar homes
- $585,0003 bd3 ba2.2k sqft277 S Scottsburg Court, Aurora, CO 80018For Sale
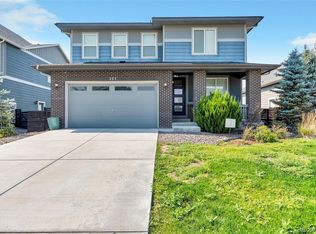
 MLS ID #7919019, George Owusu, Owusu Realty LLC. REcolorado as distributed by MLS GRID
 - $544,9004 bd3 ba2.2k sqft27104 E Archer Avenue, Aurora, CO 80018For Sale
 MLS ID #5682100, James Crocker, Crocker Realty, LLC. REcolorado as distributed by MLS GRID
 - $610,0004 bd3 ba3k sqft26222 E Archer Avenue, Aurora, CO 80018For Sale
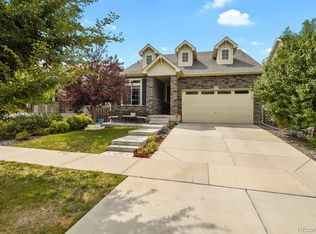 MLS ID #2838056, Kate Swensen, HomeSmart. REcolorado as distributed by MLS GRID
 - $635,0005 bd3 ba2.6k sqft27671 E Byers Avenue, Aurora, CO 80018For Sale
 MLS ID #3178260, Dan D Gerlock, Coldwell Banker Realty 18. REcolorado as distributed by MLS GRID
 - $545,0003 bd3 ba1.9k sqft25647 E Maple Avenue, Aurora, CO 80018For SaleMLS ID #6661597, Jera Brackman, City Lights Realty. REcolorado as distributed by MLS GRID
- $575,0003 bd3 ba2.6k sqft26361 E 5th Place, Aurora, CO 80018For SaleMLS ID #3758167, The Awaka Group, Real Broker, LLC DBA Real. REcolorado as distributed by MLS GRID
- $575,0003 bd3 ba2.7k sqft24235 E Ohio Drive, Aurora, CO 80018For SaleMLS ID #4046809, Karyn Walker, Redfin Corporation. REcolorado as distributed by MLS GRID
- $550,0004 bd4 ba2.1k sqft1976 S Fultondale Ct, Aurora, CO 80018For Sale
 MLS ID #1045729, Carol Dilk, Realty ONE Group Platinum Elite. elevateMLS
 - $500,0003 bd3 ba1.9k sqft27074 E Archer Ave, Aurora, CO 80018For Sale
 MLS ID #1060839, Lauren McMann, Group Harmony. IRES as distributed by MLS GRID
 - $615,0004 bd3 ba2.4k sqft855 S Elk Way, Aurora, CO 80018For SaleMLS ID #6783746, Jessica Whitney, Madison & Company Properties. REcolorado as distributed by MLS GRID
- $545,0003 bd3 ba1.9k sqft24444 E Walsh Avenue, Aurora, CO 80018For SaleMLS ID #5857706, Merritt Cohn, MB Cohn & Assoc. REcolorado as distributed by MLS GRID
- $515,0003 bd2 ba1.8k sqft26984 E Archer Ave, Aurora, CO 80018For SaleMLS ID #1055086, Lisa Lovely, Coldwell Banker Realty-N Metro. IRES as distributed by MLS GRID
- $590,0003 bd3 ba1.8k sqft22250 E Mansfield Place, Aurora, CO 80018For SaleMLS ID #6638179, Michael Anderson, RE/MAX Professionals. REcolorado as distributed by MLS GRID
- $519,0003 bd3 ba1.8k sqft1949 S Fultondale Way, Aurora, CO 80018For SaleMLS ID #9528818, Kerry Lichty, eXp Realty, LLC. REcolorado as distributed by MLS GRID
- $519,0003 bd3 ba1.8k sqft1982 S Fultondale Court, Aurora, CO 80018For SaleMLS ID #3481197, Scott Freedle, Freedle and Associates LLC. REcolorado as distributed by MLS GRID
- $485,0003 bd2 ba1.5k sqft27884 E 9th Lane, Aurora, CO 80018For SaleMLS ID #5410297, Nick Gustafson, Coldwell Banker Realty 24. REcolorado as distributed by MLS GRID
- $700,0005 bd3 ba2.2k sqft59 S DeGaulle Street, Aurora, CO 80018For SaleMLS ID #8428287, Colton E. Mortag, Real Broker, LLC DBA Real. REcolorado as distributed by MLS GRID
- $575,0004 bd4 ba2.5k sqft7639 S Zante Court, Aurora, CO 80016For SaleMLS ID #4279715, Danielle Martini, Coldwell Banker Realty 44. REcolorado as distributed by MLS GRID
- $610,0003 bd3 ba2.2k sqft24770 E 39th Ave, Aurora, CO 80019For SaleMLS ID #7712755, Amy Kunce-Martinez, The Cutting Edge. elevateMLS
- $464,0004 bd3 ba2.1k sqft28435 E 8th Avenue, Watkins, CO 80137For SaleMLS ID #8345476, Shannon Elliott, LoKation Real Estate. REcolorado as distributed by MLS GRID
